
5417 Elk Hollow Court, Elk Grove, CA 95758
Local realty services provided by:CENTURY 21 Masters
5417 Elk Hollow Court,Elk Grove, CA 95758
$788,800
- 5 Beds
- 3 Baths
- 2,900 sq. ft.
- Single family
- Active
Listed by: tuan tran
Office: 3t homes inc.
MLS#:226120897
Source:MFMLS
Price summary
- Price:$788,800
- Price per sq. ft.:$272
About this home
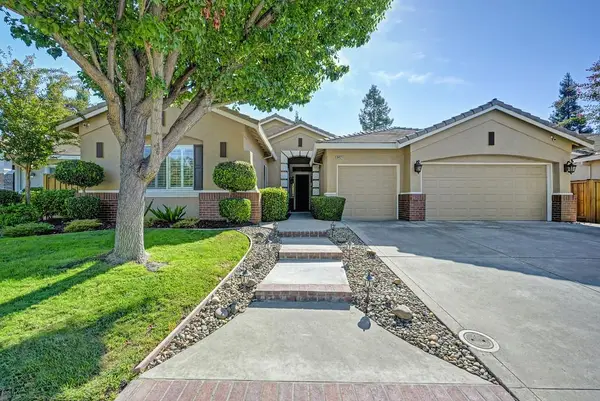
Beautiful 2 story home in a mature neighborhood of Elk Grove City. Recently remodeled with new luxury vinyl planks throughout the living area and stairs, updated kitchen with Quartz countertops with large island, white shaker canbinet connect to the ceiling with crown molding, stainless steel hood with beautiful hexagon backsplash, black stylish cabinet handles with multifunction kitchen faucet, updated dual pane window with energy efficient. Primary room is massively large with sunken tub and walking shower. Walk-in closets. LARGE lot size of 7018sqft. Interior and exterior painted. There are so much more upgrade to the property you must see!
Contact an agent
Home facts
- Year built:1998
- Listing ID #:226120897
- Added:1 day(s) ago
- Updated:September 26, 2026 at 02:55 PM
Rooms and interior
- Bedrooms:5
- Total bathrooms:3
- Full bathrooms:3
- Rooms Total:10
- Kitchen Description:Dishwasher, Disposal, Free Standing Gas Range, Gas Plumbed, Hood Over Range, Plumbed For Ice Maker
- Living area:2,900 sq. ft.
Heating and cooling
- Cooling:Central
- Heating:Central, Natural Gas
Structure and exterior
- Roof:Tile
- Year built:1998
- Building area:2,900 sq. ft.
- Lot area:0.16 Acres
- Lot Features:Cul-De-Sac, Landscape Back, Landscape Front, Low Maintenance
- Construction Materials:Frame, Stucco, Wood
- Foundation Description:Slab
- Levels:2 Story
Utilities
- Sewer:Public Sewer
Finances and disclosures
- Price:$788,800
- Price per sq. ft.:$272
Features and amenities
- Appliances:Dishwasher, Disposal, Plumbed For Ice Maker
- Laundry features:Gas Hook-up, Hookups Only, Inside Laundry Area, Inside Laundry Room, On Upper Floor
Parking
- Garage spaces:3
 MetroList MLS 2026. This information is being provided by MetroList MLS. All measurements and calculations of area are approximate. Information provided by Seller/Other sources, not verified by Broker. All interested persons should independently verify accuracy of information. Provided properties may or may not be listed by the office/agent presenting the information. Data Updated: September 26, 2026. Information being provided is for consumers' personal, non-commercial use and may not be used for any purpose other than to identify prospective properties consumers may be interested in purchasing. Information deemed reliable but not guaranteed. Any offer of compensation is made only to Participants of MLS where the subject listing is filed and in accordance with such MLS's regulations or rules. MFMLS Member Broker: Romeo Aurelio
New listings near 5417 Elk Hollow Court
- Coming Soon
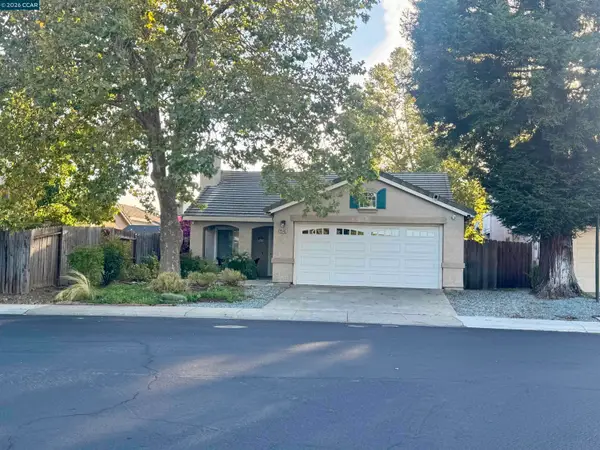 $599,950Coming Soon4 beds 2 baths1,483 sq. ft.
9546 Little Rapids Way, Elk Grove, CA 95758
MLS# 41148369Listed by: HALL AND HALL ASSOCIATES RE - New
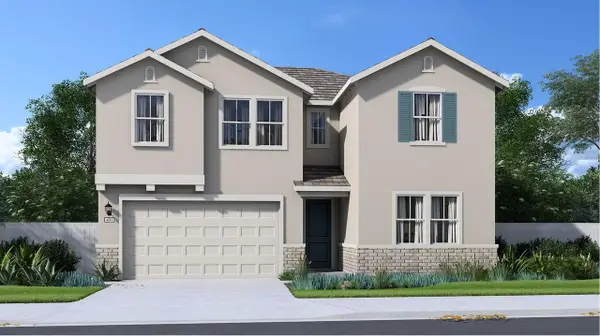 $819,872Active5 beds 4 baths2,793 sq. ft.
10324 Tourtine Way, Elk Grove, CA 95757
MLS# 226119517Listed by: COLDWELL BANKER REALTY - New
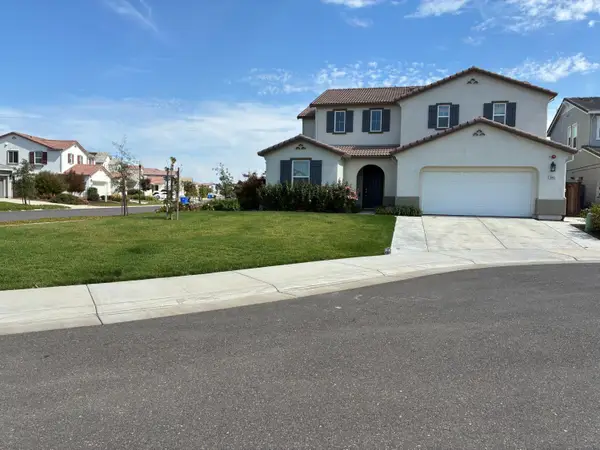 $819,000Active4 beds 3 baths2,578 sq. ft.
10491 Tavoras Court, Elk Grove, CA 95757
MLS# 226120618Listed by: PROPERTY ALLIANCE - New
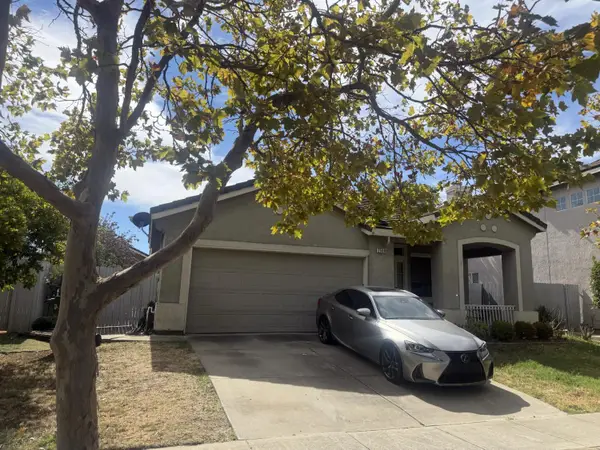 $520,000Active3 beds 2 baths1,225 sq. ft.
2508 Babson Drive, Elk Grove, CA 95758
MLS# 226120865Listed by: WINDERMERE SIGNATURE PROPERTIES ELK GROVE - Open Sat, 12 to 2pmNew
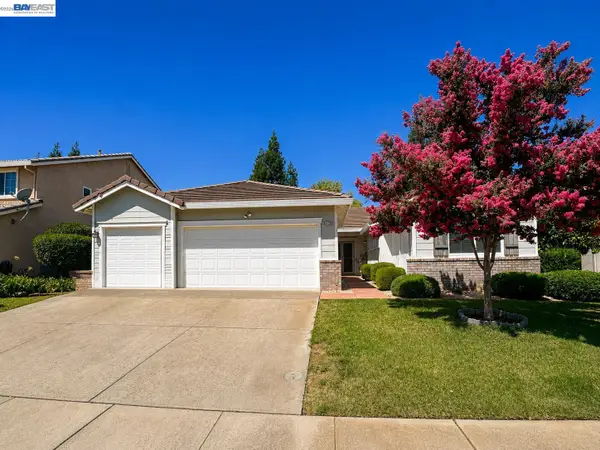 $600,000Active4 beds 2 baths2,076 sq. ft.
9736 Dynasty Way, ELK GROVE, CA 95624
MLS# 41149432Listed by: EXP REALTY OF CALIFORNIA, INC - New
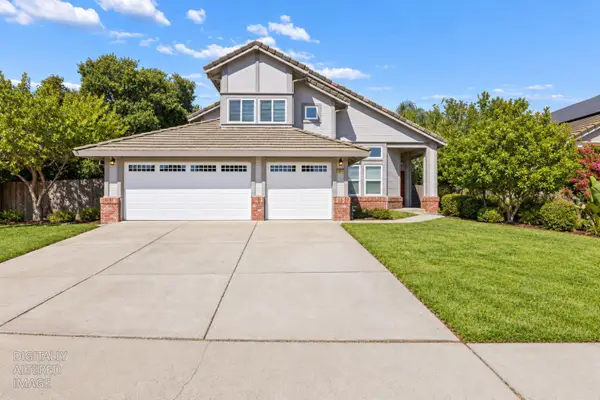 $589,950Active4 beds 3 baths2,247 sq. ft.
5017 Gopherglen Court, Elk Grove, CA 95758
MLS# 226111127Listed by: EXP REALTY OF CALIFORNIA INC. - Open Sat, 2 to 4pmNew
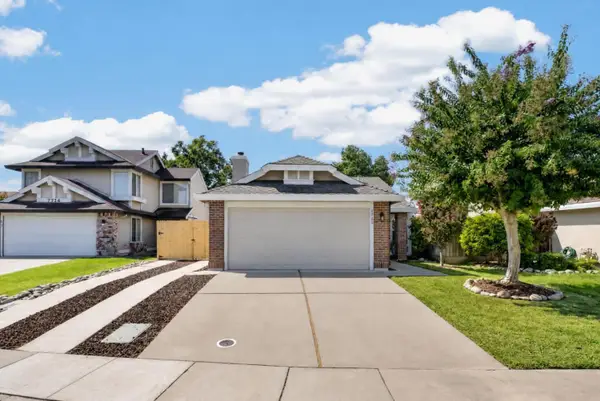 $529,950Active3 beds 2 baths1,322 sq. ft.
7740 Elmsmere Court, Elk Grove, CA 95758
MLS# 226115363Listed by: KELLER WILLIAMS REALTY - Open Sat, 10am to 12pmNew
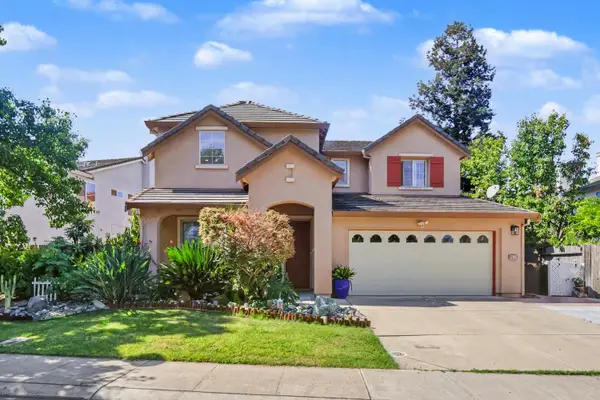 $749,000Active4 beds 3 baths2,778 sq. ft.
9620 Fire Station Court, Elk Grove, CA 95757
MLS# 226118908Listed by: REAL ESTATE SOURCE INC - Open Sun, 2 to 4pmNew
 $900,000Active5 beds 3 baths2,717 sq. ft.
9421 Lakepoint Drive, Elk Grove, CA 95758
MLS# 226120339Listed by: COMPASS


Protect your home and budget from life's surprises with an Assurant Home Warranty, backed by a partner that supports you through every step of homeownership. Explore Plans.
©2026 Century 21 Real Estate LLC. All rights reserved. CENTURY 21®, the CENTURY 21 Logo and C21® are service marks owned by Century 21 Real Estate LLC. Century 21 Real Estate LLC fully supports the principles of the Fair Housing Act and the Equal Opportunity Act. Each office is independently owned and operated. Listing information is deemed reliable but not guaranteed accurate.