
5604 Stanmore Way, Elk Grove, CA 95758
Local realty services provided by:CENTURY 21 Tri-Dam Realty
5604 Stanmore Way,Elk Grove, CA 95758
$825,000
- 3 Beds
- 2 Baths
- 2,094 sq. ft.
- Single family
- Pending
Listed by: john reddoch
Office: john reddoch, broker
MLS#:226122097
Source:MetroList
Price summary
- Price:$825,000
- Price per sq. ft.:$393.98
About this home
Architect owned and completely remodeled home in Laguna Woods, one of the most desirable neighborhoods in Elk Grove. Custom redesigned floor plan and with top-of-the-line fixtures, appliances and finishes throughout. Kitchen has all new cabinets with new hardware and Caesar Stone counter tops, Dacor 36'' wide 6 burner gas range top with commercial type vent hood, Dacor double convection ovens, Dacor French door refrigerator/2 drawer freezer, under counter drawer-type microwave oven, deep stainless-steel sink with RO water system. Family Room has newer gas fireplace with thermostat remote, with a custom Sausalito tile surround. Family Room has new Pella windows and sliding glass doors to the patio and pool area. Bathrooms have all new cabinets with Caesar Stone counter tops, new Kohler fixtures, new hardware, faucets, lighting fixtures, Blue Tooth music and mirror cabinets. Laundry has new cabinets doors with Caesar Stone counter tops and Kohler laundry sink. Wood flooring is engineered white oak, new solid core doors and hardware throughout. Bathrooms and laundry rooms have new mosaic tile floors. Outdoor space is perfect for entertaining, with pool and low maintenance landscaping. Pool has a variable speed pump, and a full pool childproof netting system that can be easily installed as needed. Newer back fencing and 3 extra storage units on side of house. Water heater is electric hybrid heat pump. 240 Volt 40-amp outlet for EV charger. Landscaping front and back is low maintenance drip system. Garage is 3 bays, one for your golf cart to go golfing at Valley Hi Golf course with direct access from this subdivision....
Contact an agent
Home facts
- Year built:1991
- Subdivision & Development:Laguna Woods
- Listing ID #:226122097
- Added:7 day(s) ago
- Updated:October 10, 2026 at 07:53 AM
Rooms and interior
- Bedrooms:3
- Total bathrooms:2
- Full bathrooms:2
- Flooring:Carpet, Tile Floor, Wood Floors
- Kitchen Description:Built-In Electric Oven, Dishwasher, Disposal, Double Oven, Gas Cook Top, Hood Over Range, Microwave, Plumbed For Ice Maker
- Living area:2,094 sq. ft.
Heating and cooling
- Cooling:Ceiling Fan(s), Central
- Heating:Central, Fireplace(s), Gas
Structure and exterior
- Roof:Tile
- Year built:1991
- Building area:2,094 sq. ft.
- Lot area:0.18 Acres
- Lot Features:Auto Sprinkler F&R, Landscape Back, Landscape Front, Low Maintenance, Street Lights
- Construction Materials:Brick Veneer, Wood Siding
- Exterior Features:Uncovered Patio
- Foundation Description:Concrete, Slab
- Levels:1 Story
Utilities
- Sewer:Public Sewer
Finances and disclosures
- Price:$825,000
- Price per sq. ft.:$393.98
Features and amenities
- Appliances:Dishwasher, Disposal, Double Oven, Electric Water Heater, Microwave, Plumbed For Ice Maker
- Laundry features:Cabinets, Inside Laundry Room, Sink
- Amenities:Cathedral Ceiling, Formal Entry
Parking
- Garage spaces:3
 MetroList MLS 2026. This information is being provided by MetroList MLS. All measurements and calculations of area are approximate. Information provided by Seller/Other sources, not verified by Broker. All interested persons should independently verify accuracy of information. Provided properties may or may not be listed by the office/agent presenting the information. Data Updated: October 10, 2026. Information being provided is for consumers' personal, non-commercial use and may not be used for any purpose other than to identify prospective properties consumers may be interested in purchasing. Information deemed reliable but not guaranteed. Any offer of compensation is made only to Participants of MLS where the subject listing is filed and in accordance with such MLS's regulations or rules. MFMLS Member Broker: LaQuita DeMarco
New listings near 5604 Stanmore Way
- New
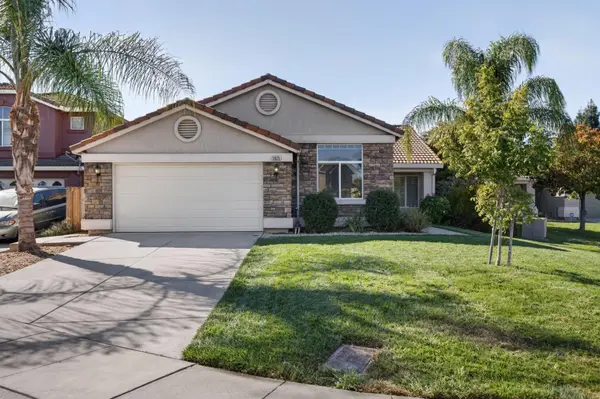 $615,000Active4 beds 2 baths1,639 sq. ft.
5829 Livorno Way, Elk Grove, CA 95757
MLS# 226125899Listed by: RIVERPOINT REALTY - Open Sun, 11am to 1pmNew
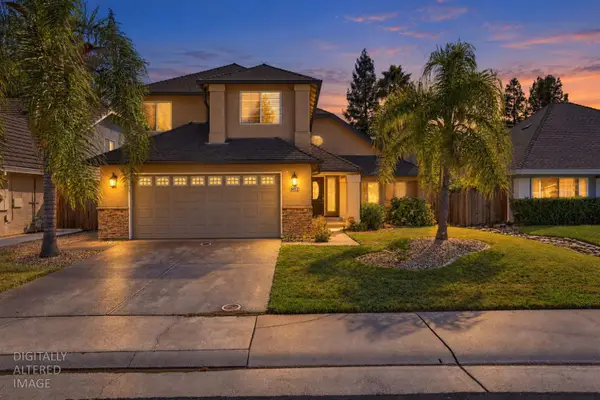 $617,000Active4 beds 3 baths2,342 sq. ft.
6012 Laguna Park Drive, Elk Grove, CA 95758
MLS# 226126476Listed by: COMPASS - Open Sat, 11am to 1pmNew
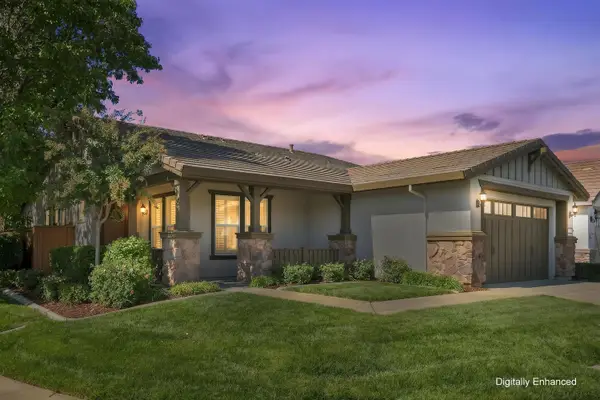 $620,000Active3 beds 2 baths1,859 sq. ft.
9866 Sheffield Way, Elk Grove, CA 95757
MLS# 226126508Listed by: COLDWELL BANKER REALTY - Open Sat, 12 to 2pmNew
 $499,000Active3 beds 2 baths1,231 sq. ft.
9474 Dunkerrin Way, Elk Grove, CA 95758
MLS# 226124576Listed by: REDFIN CORPORATION - Open Sun, 11am to 1pmNew
 $500,000Active3 beds 3 baths1,865 sq. ft.
8868 Minnie Circle, Elk Grove, CA 95624
MLS# 226126345Listed by: EXP REALTY OF CALIFORNIA INC. - Open Sat, 12 to 3pmNew
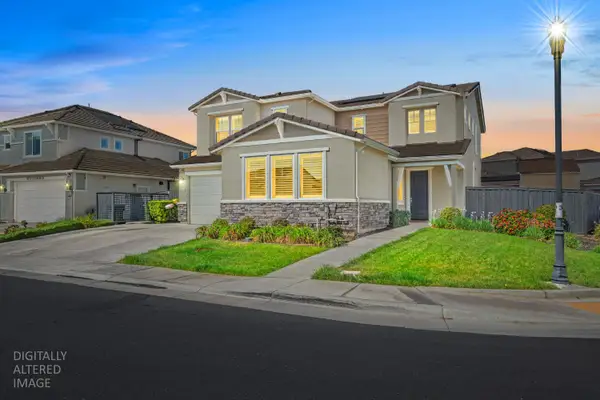 $839,000Active4 beds 3 baths2,806 sq. ft.
8157 Seahorse Way, Elk Grove, CA 95757
MLS# 226124693Listed by: LPT REALTY, INC - New
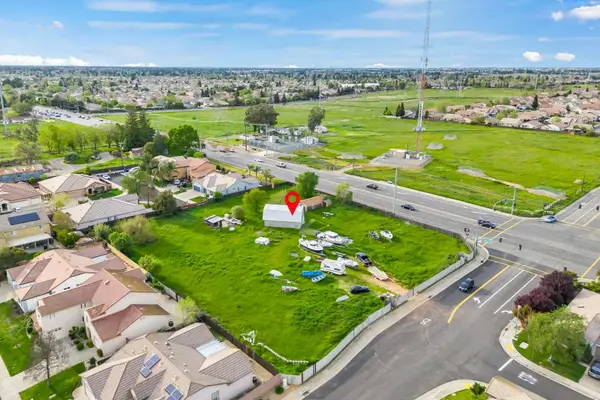 $625,000Active2.06 Acres
8404 Jordan Ranch Road, Elk Grove, CA 95624
MLS# 226126293Listed by: PORTFOLIO REAL ESTATE - New
 $599,950Active4 beds 2 baths1,483 sq. ft.
9546 Little Rapids Way, Elk Grove, CA 95758
MLS# 41148369Listed by: HALL AND HALL ASSOCIATES RE - Open Sat, 12 to 2pmNew
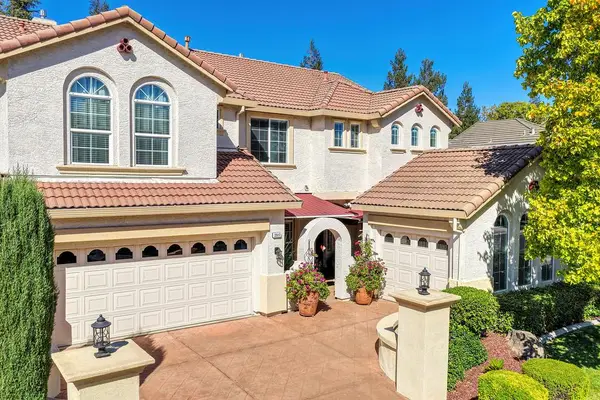 $849,000Active5 beds 4 baths3,525 sq. ft.
2517 Black Tern Way, Elk Grove, CA 95757
MLS# 226121249Listed by: COLDWELL BANKER REALTY - Open Sat, 1 to 3pmNew
 $679,000Active5 beds 3 baths2,494 sq. ft.
9622 Little Harbor Court, Elk Grove, CA 95624
MLS# 226125053Listed by: EXP REALTY OF NORTHERN CALIFORNIA, INC.


Protect your home and budget from life's surprises with an Assurant Home Warranty, backed by a partner that supports you through every step of homeownership. Explore Plans.
©2026 Century 21 Real Estate LLC. All rights reserved. CENTURY 21®, the CENTURY 21 Logo and C21® are service marks owned by Century 21 Real Estate LLC. Century 21 Real Estate LLC fully supports the principles of the Fair Housing Act and the Equal Opportunity Act. Each office is independently owned and operated. Listing information is deemed reliable but not guaranteed accurate.