
6407 Shasta Creek Way, Elk Grove, CA 95758
Local realty services provided by:CENTURY 21 Select Real Estate, Inc.
6407 Shasta Creek Way,Elk Grove, CA 95758
$474,900
- 3 Beds
- 2 Baths
- 1,229 sq. ft.
- Single family
- Active
Listed by: diana sullivan
Office: homesmart icare realty
MLS#:226127623
Source:MetroList
Price summary
- Price:$474,900
- Price per sq. ft.:$386.41
About this home
Welcome to 6407 Shasta Creek Way! This inviting 3-bedroom, 2-bath home features new carpet, fresh paint, and an open, bright interior filled with natural light. The spacious kitchen offers abundant cabinetry and storage, a breakfast nook, and a dining bar, complemented by a separate formal dining area. The refrigerator is included! A large living room with a wood-burning stove creates a perfect ambience for chilly evenings. The primary suite features dual sinks and two generous closets, while the laundry room includes the washer, dryer and lots of cabinets. Step outside to a park-like backyard with mature landscaping and a covered deck the perfect place to relax and unwind. There's even a shed on the side for your wood. A newer composition roof adds to the home's appeal. Situated on a beautiful street in an established neighborhood within the Elk Grove Unified School District, this home offers convenient access to shopping, parks, restaurants, Highway 99, and I-5. This is not a zero-lot-line property! Garage even comes with cabinets. Newer backyard fencing....
Contact an agent
Home facts
- Year built:1990
- Listing ID #:226127623
- Added:1 day(s) ago
- Updated:October 18, 2026 at 02:59 PM
Rooms and interior
- Bedrooms:3
- Total bathrooms:2
- Full bathrooms:2
- Flooring:Carpet, Tile Floor, Vinyl
- Living area:1,229 sq. ft.
Heating and cooling
- Cooling:Ceiling Fan(s), Central
- Heating:Central, Fireplace(s), Wood Stove
Structure and exterior
- Roof:Composition Shingle
- Year built:1990
- Building area:1,229 sq. ft.
- Lot area:0.11 Acres
- Construction Materials:Frame, Stucco, Wood
- Foundation Description:Slab
- Levels:1 Story
Utilities
- Sewer:Public Sewer, Sewer in Street
Finances and disclosures
- Price:$474,900
- Price per sq. ft.:$386.41
Features and amenities
- Laundry features:Cabinets, Inside Laundry Area
Parking
- Garage spaces:2
 MetroList MLS 2026. This information is being provided by MetroList MLS. All measurements and calculations of area are approximate. Information provided by Seller/Other sources, not verified by Broker. All interested persons should independently verify accuracy of information. Provided properties may or may not be listed by the office/agent presenting the information. Data Updated: October 18, 2026. Information being provided is for consumers' personal, non-commercial use and may not be used for any purpose other than to identify prospective properties consumers may be interested in purchasing. Information deemed reliable but not guaranteed. Any offer of compensation is made only to Participants of MLS where the subject listing is filed and in accordance with such MLS's regulations or rules. MFMLS Member Broker: Mike Southwick
New listings near 6407 Shasta Creek Way
- Coming Soon
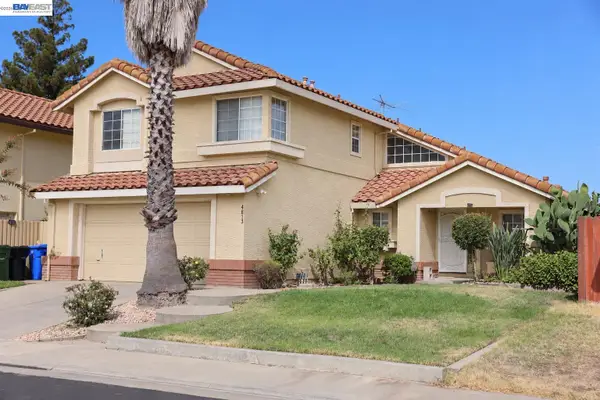 $579,000Coming Soon4 beds 3 baths2,119 sq. ft.
4813 Laguna West Way, Elk Grove, CA 95758
MLS# 41151054Listed by: INTERO REAL ESTATE SERVICES - New
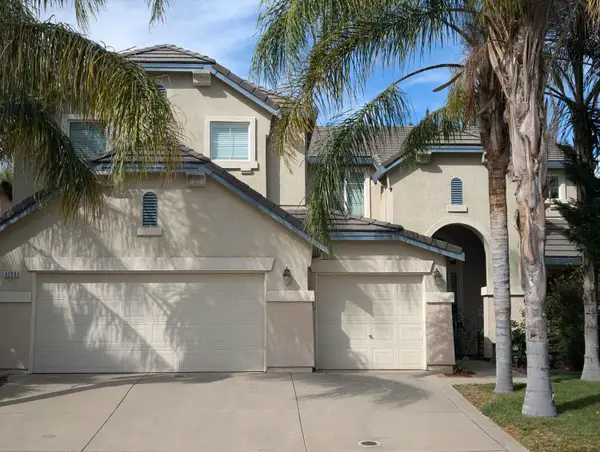 $838,000Active4 beds 3 baths3,389 sq. ft.
6209 Travo Way, Elk Grove, CA 95757
MLS# 226129290Listed by: REAL ESTATE EBROKER INC. - Open Sun, 12 to 3pmNew
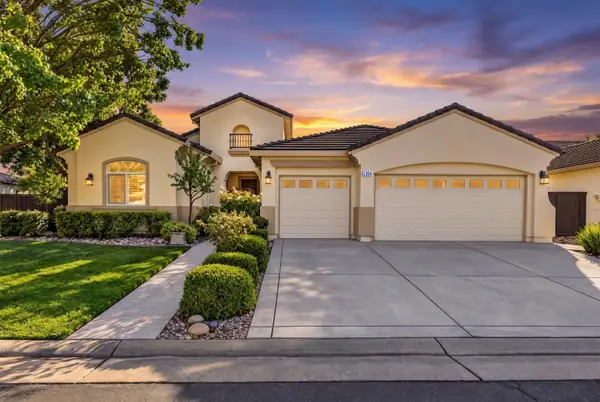 $988,000Active3 beds 2 baths2,494 sq. ft.
2904 Robinson Creek Lane, Elk Grove, CA 95758
MLS# 226121300Listed by: KELLER WILLIAMS REALTY - Open Sun, 11am to 3pmNew
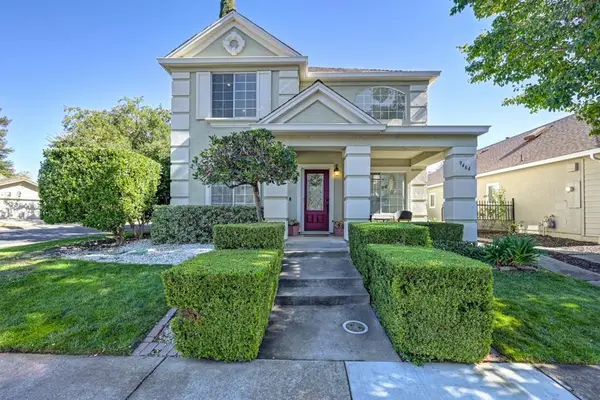 $729,000Active3 beds 3 baths2,154 sq. ft.
9464 Cedarview Way, Elk Grove, CA 95758
MLS# 226128960Listed by: COLDWELL BANKER REALTY - Open Sun, 1 to 3pmNew
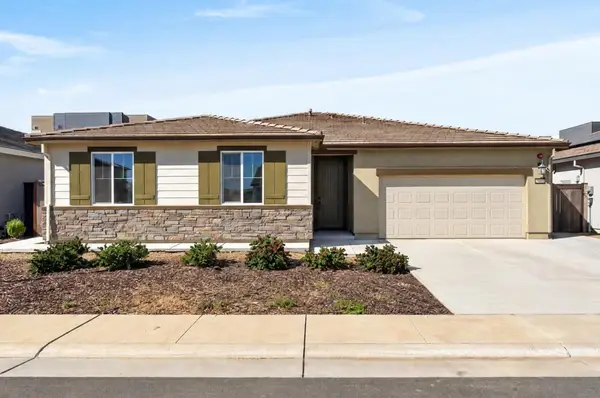 $685,000Active4 beds 2 baths2,106 sq. ft.
10186 Pagoda Court, Elk Grove, CA 95757
MLS# 226112457Listed by: GUIDE REAL ESTATE - Open Sun, 1 to 3pmNew
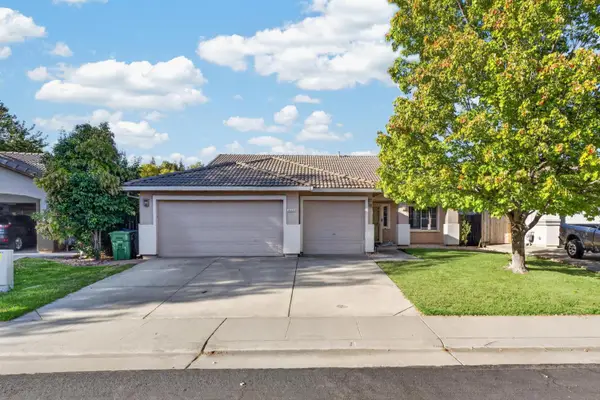 $569,990Active4 beds 2 baths1,848 sq. ft.
8555 Mission Bells Court, Elk Grove, CA 95624
MLS# 226126064Listed by: REALTY ONE GROUP COMPLETE - New
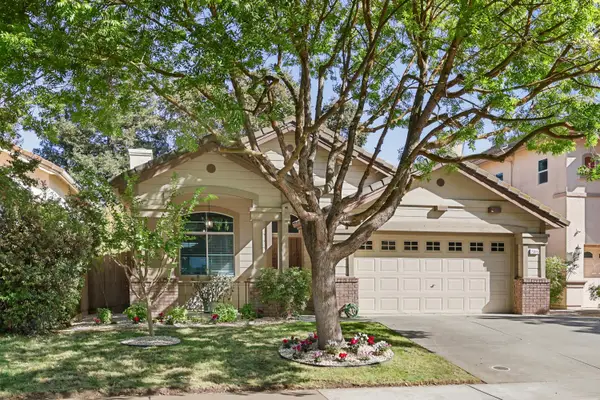 $569,900Active3 beds 2 baths1,481 sq. ft.
2305 Dinwiddie Way, Elk Grove, CA 95758
MLS# 226128804Listed by: KELLER WILLIAMS REALTY - New
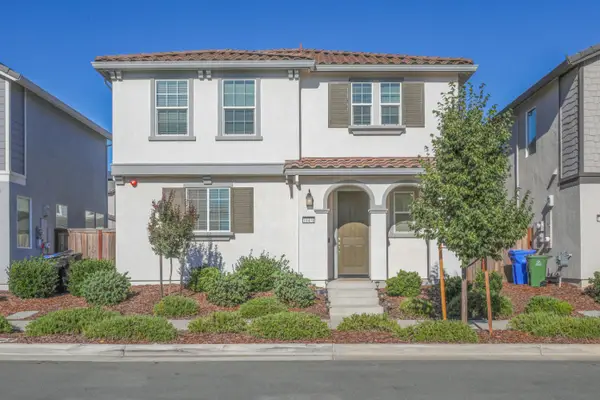 $569,000Active3 beds 3 baths1,891 sq. ft.
10431 Angsley Drive, Elk Grove, CA 95757
MLS# 226128666Listed by: EXP REALTY OF CALIFORNIA, INC. - Open Sun, 10 to 11amNew
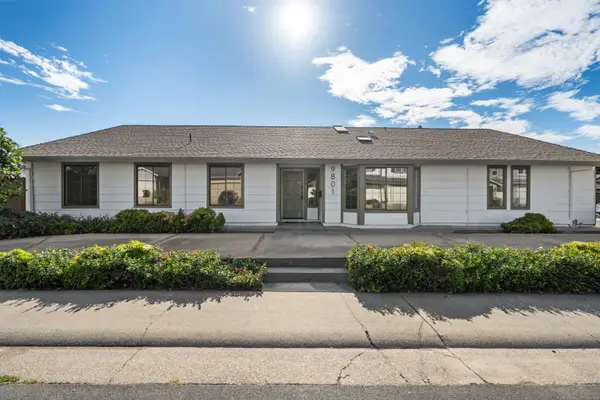 $599,000Active3 beds 2 baths1,631 sq. ft.
9801 Amenity Circle, Elk Grove, CA 95624
MLS# 226128477Listed by: REDLEAF REALTY


Protect your home and budget from life's surprises with an Assurant Home Warranty, backed by a partner that supports you through every step of homeownership. Explore Plans.
©2026 Century 21 Real Estate LLC. All rights reserved. CENTURY 21®, the CENTURY 21 Logo and C21® are service marks owned by Century 21 Real Estate LLC. Century 21 Real Estate LLC fully supports the principles of the Fair Housing Act and the Equal Opportunity Act. Each office is independently owned and operated. Listing information is deemed reliable but not guaranteed accurate.