
8021 Gwinn Circle, Elk Grove, CA 95757
Local realty services provided by:CENTURY 21 Masters
Listed by: monica minor-rodriguez
Office: prime real estate
MLS#:226097685
Source:MetroList
Price summary
- Price:$883,000
- Price per sq. ft.:$317.28
About this home
Welcome to 8021 Gwinn Circle, a beautifully designed Taylor Morrison home built in 2025 and located in the highly sought-after Madeira Greens community of Elk Grove. Offering approximately 2,783 square feet, this thoughtfully designed residence features 4-5 bedrooms, 3.5 bathrooms, owned solar, and a versatile flex room ideal for a home office, playroom, or additional living area. The open-concept layout creates an effortless flow between the kitchen, dining area, and spacious great room, making it perfect for both everyday living and entertaining. Generously sized bedrooms and multiple bathrooms provide the space and flexibility today's households need. Outside, the backyard has already been transformed into a private retreat with a newly built swimming pool and expansive fresh concrete decking, allowing you to enjoy the benefits of new construction without waiting or taking on the expense of completing the yard yourself. Whether hosting summer gatherings, relaxing by poolside, this outdoor space is ready to be enjoyed. Situated in one of Elk Grove's most desirable newer neighborhoods, this exceptional home combines modern construction, energy-efficient owned solar, a flexible floor plan, and a beautifully completed backyard near parks, shopping, dining, schools, and major commuter routes....
Contact an agent
Home facts
- Year built:2025
- Listing ID #:226097685
- Added:64 day(s) ago
- Updated:October 10, 2026 at 02:54 PM
Rooms and interior
- Bedrooms:4
- Total bathrooms:4
- Full bathrooms:3
- Flooring:Laminate, Tile Floor
- Living area:2,783 sq. ft.
Heating and cooling
- Cooling:Central
- Heating:Central
Structure and exterior
- Roof:Tile
- Year built:2025
- Building area:2,783 sq. ft.
- Lot area:0.17 Acres
- Lot Features:Curb(s)/Gutter(s), Landscape Front
- Construction Materials:Concrete, Stucco
- Exterior Features:Awning
- Foundation Description:Slab
- Levels:2 Story
Utilities
- Sewer:Public Sewer
Finances and disclosures
- Price:$883,000
- Price per sq. ft.:$317.28
Features and amenities
- Laundry features:Dryer Included, Gas Hook-up, Washer Included
Parking
- Garage spaces:3
 MetroList MLS 2026. This information is being provided by MetroList MLS. All measurements and calculations of area are approximate. Information provided by Seller/Other sources, not verified by Broker. All interested persons should independently verify accuracy of information. Provided properties may or may not be listed by the office/agent presenting the information. Data Updated: October 10, 2026. Information being provided is for consumers' personal, non-commercial use and may not be used for any purpose other than to identify prospective properties consumers may be interested in purchasing. Information deemed reliable but not guaranteed. Any offer of compensation is made only to Participants of MLS where the subject listing is filed and in accordance with such MLS's regulations or rules. MFMLS Member Broker: Romeo Aurelio
New listings near 8021 Gwinn Circle
- New
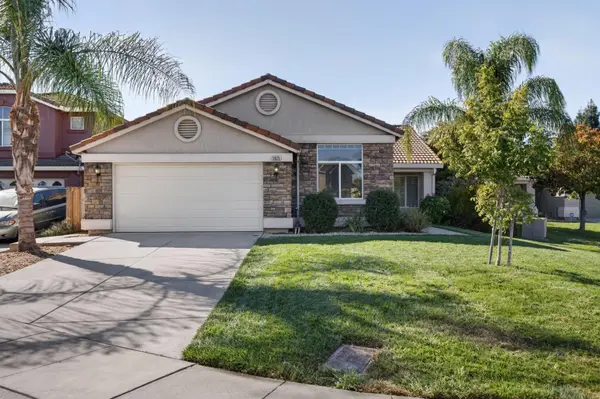 $615,000Active4 beds 2 baths1,639 sq. ft.
5829 Livorno Way, Elk Grove, CA 95757
MLS# 226125899Listed by: RIVERPOINT REALTY - Open Sun, 11am to 1pmNew
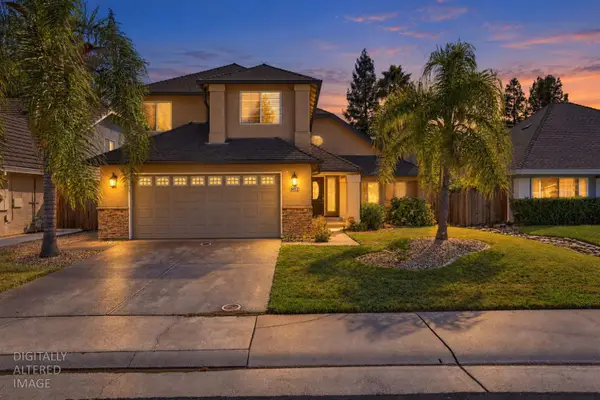 $617,000Active4 beds 3 baths2,342 sq. ft.
6012 Laguna Park Drive, Elk Grove, CA 95758
MLS# 226126476Listed by: COMPASS - Open Sat, 11am to 1pmNew
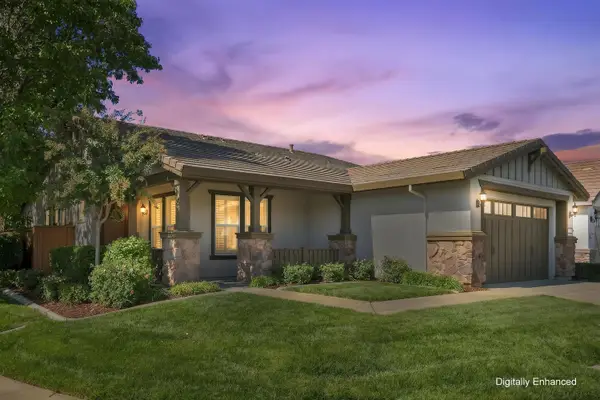 $620,000Active3 beds 2 baths1,859 sq. ft.
9866 Sheffield Way, Elk Grove, CA 95757
MLS# 226126508Listed by: COLDWELL BANKER REALTY - Open Sat, 12 to 2pmNew
 $499,000Active3 beds 2 baths1,231 sq. ft.
9474 Dunkerrin Way, Elk Grove, CA 95758
MLS# 226124576Listed by: REDFIN CORPORATION - Open Sun, 11am to 1pmNew
 $500,000Active3 beds 3 baths1,865 sq. ft.
8868 Minnie Circle, Elk Grove, CA 95624
MLS# 226126345Listed by: EXP REALTY OF CALIFORNIA INC. - Open Sat, 12 to 3pmNew
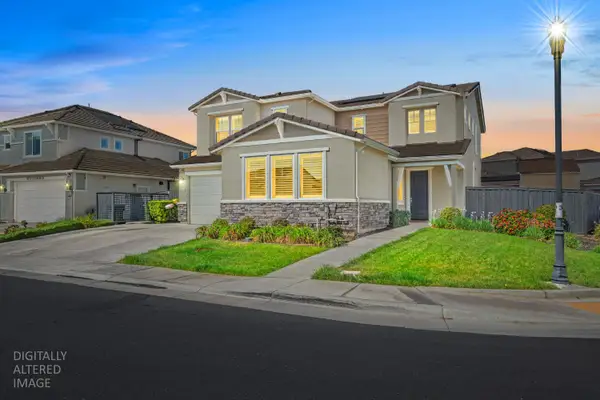 $839,000Active4 beds 3 baths2,806 sq. ft.
8157 Seahorse Way, Elk Grove, CA 95757
MLS# 226124693Listed by: LPT REALTY, INC - New
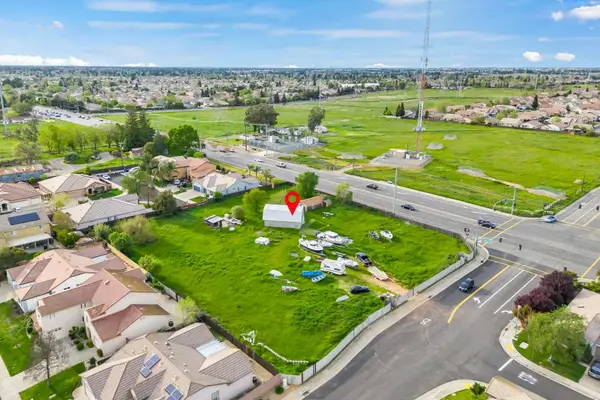 $625,000Active2.06 Acres
8404 Jordan Ranch Road, Elk Grove, CA 95624
MLS# 226126293Listed by: PORTFOLIO REAL ESTATE - New
 $599,950Active4 beds 2 baths1,483 sq. ft.
9546 Little Rapids Way, Elk Grove, CA 95758
MLS# 41148369Listed by: HALL AND HALL ASSOCIATES RE - Open Sat, 12 to 2pmNew
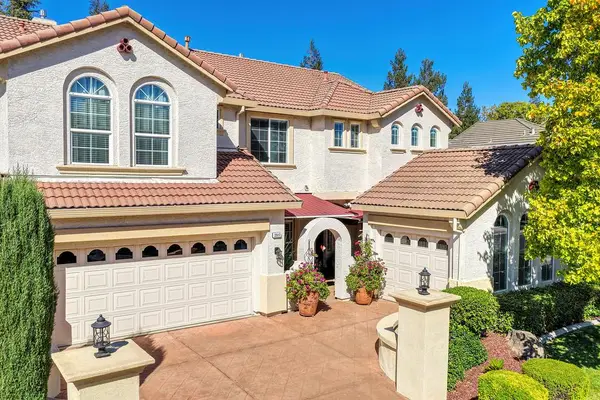 $849,000Active5 beds 4 baths3,525 sq. ft.
2517 Black Tern Way, Elk Grove, CA 95757
MLS# 226121249Listed by: COLDWELL BANKER REALTY - Open Sat, 1 to 3pmNew
 $679,000Active5 beds 3 baths2,494 sq. ft.
9622 Little Harbor Court, Elk Grove, CA 95624
MLS# 226125053Listed by: EXP REALTY OF NORTHERN CALIFORNIA, INC.


Protect your home and budget from life's surprises with an Assurant Home Warranty, backed by a partner that supports you through every step of homeownership. Explore Plans.
©2026 Century 21 Real Estate LLC. All rights reserved. CENTURY 21®, the CENTURY 21 Logo and C21® are service marks owned by Century 21 Real Estate LLC. Century 21 Real Estate LLC fully supports the principles of the Fair Housing Act and the Equal Opportunity Act. Each office is independently owned and operated. Listing information is deemed reliable but not guaranteed accurate.