
8120 Village Brook Way, Elk Grove, CA 95758
Local realty services provided by:CENTURY 21 Masters
Listed by: nicole clinger
Office: keller williams realty
MLS#:226095826
Source:MFMLS
Price summary
- Price:$599,900
- Price per sq. ft.:$391.58
About this home
Don't miss your chance to own this beautifully updated, move-in ready home! Featuring 3 bedrooms and 2.5 bathrooms, this home offers a bright, open floor plan with soaring vaulted ceilings in the living. The stunning kitchen was completely remodeled in 2025 with new cabinetry, quartz countertops, and stainless steel appliances. The spacious primary suite features a sliding glass door leading to a private deck, replaced in 2024, the perfect spot to enjoy your morning coffee. Additional updates include a new water heater (2023) and a Tesla EV charger, providing added convenience for electric vehicle owners. Step outside to a backyard designed for relaxing and entertaining, complete with a covered patio, fruit trees and a spacious side yard with a storage shed. Conveniently located within walking distance to restaurants, shopping, and coffee shops, and situated in the highly sought-after EGUSD, this home truly has it all. With modern updates, a functional layout, and a prime location, this is an opportunity you won't want to miss!...
Contact an agent
Home facts
- Year built:1994
- Listing ID #:226095826
- Added:14 day(s) ago
- Updated:August 14, 2026 at 08:45 PM
Rooms and interior
- Bedrooms:3
- Total bathrooms:3
- Full bathrooms:2
- Flooring:Carpet, Laminate, Tile Floor
- Kitchen Description:Dishwasher, Microwave
- Living area:1,532 sq. ft.
Heating and cooling
- Cooling:Ceiling Fan(s), Central
- Heating:Central
Structure and exterior
- Roof:Tile
- Year built:1994
- Building area:1,532 sq. ft.
- Lot area:0.11 Acres
- Lot Features:Curb(s)/Gutter(s), Landscape Back, Landscape Front, Shape Regular
- Construction Materials:Stucco, Wood
- Exterior Features:Covered Patio
- Foundation Description:Concrete
- Levels:2 Story
Utilities
- Sewer:Public Sewer
Finances and disclosures
- Price:$599,900
- Price per sq. ft.:$391.58
Features and amenities
- Appliances:Dishwasher, Microwave
- Laundry features:Inside Laundry Room
Parking
- Garage spaces:2
 MetroList MLS 2026. This information is being provided by MetroList MLS. All measurements and calculations of area are approximate. Information provided by Seller/Other sources, not verified by Broker. All interested persons should independently verify accuracy of information. Provided properties may or may not be listed by the office/agent presenting the information. Data Updated: August 14, 2026. Information being provided is for consumers' personal, non-commercial use and may not be used for any purpose other than to identify prospective properties consumers may be interested in purchasing. Information deemed reliable but not guaranteed. Any offer of compensation is made only to Participants of MLS where the subject listing is filed and in accordance with such MLS's regulations or rules. MFMLS Member Broker: Romeo Aurelio
New listings near 8120 Village Brook Way
- New
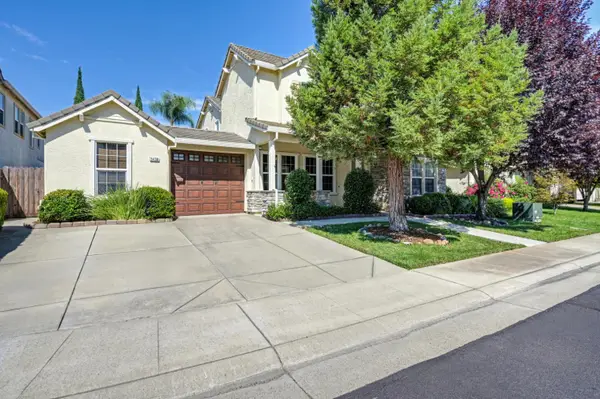 $949,950Active5 beds 3 baths3,500 sq. ft.
5408 Rowser Way, Elk Grove, CA 95757
MLS# 226085449Listed by: KELLER WILLIAMS REALTY - Open Sat, 11am to 1pmNew
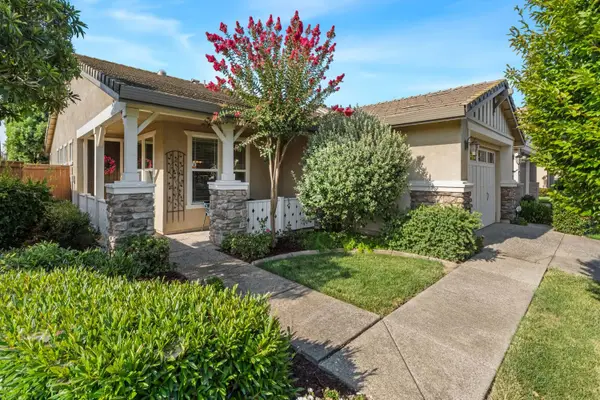 $630,000Active3 beds 2 baths1,824 sq. ft.
7441 Chatsworth Circle, Elk Grove, CA 95757
MLS# 226095693Listed by: GUIDE REAL ESTATE - New
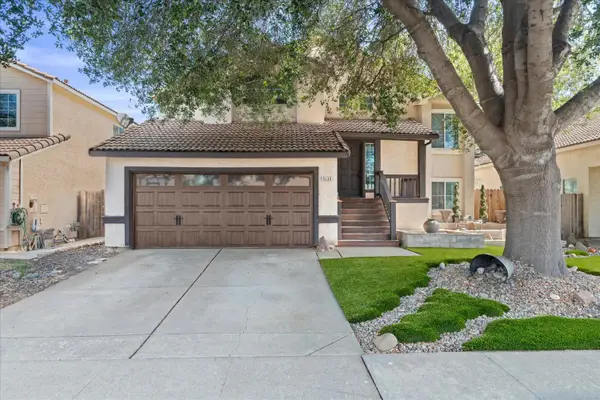 $599,000Active4 beds 3 baths1,773 sq. ft.
9139 Bungalow Way, Elk Grove, CA 95758
MLS# 226101756Listed by: GUIDE REAL ESTATE - New
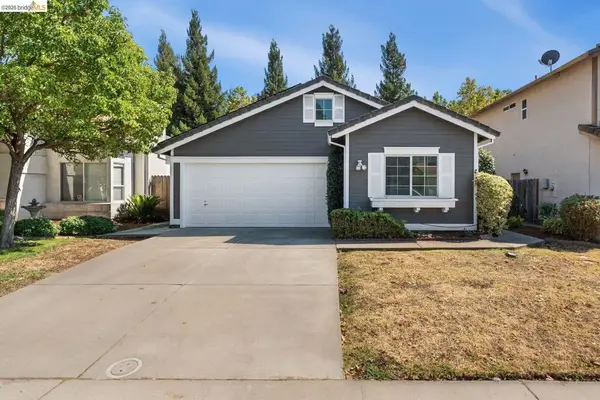 $515,000Active3 beds 2 baths1,109 sq. ft.
6979 Romanzo Way, Elk Grove, CA 95758
MLS# 41145011Listed by: HOMECOIN.COM - New
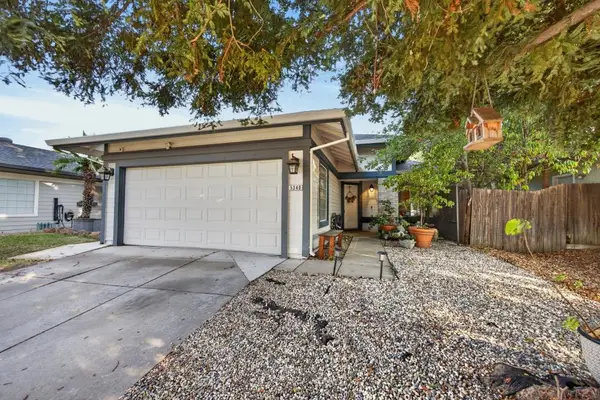 $473,000Active3 beds 2 baths1,185 sq. ft.
5340 Blue Sapphire Court, Elk Grove, CA 95758
MLS# 226102491Listed by: EXP REALTY OF CALIFORNIA INC. - New
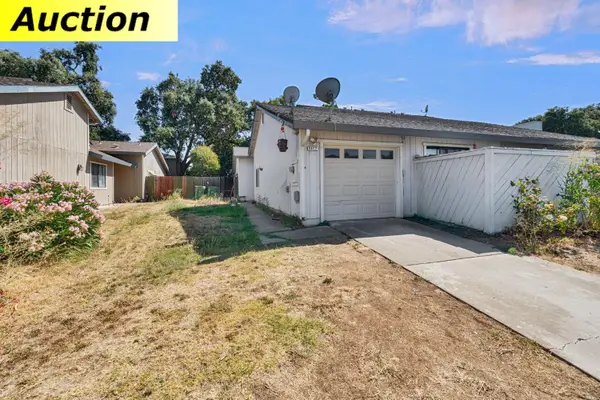 $179,000Active2 beds 2 baths1,123 sq. ft.
9412 Aizenberg Circle, Elk Grove, CA 95624
MLS# 226102718Listed by: EXP REALTY OF CALIFORNIA, INC - Open Sat, 11am to 2pmNew
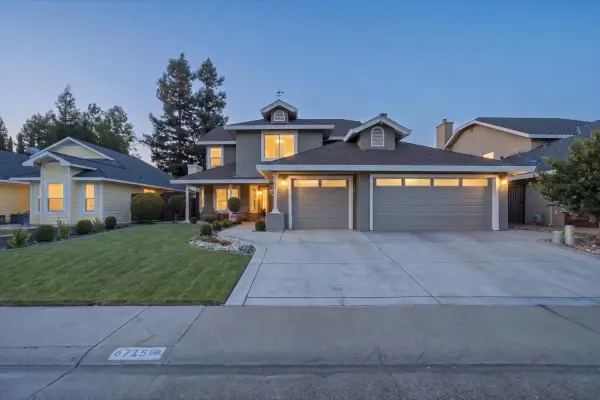 $895,000Active5 beds 4 baths2,605 sq. ft.
6715 Ashington Way, Elk Grove, CA 95758
MLS# 226101741Listed by: HOMECITE REALTY - New
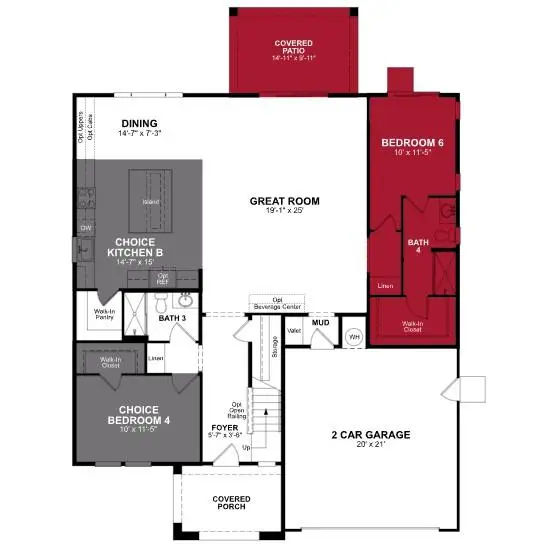 $939,990Active5 beds 4 baths3,309 sq. ft.
10161 Appy Ridge Way, Elk Grove, CA 95757
MLS# 226102523Listed by: BEAZER REALTY LOS ANGELES INC - Open Sat, 11am to 1pmNew
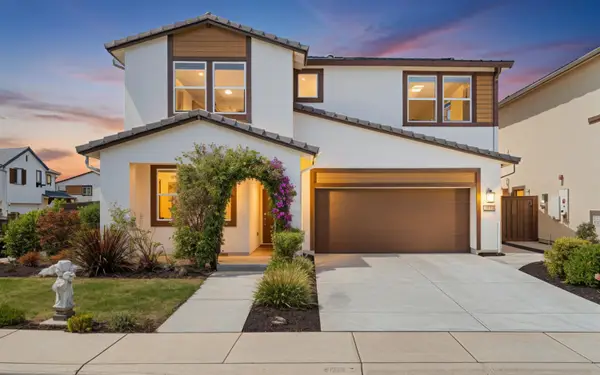 $715,000Active4 beds 3 baths2,755 sq. ft.
10090 Swordfish Circle, Elk Grove, CA 95757
MLS# 226100837Listed by: REAL BROKER TECHNOLOGIES - Open Sat, 1 to 4pmNew
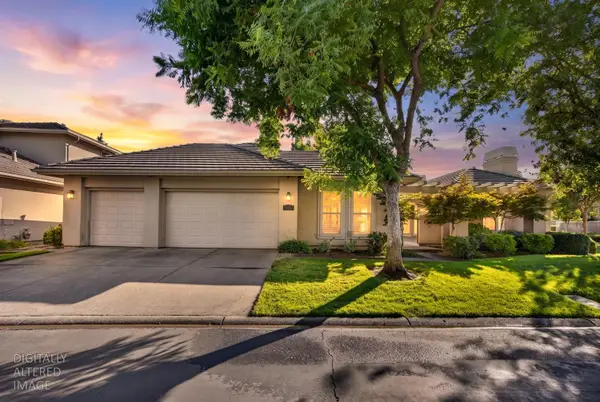 $1,195,000Active4 beds 4 baths3,096 sq. ft.
9596 Golf Course Lane, Elk Grove, CA 95758
MLS# 226101304Listed by: PORTFOLIO REAL ESTATE


Protect your home and budget from life's surprises with an Assurant Home Warranty, backed by a partner that supports you through every step of homeownership. Explore Plans.
©2026 Century 21 Real Estate LLC. All rights reserved. CENTURY 21®, the CENTURY 21 Logo and C21® are service marks owned by Century 21 Real Estate LLC. Century 21 Real Estate LLC fully supports the principles of the Fair Housing Act and the Equal Opportunity Act. Each office is independently owned and operated. Listing information is deemed reliable but not guaranteed accurate.