
8436 Cottonseed Way, Elk Grove, CA 95624
Local realty services provided by:CENTURY 21 Select Real Estate, Inc.
8436 Cottonseed Way,Elk Grove, CA 95624
$649,000
- 3 Beds
- 3 Baths
- - sq. ft.
- Single family
- Sold
Listed by: justyna korczynski
Office: the new home company
MLS#:226008917
Source:MFMLS
Sorry, we are unable to map this address
Price summary
- Price:$649,000
- Monthly HOA dues:$28
About this home
NEW PRICE ON THIS MODEL HOME! Experience the rare opportunity to own a former MODEL HOMES one of the final remaining homes in Longmeadow. This east‑facing Plan 1 showcases designer‑selected finishes and a bright, open layout that feels instantly welcoming. The main level blends modern living with effortless style, opening to a fully landscaped backyard perfect for morning coffee, weekend gatherings, or quiet evenings outdoors. Every space has been thoughtfully elevated: a chef‑inspired kitchen with a walk‑in pantry, a versatile upstairs loft, a serene primary suite, and two additional bedrooms. Practical features enhance everyday comfort, including owned solar, included appliances (washer, dryer, refrigerator), and a centrally located laundry room. As a model home, this residence comes with curated extraswindow coverings, blinds, mounted TV, and exterior furnishingsmaking it truly move‑in ready. Enjoy the ease of a fully upgraded home designed for beauty, comfort, and convenience....
Contact an agent
Home facts
- Year built:2023
- Subdivision & Development:Long Meadow
- Listing ID #:226008917
- Added:203 day(s) ago
- Updated:August 17, 2026 at 04:45 AM
Rooms and interior
- Bedrooms:3
- Total bathrooms:3
- Full bathrooms:2
- Flooring:Carpet, Tile Floor, Wood Floors
- Kitchen Description:Dishwasher, Disposal, Free Standing Refrigerator, Ice Maker, Microwave
Heating and cooling
- Cooling:Ceiling Fan(s), Central
- Heating:Central
Structure and exterior
- Year built:2023
- Lot Features:Curb(s), Street Lights
- Construction Materials:Stucco
- Exterior Features:Front Porch
- Foundation Description:Slab
- Levels:2 Story
Utilities
- Sewer:Public Sewer
Finances and disclosures
- Price:$649,000
Features and amenities
- Appliances:Dishwasher, Disposal, Microwave
- Laundry features:Inside Laundry Area, Inside Laundry Room, On Upper Floor
- Amenities:Park
Parking
- Garage spaces:2
 MetroList MLS 2026. This information is being provided by MetroList MLS. All measurements and calculations of area are approximate. Information provided by Seller/Other sources, not verified by Broker. All interested persons should independently verify accuracy of information. Provided properties may or may not be listed by the office/agent presenting the information. Data Updated: August 17, 2026. Information being provided is for consumers' personal, non-commercial use and may not be used for any purpose other than to identify prospective properties consumers may be interested in purchasing. Information deemed reliable but not guaranteed. Any offer of compensation is made only to Participants of MLS where the subject listing is filed and in accordance with such MLS's regulations or rules. MFMLS Member Broker: Mike Southwick
New listings near 8436 Cottonseed Way
- New
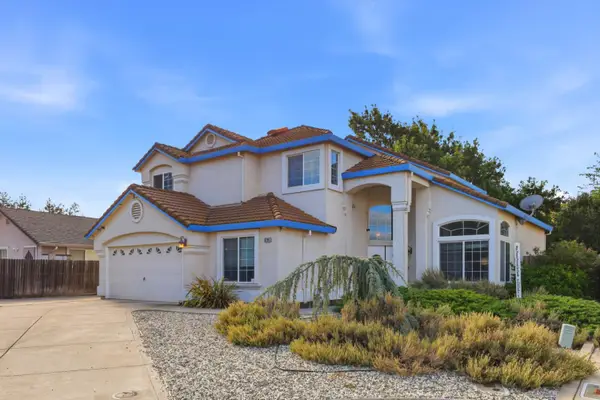 $699,000Active5 beds 3 baths3,045 sq. ft.
8784 Hawkesbury Court, Elk Grove, CA 95624
MLS# 226103548Listed by: COLDWELL BANKER REALTY - New
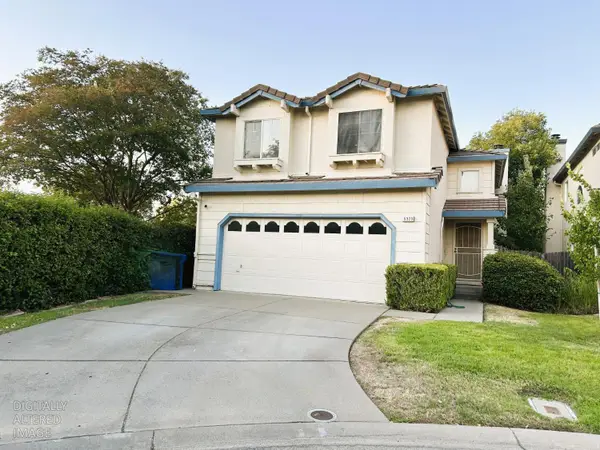 $450,000Active3 beds 3 baths1,326 sq. ft.
5323 Rose Bay Lane, Elk Grove, CA 95758
MLS# 226103466Listed by: BAILEY & ASSOCIATES REALTY - New
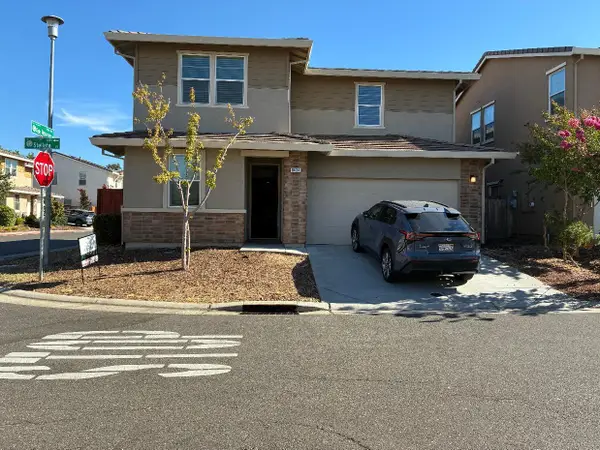 $689,000Active4 beds 3 baths2,476 sq. ft.
8434 Stellata Lane, Elk Grove, CA 95758
MLS# 226103426Listed by: REAL ESTATE EBROKER INC. - New
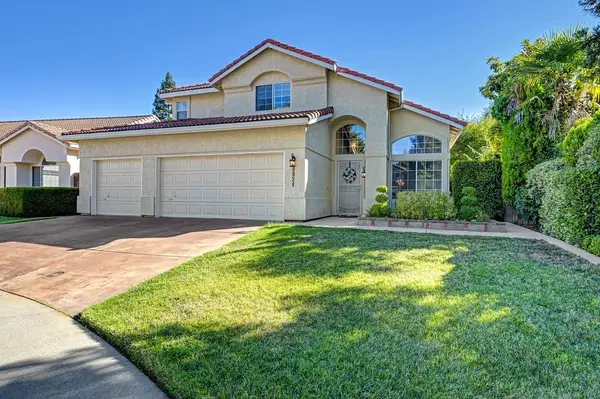 $579,000Active4 beds 3 baths1,844 sq. ft.
8924 Bear Park Ct, Elk Grove, CA 95758
MLS# 226100997Listed by: KELLER WILLIAMS REALTY - New
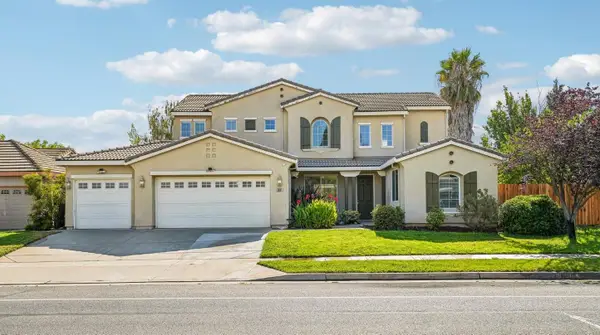 $975,000Active4 beds 4 baths2,797 sq. ft.
9604 Mainline Drive, Elk Grove, CA 95624
MLS# 226102305Listed by: REDFIN CORPORATION - New
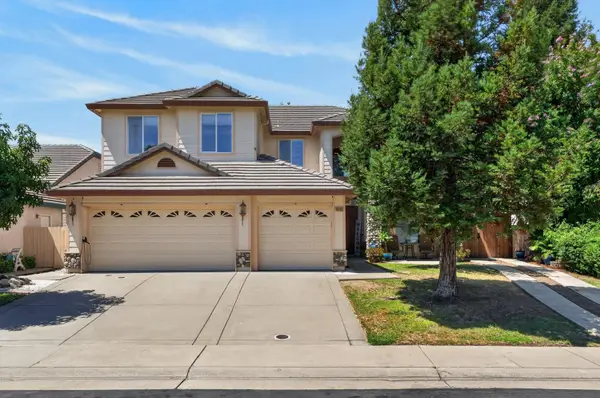 $898,000Active6 beds 3 baths3,440 sq. ft.
10236 Stathos Drive, Elk Grove, CA 95757
MLS# 226103021Listed by: KELLER WILLIAMS REALTY - New
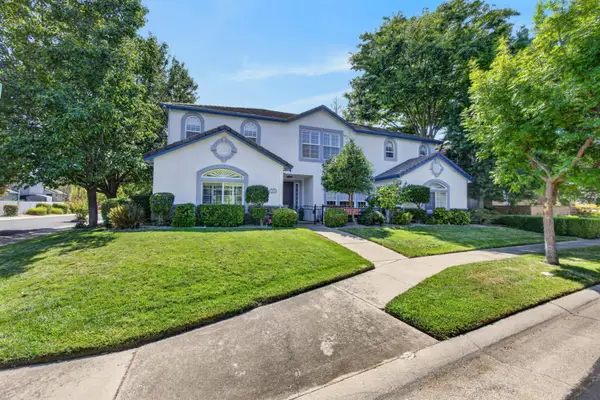 $1,495,000Active5 beds 5 baths4,597 sq. ft.
3408 Benedix Way, Elk Grove, CA 95758
MLS# 226101615Listed by: KELLER WILLIAMS REALTY - New
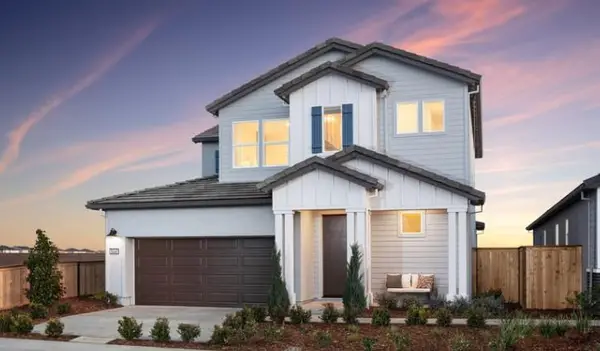 $727,990Active3 beds 3 baths2,242 sq. ft.
8213 Maisy Way, Elk Grove, CA 95757
MLS# 226103091Listed by: BEAZER REALTY LOS ANGELES INC - New
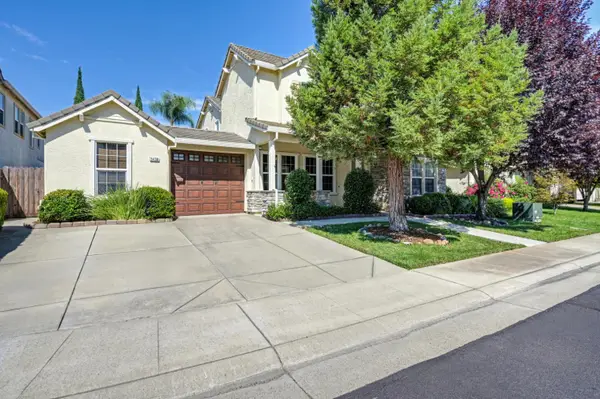 $949,950Active5 beds 3 baths3,500 sq. ft.
5408 Rowser Way, Elk Grove, CA 95757
MLS# 226085449Listed by: KELLER WILLIAMS REALTY - New
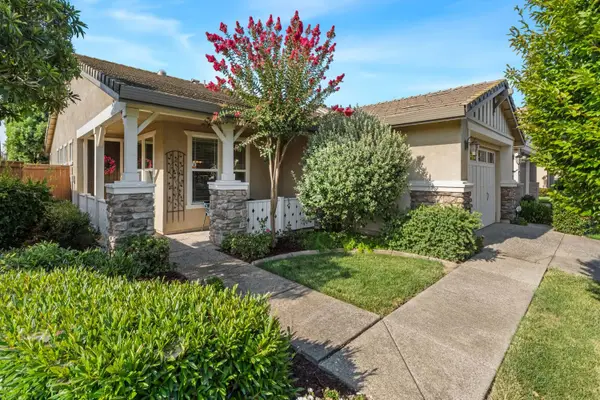 $630,000Active3 beds 2 baths1,824 sq. ft.
7441 Chatsworth Circle, Elk Grove, CA 95757
MLS# 226095693Listed by: GUIDE REAL ESTATE


Protect your home and budget from life's surprises with an Assurant Home Warranty, backed by a partner that supports you through every step of homeownership. Explore Plans.
©2026 Century 21 Real Estate LLC. All rights reserved. CENTURY 21®, the CENTURY 21 Logo and C21® are service marks owned by Century 21 Real Estate LLC. Century 21 Real Estate LLC fully supports the principles of the Fair Housing Act and the Equal Opportunity Act. Each office is independently owned and operated. Listing information is deemed reliable but not guaranteed accurate.