
8551 Summer Knoll Way, Elk Grove, CA 95624
Local realty services provided by:CENTURY 21 Epic
8551 Summer Knoll Way,Elk Grove, CA 95624
$511,900
- 3 Beds
- 2 Baths
- 1,296 sq. ft.
- Single family
- Active
Listed by: darryl chew
Office: compass
MLS#:41137505
Source:Bay East, CCAR, bridgeMLS
Price summary
- Price:$511,900
- Price per sq. ft.:$394.98
About this home
Honey, stop the car, this is the one! Welcome to 8551 Summer Knoll Way, a move-in ready perfectly situated on a spacious and desirable corner lot in the heart of Elk Grove. This adorable and impeccably maintained single-story home offers the perfect blend of comfort, style, and smart living. Step inside to a functional open-concept floor plan filled with an abundance of natural light that creates a bright and inviting atmosphere from the moment you arrive. The interior has been thoughtfully refreshed with custom neutral paint and sleek wood flooring throughout. The heart of the home is the kitchen, showcasing quartz countertops, new light fixtures. Designed for peace of mind and comfort, the home features spacious bedrooms. Retreat to your landscaped backyard for comfort and privacy. Elk Grove Unified School District, diverse shopping, dining, and easy freeway access. This home truly checks all the boxes and represents one of the best values on the market.
Contact an agent
Home facts
- Year built:1995
- Listing ID #:41137505
- Added:52 day(s) ago
- Updated:July 29, 2026 at 01:55 PM
Rooms and interior
- Bedrooms:3
- Total bathrooms:2
- Full bathrooms:2
- Rooms Total:6
- Flooring:Carpet, Engineered Wood
- Bathrooms Description:Master Bath - Shower Over Tub, Shower Over Tub
- Kitchen Description:Dishwasher, Free Standing Range/Oven, Free-Standing Range, Solid Surface Counter
- Living area:1,296 sq. ft.
Heating and cooling
- Cooling:Ceiling Fan(s), Central Air
- Heating:Forced Air
- Central air:Yes
Structure and exterior
- Roof:Tile
- Year built:1995
- Building area:1,296 sq. ft.
- Lot area:0.15 Acres
- Lot Features:Corner Lot
- Architectural Style:Ranch
- Construction Materials:Frame
- Foundation Description:Slab
Utilities
- Water:Public
Finances and disclosures
- Price:$511,900
- Price per sq. ft.:$394.98
Features and amenities
- Appliances:Dishwasher, Free Standing Range
- Laundry features:Dryer, Laundry Room, Washer
Parking
- Parking description:Attached
- Garage:Yes
- Garage spaces:2
 Bay East 2026. CCAR 2026 bridgeMLS 2026. Information Deemed Reliable But Not Guaranteed. This information is being provided by the Bay East MLS, or CCAR MLS, or bridgeMLS. The listings presented here may or may not be listed by the Broker/Agent operating this website. This information is intended for the personal use of consumers and may not be used for any purpose other than to identify prospective properties consumers may be interested in purchasing. Data last updated at July 29, 2026 CAMAXMLS Member Broker: Mike Southwick
New listings near 8551 Summer Knoll Way
- New
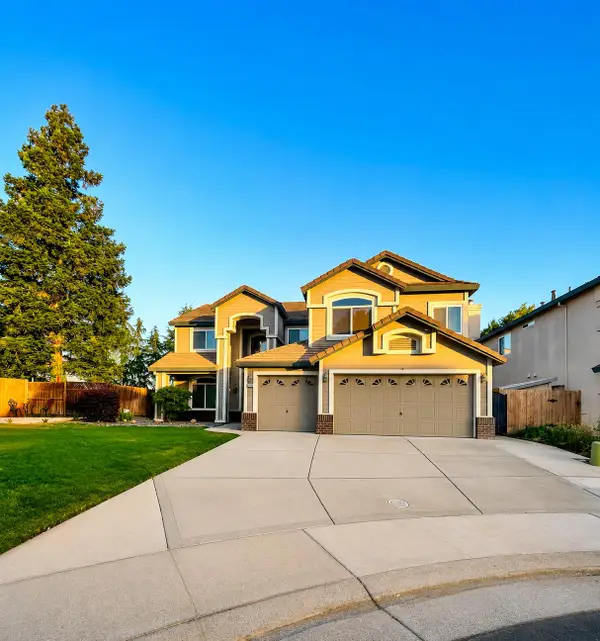 $769,000Active6 beds 3 baths3,288 sq. ft.
8770 Bottlebrush Court, Elk Grove, CA 95624
MLS# 226095135Listed by: JTN REAL ESTATE INC. - New
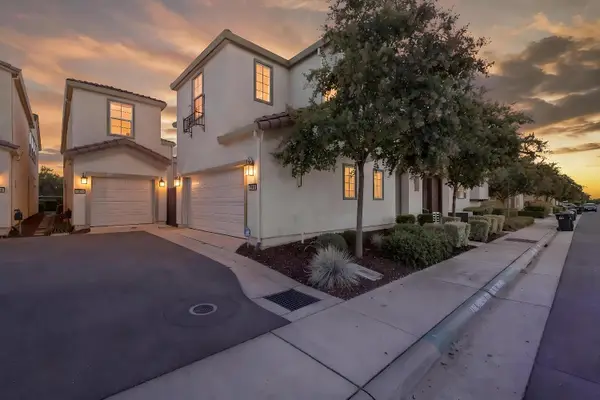 $524,900Active3 beds 3 baths1,638 sq. ft.
5000 Ocean Lane, Elk Grove, CA 95757
MLS# 226095306Listed by: WATERMAN REAL ESTATE - New
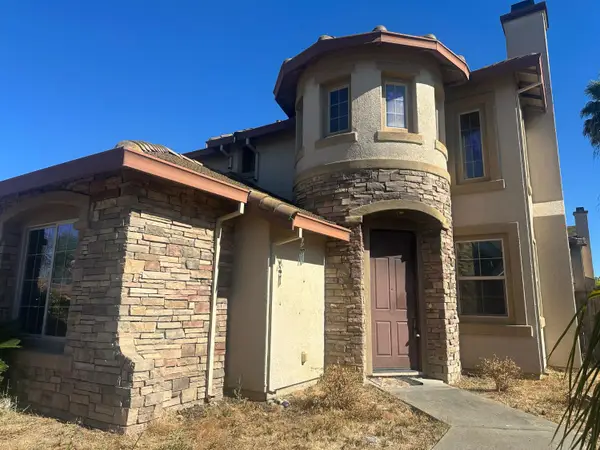 $349,900Active4 beds 3 baths3,281 sq. ft.
6426 Rio De Onar Way, Elk Grove, CA 95757
MLS# 226095485Listed by: PLATINUM PROPERTIES - Open Sat, 12 to 3pmNew
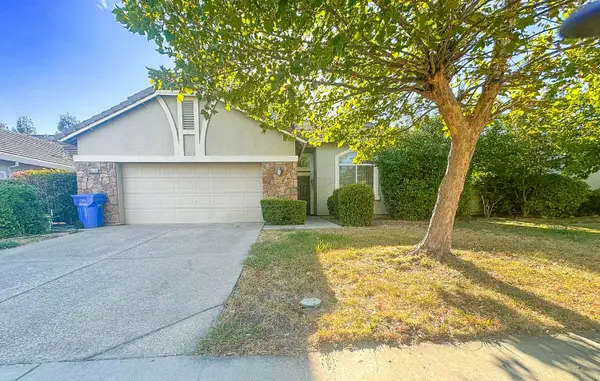 $695,000Active4 beds 3 baths2,129 sq. ft.
9630 Mckenna Drive, Elk Grove, CA 95757
MLS# 226089801Listed by: ALL SEASONS REALTY - Open Thu, 4 to 6pmNew
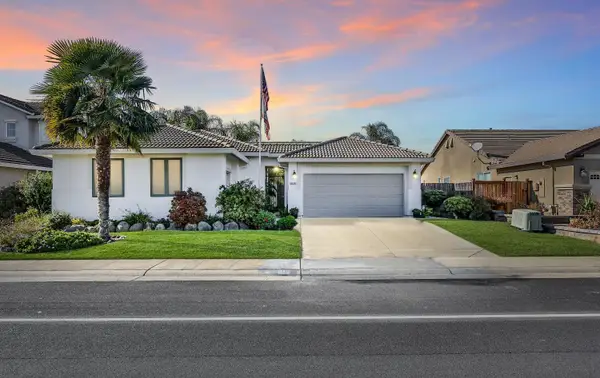 $599,000Active3 beds 3 baths2,285 sq. ft.
9308 Salmon Creek Drive, Elk Grove, CA 95624
MLS# 226094832Listed by: KELLER WILLIAMS REALTY - New
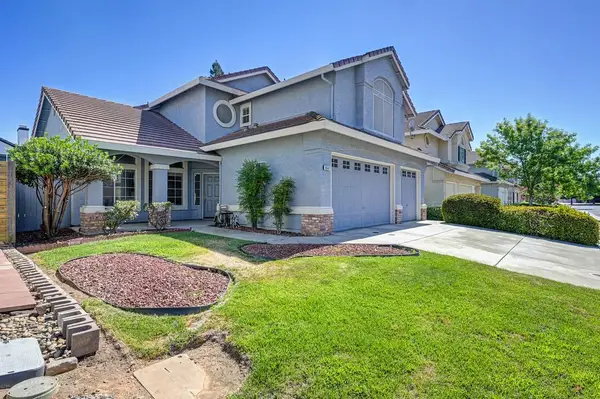 $550,000Active4 beds 3 baths2,479 sq. ft.
8647 Alaska Range Way, Elk Grove, CA 95624
MLS# 226095036Listed by: FOUNDATION REAL ESTATE - New
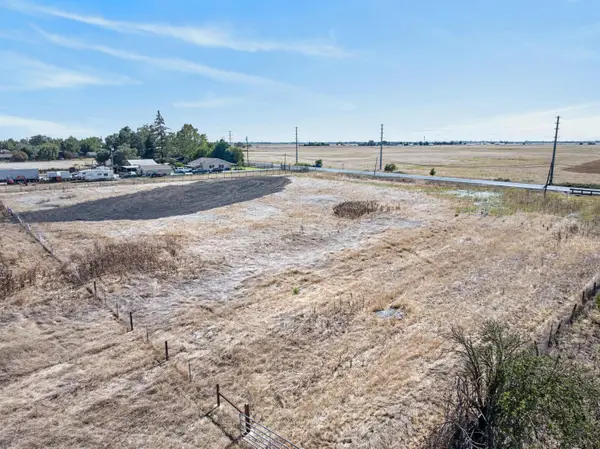 $449,900Active3.43 Acres
10325 Franklin Boulevard, Elk Grove, CA 95757
MLS# 226095282Listed by: PORTFOLIO REAL ESTATE - New
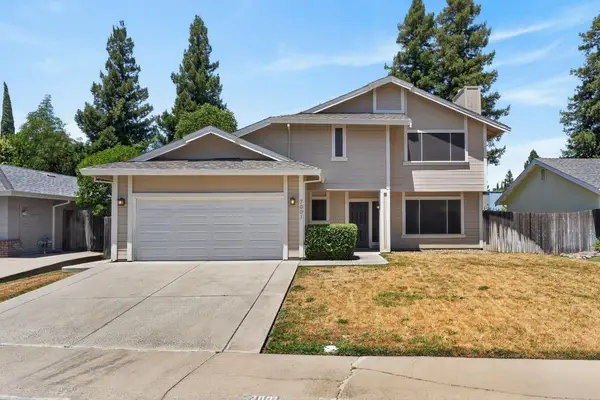 $665,000Active4 beds 3 baths2,212 sq. ft.
7001 Fall Way, Elk Grove, CA 95758
MLS# 226095083Listed by: COMPASS - New
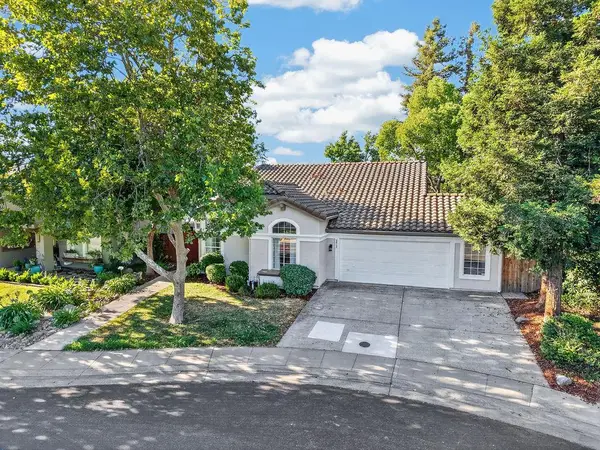 $574,888Active3 beds 2 baths1,530 sq. ft.
4613 Shenango Way, Elk Grove, CA 95758
MLS# 226094964Listed by: GUIDE REAL ESTATE - New
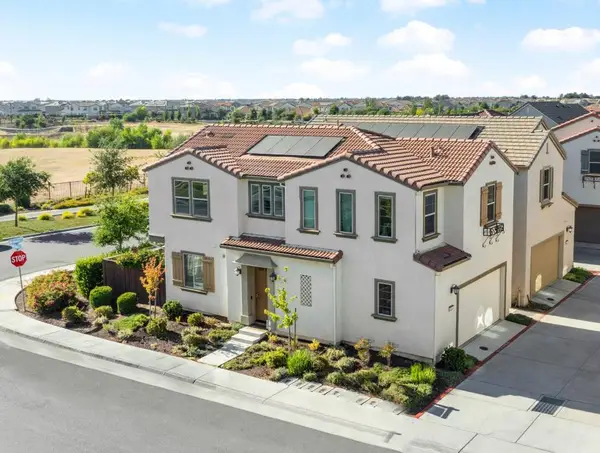 $540,000Active3 beds 3 baths1,632 sq. ft.
8987 Upbeat Way, Elk Grove, CA 95757
MLS# 226095027Listed by: PREMIER AGENT NETWORK


Protect your home and budget from life's surprises with an Assurant Home Warranty, backed by a partner that supports you through every step of homeownership. Explore Plans.
©2026 Century 21 Real Estate LLC. All rights reserved. CENTURY 21®, the CENTURY 21 Logo and C21® are service marks owned by Century 21 Real Estate LLC. Century 21 Real Estate LLC fully supports the principles of the Fair Housing Act and the Equal Opportunity Act. Each office is independently owned and operated. Listing information is deemed reliable but not guaranteed accurate.