
8562 Staffordshire Court, Elk Grove, CA 95624
Local realty services provided by:CENTURY 21 Masters
8562 Staffordshire Court,Elk Grove, CA 95624
$659,000
- 3 Beds
- 2 Baths
- 1,837 sq. ft.
- Single family
- Active
Listed by: loretta sherb
Office: prodigy realty
MLS#:226075952
Source:MFMLS
Price summary
- Price:$659,000
- Price per sq. ft.:$358.74
About this home
This home was custom-built by Prodigy Homes for their in-house broker at Prodigy Realty, and was constructed with many personalized upgrades. This is the first time the home has ever been on the market and represents a rare opportunity to acquire one of the finest one-story homes on a large lot in one of the best neighborhoods in East Elk Grove. The floorplan includes 3 bedrooms, plus a den with the potential to be converted into a 4th bedroom. The home is located in the desirable Sheldon Estates community, comprised of 128 larger sized parcels, developed by Prodigy Homes in the early 2000's. One of the unique features of the Sheldon Estates community is that all of the homes sit on large, wide parcels with over-sized drive-through garages. The home is on a large 8,625 sq ft lot with over 3,000 sq ft of rear yard areas behind the home and 3-car drive-through garage. The 8-ft high garage doors allow for a tall trailers, boat or toy hauler to clear the garage and be parked on the side yard. The home is in the middle of a short cul-de-sac comprised of just 12 homes, offering a safe, secluded street for small children to play. The MacDonald Community Park is located just across from the entrance to Staffordshire Court, less than a one minute walk from the front door. The Sheldon Estates Community is bounded by the Sheldon Ski Lake community to the west and the Laguna Creek Parkway to the south, providing a neighborhood with minimal through-traffic. The Prodigy Homes community includes a paved pedestrian/bike access to the Laguna Creek Parkway, located just 800 feet south and a 2 minute walk from Staffordshire Court. The homeowner and seller, Loretta Sherb, is the licensed real estate broker for Prodigy Realty. There is no yard sign....
Contact an agent
Home facts
- Year built:2003
- Subdivision & Development:Camden Estates
- Listing ID #:226075952
- Added:48 day(s) ago
- Updated:September 13, 2026 at 03:37 PM
Rooms and interior
- Bedrooms:3
- Total bathrooms:2
- Full bathrooms:2
- Flooring:Carpet, Stone
- Kitchen Description:Built-In Electric Oven, Built-In Electric Range, Dishwasher, Electric Cook Top
- Living area:1,837 sq. ft.
Heating and cooling
- Cooling:Ceiling Fan(s), Central
- Heating:Central
Structure and exterior
- Roof:Tile
- Year built:2003
- Building area:1,837 sq. ft.
- Lot area:0.2 Acres
- Lot Features:Auto Sprinkler F&R, Cul-De-Sac, Shape Regular
- Construction Materials:Stucco
- Foundation Description:Concrete, Slab
- Levels:1 Story
Utilities
- Sewer:Public Sewer
Finances and disclosures
- Price:$659,000
- Price per sq. ft.:$358.74
Features and amenities
- Appliances:Dishwasher, Electric Cook Top
- Laundry features:Cabinets, Inside Laundry Room
Parking
- Garage spaces:3
 MetroList MLS 2026. This information is being provided by MetroList MLS. All measurements and calculations of area are approximate. Information provided by Seller/Other sources, not verified by Broker. All interested persons should independently verify accuracy of information. Provided properties may or may not be listed by the office/agent presenting the information. Data Updated: September 13, 2026. Information being provided is for consumers' personal, non-commercial use and may not be used for any purpose other than to identify prospective properties consumers may be interested in purchasing. Information deemed reliable but not guaranteed. Any offer of compensation is made only to Participants of MLS where the subject listing is filed and in accordance with such MLS's regulations or rules. MFMLS Member Broker: Romeo Aurelio
New listings near 8562 Staffordshire Court
- New
 $735,000Active4 beds 4 baths2,258 sq. ft.
9139 Elkins Court, Elk Grove, CA 95758
MLS# 226111755Listed by: BRAZILE REALTY - New
 $685,000Active4 beds 3 baths2,259 sq. ft.
8121 Genex Way, Elk Grove, CA 95757
MLS# 226115137Listed by: EXP REALTY OF CALIFORNIA INC. - New
 $465,000Active2 beds 2 baths1,300 sq. ft.
Address Withheld By Seller, Elk Grove, CA 95624
MLS# 226115260Listed by: VGC REAL ESTATE GROUP - New
 $629,995Active4 beds 3 baths2,366 sq. ft.
6816 Fall Breeze Court, Elk Grove, CA 95758
MLS# 226115129Listed by: RE/MAX EXECUTIVE - New
 $680,000Active5 beds 3 baths2,900 sq. ft.
8717 Elfin Court, Elk Grove, CA 95758
MLS# 226112843Listed by: BAY REAL ESTATE & MORTGAGE - New
 $680,000Active4 beds 4 baths2,168 sq. ft.
4833 Tusk Way, Elk Grove, CA 95757
MLS# 226115194Listed by: BERKSHIRE HATHAWAY HOME SERVICES ELITE REAL ESTATE - New
 $599,126Active3 beds 2 baths1,415 sq. ft.
8651 Sheldon Road, Elk Grove, CA 95624
MLS# 226115110Listed by: COLDWELL BANKER REALTY - Open Sun, 11am to 2pmNew
 $965,000Active3 beds 3 baths2,668 sq. ft.
9201 Laguna Lake Way, Elk Grove, CA 95758
MLS# 226114723Listed by: KELLER WILLIAMS REALTY - New
 $745,000Active4 beds 4 baths2,954 sq. ft.
10169 Brenna Way, Elk Grove, CA 95757
MLS# 226114977Listed by: WINDERMERE SIGNATURE PROPERTIES DOWNTOWN - New
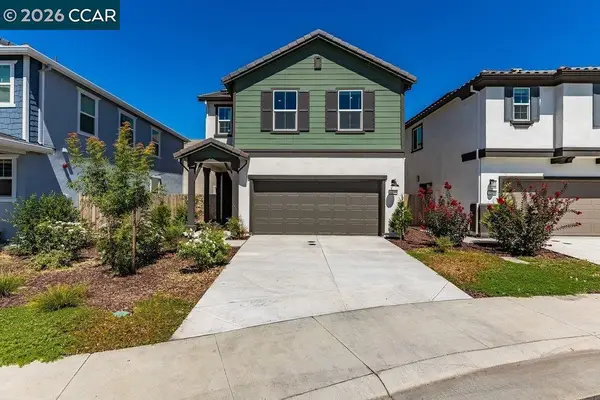 $499,000Active3 beds 3 baths1,404 sq. ft.
8837 J Sheehan St, Elk Grove, CA 95624
MLS# 41147823Listed by: KW ADVISORS PALO ALTO


Protect your home and budget from life's surprises with an Assurant Home Warranty, backed by a partner that supports you through every step of homeownership. Explore Plans.
©2026 Century 21 Real Estate LLC. All rights reserved. CENTURY 21®, the CENTURY 21 Logo and C21® are service marks owned by Century 21 Real Estate LLC. Century 21 Real Estate LLC fully supports the principles of the Fair Housing Act and the Equal Opportunity Act. Each office is independently owned and operated. Listing information is deemed reliable but not guaranteed accurate.