
8721 Valley Oak Ln, Elk Grove, CA 95624
Local realty services provided by:CENTURY 21 Wildwood Properties, Inc.
8721 Valley Oak Ln,Elk Grove, CA 95624
$729,000
- 4 Beds
- 3 Baths
- 1,862 sq. ft.
- Single family
- Active
Listed by: marva clayton
Office: corcoran icon properties925-634-1111
MLS#:41146777
Source:Bay East, CCAR, bridgeMLS
Price summary
- Price:$729,000
- Price per sq. ft.:$391.51
About this home
Bring your imagination and TLC to this elegant and spacious 4 bedrooms, 2 and a half baths single-story home on a huge lot in the desirable Guttridge neighborhood. Loads of upgrades including whole house fan, plantation shutters, and a water softener system. Secluded backyard with an in-ground pool and automatic pool cover and separated grassy area. Pool photo was taken prior to seller vacating home. Owned solar! Close to Elk Grove High School and Elk Grove Park.
Contact an agent
Home facts
- Year built:1976
- Subdivision & Development:Not Listed
- Listing ID #:41146777
- Added:54 day(s) ago
- Updated:October 25, 2026 at 02:50 PM
Rooms and interior
- Bedrooms:4
- Total bathrooms:3
- Full bathrooms:2
- Rooms Total:7
- Flooring:Carpet, Tile
- Kitchen Description:Dishwasher
- Living area:1,862 sq. ft.
Heating and cooling
- Cooling:Ceiling Fan(s), Central Air, Whole House Fan
- Heating:Central
- Central air:Yes
Structure and exterior
- Roof:Shingle
- Year built:1976
- Building area:1,862 sq. ft.
- Lot area:0.22 Acres
- Lot Features:Level
- Architectural Style:Contemporary, Single Family Residence
- Exterior Features:Back Yard, Front Yard, Level, Private Entrance
- Levels:1 Story, 1 Story
Utilities
- Water:Public
- Sewer:Public Sewer
Finances and disclosures
- Price:$729,000
- Price per sq. ft.:$391.51
Features and amenities
- Appliances:Dishwasher
- Laundry features:220 Volt Outlet, In Unit
- Amenities:Carbon Monoxide Detector(s), Smoke Detector(s)
- Pool features:In Ground, Pool Cover
Parking
- Parking description:Attached, Garage Door Opener
- Garage:Yes
- Garage spaces:2
 Bay East 2026. CCAR 2026 bridgeMLS 2026. Information Deemed Reliable But Not Guaranteed. This information is being provided by the Bay East MLS, or CCAR MLS, or bridgeMLS. The listings presented here may or may not be listed by the Broker/Agent operating this website. This information is intended for the personal use of consumers and may not be used for any purpose other than to identify prospective properties consumers may be interested in purchasing. Data last updated at October 25, 2026 CA_BRIDGEMLS Member Broker: Alison Daniels
New listings near 8721 Valley Oak Ln
- Coming Soon
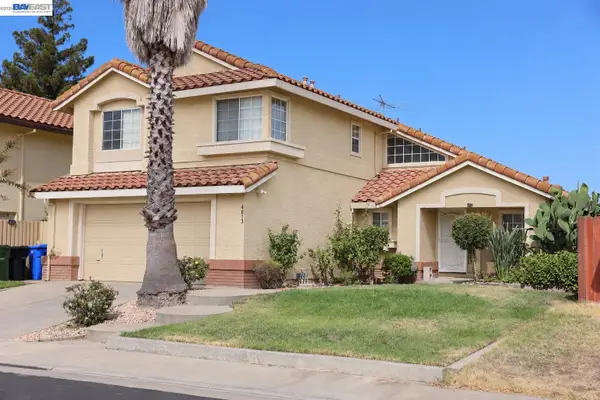 $579,000Coming Soon4 beds 3 baths2,119 sq. ft.
4813 Laguna West Way, Elk Grove, CA 95758
MLS# 41151054Listed by: INTERO REAL ESTATE SERVICES - New
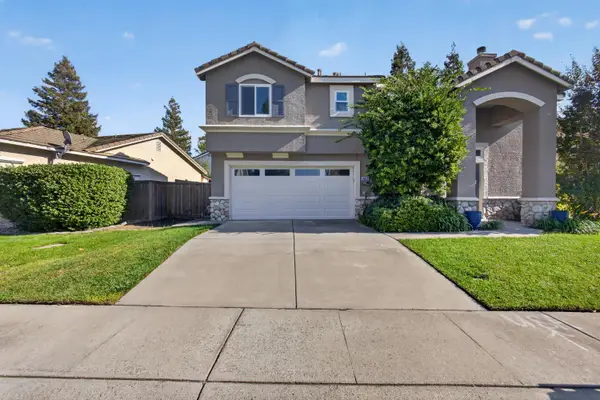 $574,000Active3 beds 3 baths1,499 sq. ft.
4008 Spindrifter Lane, Elk Grove, CA 95758
MLS# 226131877Listed by: KELLER WILLIAMS REALTY - Open Sun, 11am to 4pmNew
 $1,199,000Active3 beds 3 baths2,150 sq. ft.
10446 Aleilani Lane, Elk Grove, CA 95624
MLS# 226131835Listed by: DREAMERICA HOMES - New
 $1,075,000Active5 beds 4 baths2,160 sq. ft.
5904 Bar Harbour Court, Elk Grove, CA 95758
MLS# 226131195Listed by: KINNECT REALTY GROUP - New
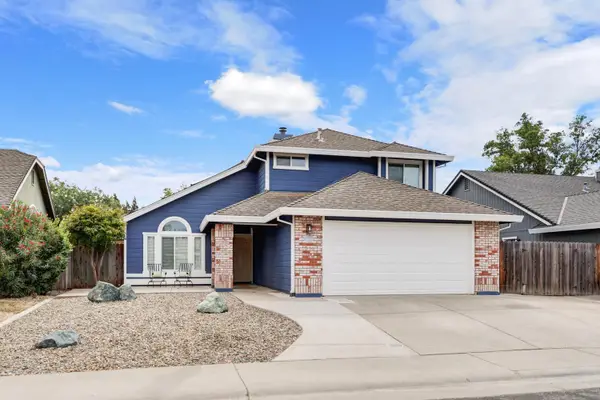 $599,000Active4 beds 3 baths1,899 sq. ft.
5614 Laguna Quail Way, Elk Grove, CA 95758
MLS# 226131129Listed by: COLDWELL BANKER REALTY - New
 $689,990Active4 beds 3 baths2,016 sq. ft.
8200 Maisy Way, Elk Grove, CA 95757
MLS# 226131579Listed by: BEAZER REALTY LOS ANGELES INC - New
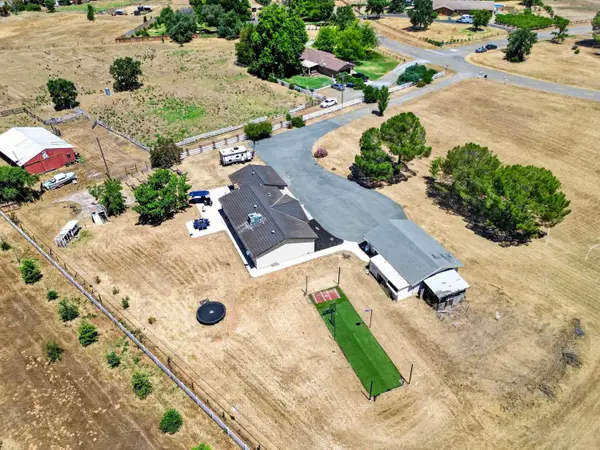 $828,000Active4 beds 2 baths2,088 sq. ft.
11890 Cresthill Drive, Elk Grove, CA 95624
MLS# 226131196Listed by: COLDWELL BANKER REALTY - Open Sun, 12 to 4pmNew
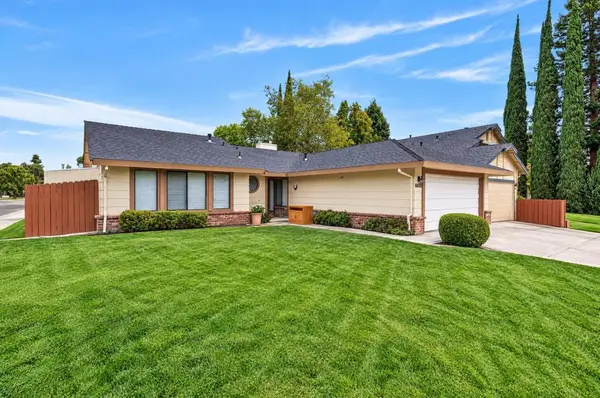 $479,000Active3 beds 2 baths1,197 sq. ft.
6816 Bronze Oak Court, Elk Grove, CA 95758
MLS# 226131327Listed by: RON NAKANO & ASSOCIATES REALTY - New
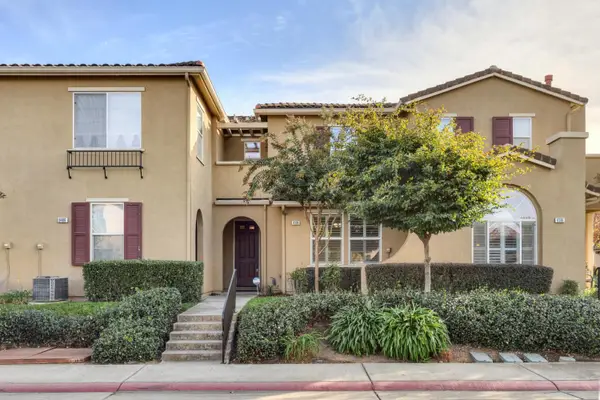 $439,000Active3 beds 3 baths1,495 sq. ft.
8398 Crystal Walk Circle, Elk Grove, CA 95758
MLS# 226131340Listed by: LPT REALTY, INC - Open Sun, 2 to 4pmNew
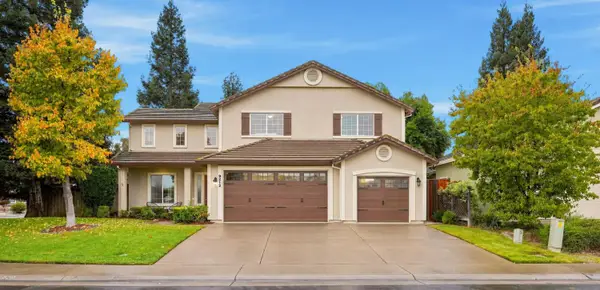 $749,000Active5 beds 3 baths2,508 sq. ft.
9212 Pacer Court, Elk Grove, CA 95624
MLS# 226131183Listed by: COLDWELL BANKER REALTY


Protect your home and budget from life's surprises with an Assurant Home Warranty, backed by a partner that supports you through every step of homeownership. Explore Plans.
©2026 Century 21 Real Estate LLC. All rights reserved. CENTURY 21®, the CENTURY 21 Logo and C21® are service marks owned by Century 21 Real Estate LLC. Century 21 Real Estate LLC fully supports the principles of the Fair Housing Act and the Equal Opportunity Act. Each office is independently owned and operated. Listing information is deemed reliable but not guaranteed accurate.