
8843 Solo Way, Elk Grove, CA 95757
Local realty services provided by:CENTURY 21 Tri-Dam Realty
8843 Solo Way,Elk Grove, CA 95757
$519,500
- 3 Beds
- 3 Baths
- 1,815 sq. ft.
- Single family
- Active
Listed by: kymberley jackson-dumas
Office: k dumas homes
MLS#:226105535
Source:MetroList
Price summary
- Price:$519,500
- Price per sq. ft.:$286.23
- Monthly HOA dues:$75
About this home
Enjoy this price reduction to this well-maintained 3-bedroom, 2.5-bath home built in 2022. The open-concept main level features a spacious great room and kitchen with a gas cooktop, built-in oven and microwave, deep sink, and ample counter space. Tile flooring and a convenient half bath complete the first floor. Upstairs, the bright primary suite features a spacious bathroom with dual sinks, a separate shower, soaking tub, and walk-in closet. Two additional bedrooms share a Jack-and-Jill bathroom, while the roomy laundry area with cabinets provides convenient storage. Glass patio doors open to a private patio. Additional features include solar, a two-car garage, and modern finishes throughout. With its functional layout, newer construction, and convenient features, this home offers comfortable and easy living in a modern setting.
Contact an agent
Home facts
- Year built:2020
- Subdivision & Development:Sterling Meadows
- Listing ID #:226105535
- Added:55 day(s) ago
- Updated:October 25, 2026 at 03:23 PM
Rooms and interior
- Bedrooms:3
- Total bathrooms:3
- Full bathrooms:2
- Flooring:Carpet, Linoleum, Tile Floor
- Kitchen Description:Dishwasher, Disposal, Free Standing Gas Range, Microwave
- Living area:1,815 sq. ft.
Heating and cooling
- Cooling:Central
- Heating:Central
Structure and exterior
- Roof:Tile
- Year built:2020
- Building area:1,815 sq. ft.
- Lot area:0.04 Acres
- Lot Features:Low Maintenance
- Construction Materials:Concrete, Stucco
- Foundation Description:Concrete
- Levels:2 Story
Utilities
- Sewer:Public Sewer
Finances and disclosures
- Price:$519,500
- Price per sq. ft.:$286.23
Features and amenities
- Appliances:Dishwasher, Disposal, Microwave
- Laundry features:Hookups Only
Parking
- Garage spaces:2
 MetroList MLS 2026. This information is being provided by MetroList MLS. All measurements and calculations of area are approximate. Information provided by Seller/Other sources, not verified by Broker. All interested persons should independently verify accuracy of information. Provided properties may or may not be listed by the office/agent presenting the information. Data Updated: October 25, 2026. Information being provided is for consumers' personal, non-commercial use and may not be used for any purpose other than to identify prospective properties consumers may be interested in purchasing. Information deemed reliable but not guaranteed. Any offer of compensation is made only to Participants of MLS where the subject listing is filed and in accordance with such MLS's regulations or rules. MFMLS Member Broker: LaQuita DeMarco
New listings near 8843 Solo Way
- Coming Soon
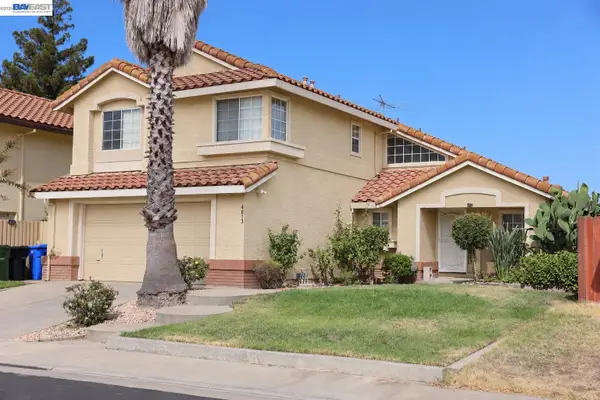 $579,000Coming Soon4 beds 3 baths2,119 sq. ft.
4813 Laguna West Way, Elk Grove, CA 95758
MLS# 41151054Listed by: INTERO REAL ESTATE SERVICES - New
 $599,950Active4 beds 3 baths2,251 sq. ft.
8863 Springhurst Dr, Elk Grove, CA 95624
MLS# 41152255Listed by: RED LIME REAL ESTATE - New
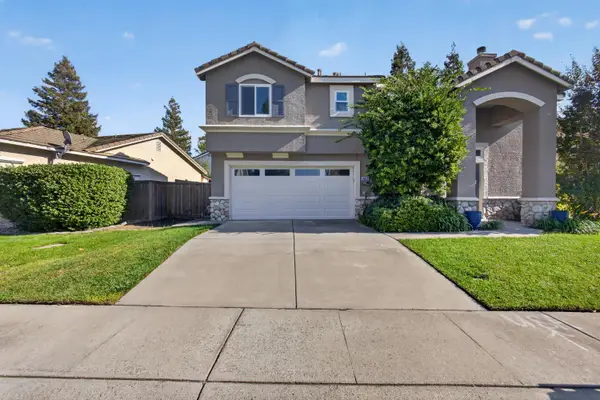 $574,000Active3 beds 3 baths1,499 sq. ft.
4008 Spindrifter Lane, Elk Grove, CA 95758
MLS# 226131877Listed by: KELLER WILLIAMS REALTY - Open Sun, 11am to 4pmNew
 $1,199,000Active3 beds 3 baths2,150 sq. ft.
10446 Aleilani Lane, Elk Grove, CA 95624
MLS# 226131835Listed by: DREAMERICA HOMES - New
 $1,075,000Active5 beds 4 baths2,160 sq. ft.
5904 Bar Harbour Court, Elk Grove, CA 95758
MLS# 226131195Listed by: KINNECT REALTY GROUP - New
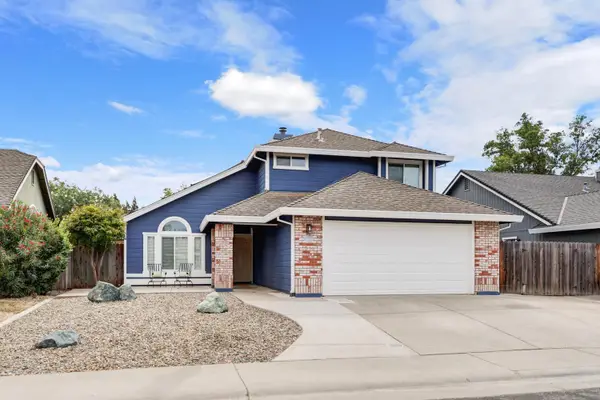 $599,000Active4 beds 3 baths1,899 sq. ft.
5614 Laguna Quail Way, Elk Grove, CA 95758
MLS# 226131129Listed by: COLDWELL BANKER REALTY - New
 $689,990Active4 beds 3 baths2,016 sq. ft.
8200 Maisy Way, Elk Grove, CA 95757
MLS# 226131579Listed by: BEAZER REALTY LOS ANGELES INC - New
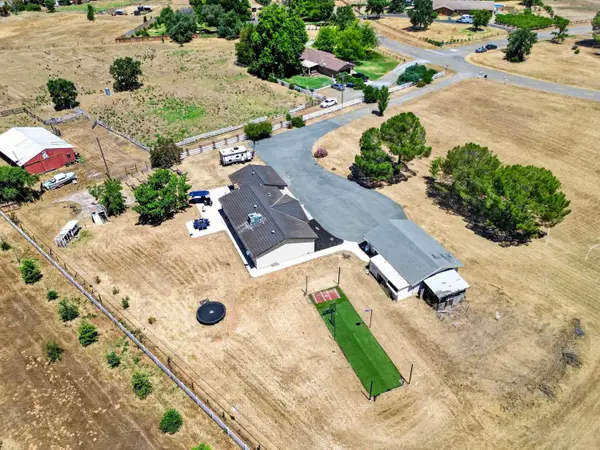 $828,000Active4 beds 2 baths2,088 sq. ft.
11890 Cresthill Drive, Elk Grove, CA 95624
MLS# 226131196Listed by: COLDWELL BANKER REALTY - Open Sun, 12 to 4pmNew
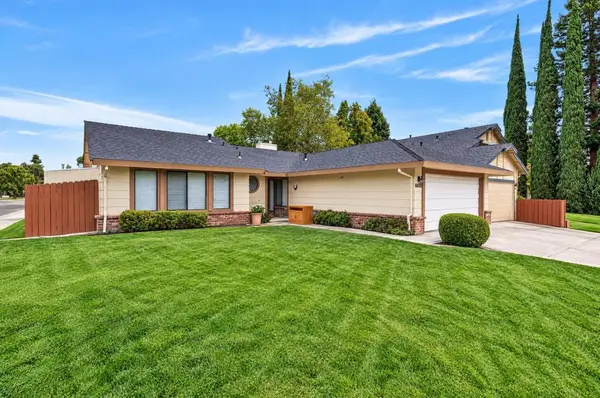 $479,000Active3 beds 2 baths1,197 sq. ft.
6816 Bronze Oak Court, Elk Grove, CA 95758
MLS# 226131327Listed by: RON NAKANO & ASSOCIATES REALTY - New
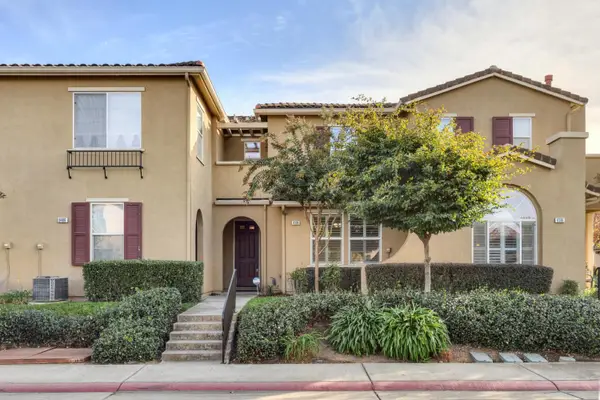 $439,000Active3 beds 3 baths1,495 sq. ft.
8398 Crystal Walk Circle, Elk Grove, CA 95758
MLS# 226131340Listed by: LPT REALTY, INC


Protect your home and budget from life's surprises with an Assurant Home Warranty, backed by a partner that supports you through every step of homeownership. Explore Plans.
©2026 Century 21 Real Estate LLC. All rights reserved. CENTURY 21®, the CENTURY 21 Logo and C21® are service marks owned by Century 21 Real Estate LLC. Century 21 Real Estate LLC fully supports the principles of the Fair Housing Act and the Equal Opportunity Act. Each office is independently owned and operated. Listing information is deemed reliable but not guaranteed accurate.