
9060 Horvath Street, Elk Grove, CA 95624
Local realty services provided by:CENTURY 21 Sierra Properties
9060 Horvath Street,Elk Grove, CA 95624
$645,000
- 3 Beds
- 2 Baths
- 1,609 sq. ft.
- Single family
- Active
Upcoming open houses
- Sat, Nov 0701:00 pm - 04:00 pm
- Sun, Nov 0801:00 pm - 04:00 pm
Listed by: van le, dj l hoang
Office: cali-link realty & mortgage inc.
MLS#:226134331
Source:MetroList
Price summary
- Price:$645,000
- Price per sq. ft.:$400.87
About this home
Welcome to 9060 Horvath Street! Built in 2023, this beautifully upgraded single-story home features 3 bedrooms, 2 bathrooms, and 1,609 sq. ft. of modern living space. Enjoy soaring ceilings, an open-concept layout, and a stylish kitchen with waterfall quartz countertops and a spacious island. The primary suite offers a walk-in closet and dual-sink bathroom. Additional features include solar (leased, paid in full upfront), a tankless water heater, smart home features, and a Tesla charging station. Enjoy beautifully landscaped, low-maintenance front and backyards with a covered patio. The backyard offers an open view with no direct rear neighbors, backing up to the end of a neighboring cul-de-sac for added privacy. Conveniently located near parks, walking trails, shopping, dining, and major freeways. Modern comfort, stylish upgrades, and move-in-ready
Contact an agent
Home facts
- Year built:2023
- Listing ID #:226134331
- Added:1 day(s) ago
- Updated:November 04, 2026 at 05:53 PM
Rooms and interior
- Bedrooms:3
- Total bathrooms:2
- Full bathrooms:2
- Flooring:Laminate
- Kitchen Description:Dishwasher, Disposal, Free Standing Gas Oven, Gas Cook Top, Hood Over Range
- Living area:1,609 sq. ft.
Heating and cooling
- Cooling:Central
- Heating:Central
Structure and exterior
- Roof:Tile
- Year built:2023
- Building area:1,609 sq. ft.
- Lot area:0.13 Acres
- Lot Features:Landscape Back, Landscape Front, Low Maintenance
- Construction Materials:Stucco
- Foundation Description:Slab
- Levels:1 Story
Utilities
- Sewer:Public Sewer
Finances and disclosures
- Price:$645,000
- Price per sq. ft.:$400.87
Features and amenities
- Appliances:Dishwasher, Disposal
- Laundry features:Inside Laundry Area, Inside Laundry Room, Sink
- Smart home:Yes
Parking
- Garage spaces:2
 MetroList MLS 2026. This information is being provided by MetroList MLS. All measurements and calculations of area are approximate. Information provided by Seller/Other sources, not verified by Broker. All interested persons should independently verify accuracy of information. Provided properties may or may not be listed by the office/agent presenting the information. Data Updated: November 4, 2026. Information being provided is for consumers' personal, non-commercial use and may not be used for any purpose other than to identify prospective properties consumers may be interested in purchasing. Information deemed reliable but not guaranteed. Any offer of compensation is made only to Participants of MLS where the subject listing is filed and in accordance with such MLS's regulations or rules. MFMLS Member Broker: Jesse Gibbs
New listings near 9060 Horvath Street
- New
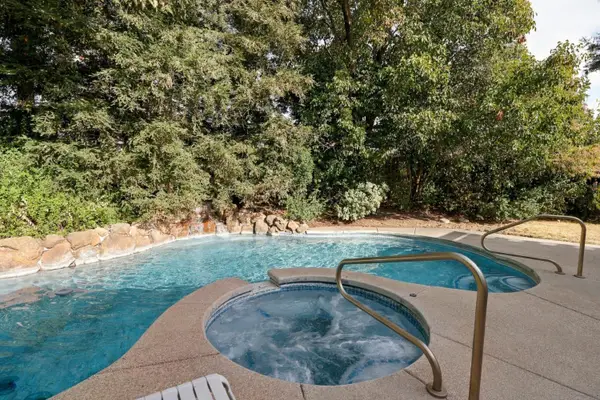 $749,999Active4 beds 2 baths2,103 sq. ft.
9013 Morganfield Place, Elk Grove, CA 95624
MLS# 226134878Listed by: COLDWELL BANKER REALTY - Open Sat, 10am to 2pmNew
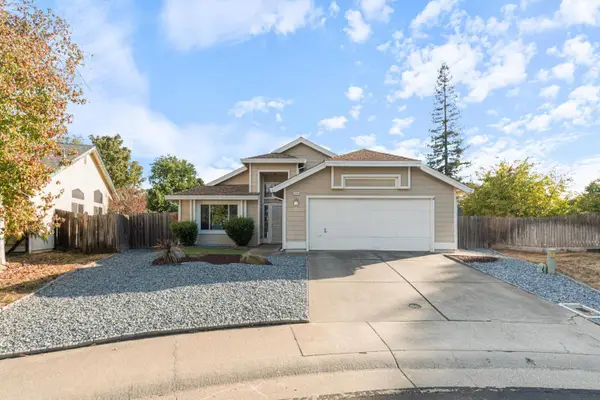 $524,900Active3 beds 2 baths1,728 sq. ft.
6204 Mary Jean Place, Elk Grove, CA 95758
MLS# 226134230Listed by: MADE 4 MORE REALTY - New
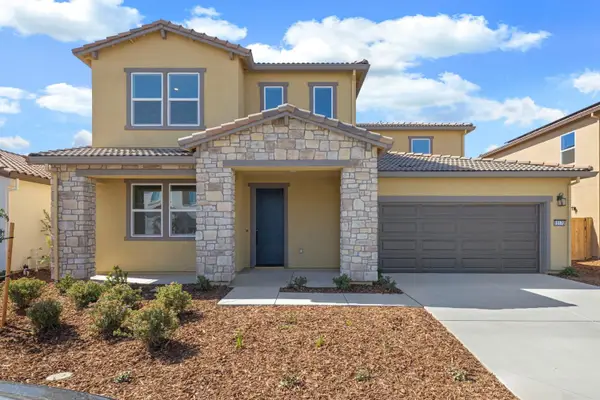 $819,990Active5 beds 3 baths2,804 sq. ft.
10170 Appy Ridge Way, Elk Grove, CA 95757
MLS# 226134609Listed by: BEAZER REALTY LOS ANGELES INC 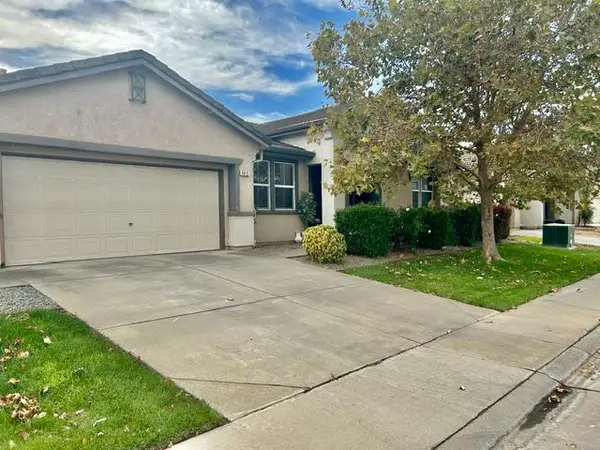 $815,000Active4 beds 3 baths3,394 sq. ft.
6612 Castro Verde Way, Elk Grove, CA 95757
MLS# 226129501Listed by: KW CENTRAL VALLEY- Open Sun, 1 to 4pmNew
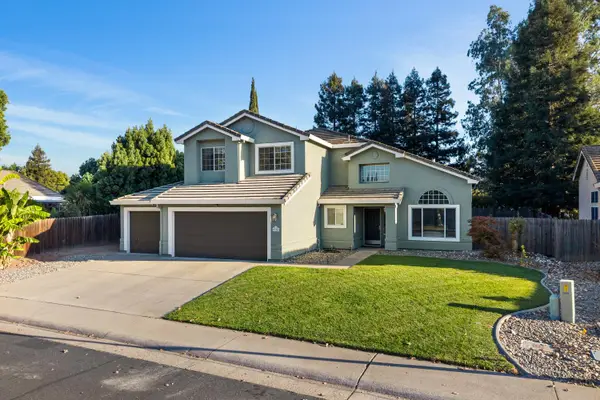 $682,500Active4 beds 3 baths2,242 sq. ft.
9376 Crowell Drive, Elk Grove, CA 95624
MLS# 226134207Listed by: HELP-U-SELL CAPITAL CITY - New
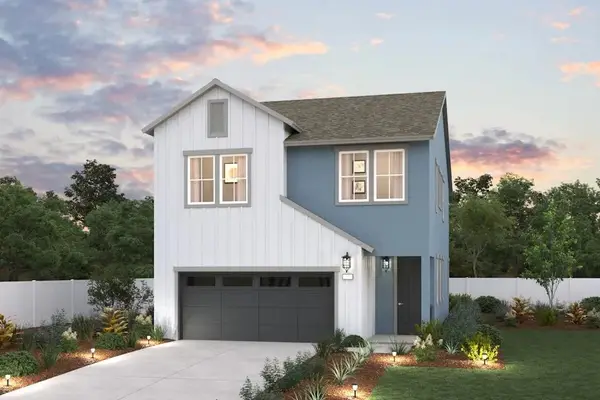 $495,000Active4 beds 3 baths1,916 sq. ft.
7402 Kolding Lane, Elk Grove, CA 95758
MLS# 226134142Listed by: PROVIDENTIAL INVESTMENTS - New
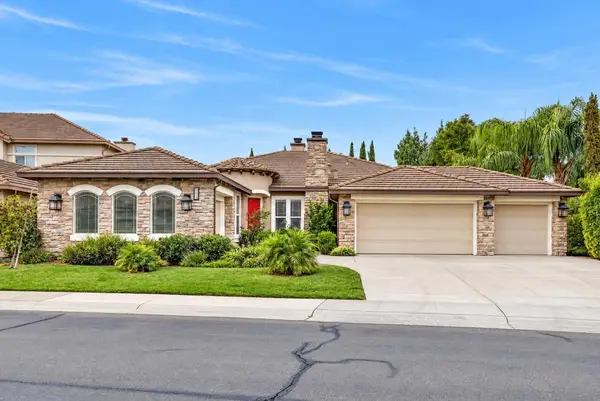 $968,888Active4 beds 3 baths2,633 sq. ft.
9874 Novara Way, Elk Grove, CA 95757
MLS# 226133568Listed by: KELLER WILLIAMS REALTY - New
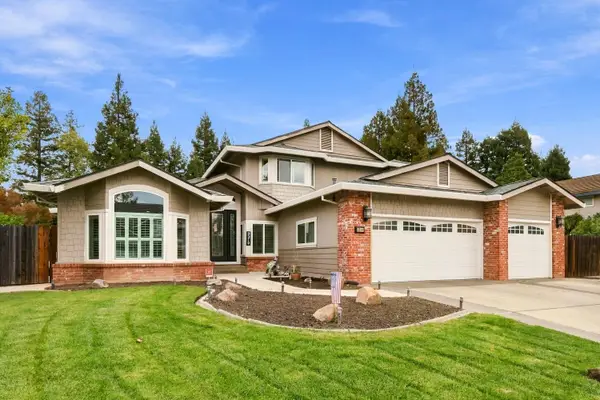 $1,050,000Active4 beds 3 baths3,229 sq. ft.
9219 Rancho Drive, Elk Grove, CA 95624
MLS# 226133642Listed by: REALTY ONE GROUP COMPLETE - New
 $729,000Active4 beds 3 baths2,520 sq. ft.
8662 W Camden Drive, Elk Grove, CA 95624
MLS# 226133365Listed by: KINNECT REALTY GROUP


Protect your home and budget from life's surprises with an Assurant Home Warranty, backed by a partner that supports you through every step of homeownership. Explore Plans.
©2026 Century 21 Real Estate LLC. All rights reserved. CENTURY 21®, the CENTURY 21 Logo and C21® are service marks owned by Century 21 Real Estate LLC. Century 21 Real Estate LLC fully supports the principles of the Fair Housing Act and the Equal Opportunity Act. Each office is independently owned and operated. Listing information is deemed reliable but not guaranteed accurate.