
9301 Fife Ranch Way, Elk Grove, CA 95624
Local realty services provided by:CENTURY 21 Masters
9301 Fife Ranch Way,Elk Grove, CA 95624
$749,000
- 5 Beds
- 4 Baths
- 2,946 sq. ft.
- Single family
- Active
Upcoming open houses
- Sat, Nov 1401:00 pm - 04:00 pm
- Sun, Nov 1501:00 pm - 04:00 pm
Listed by: rheonna reese
Office: realty one group fox
MLS#:226107319
Source:CABAREIS
Price summary
- Price:$749,000
- Price per sq. ft.:$254.24
About this home
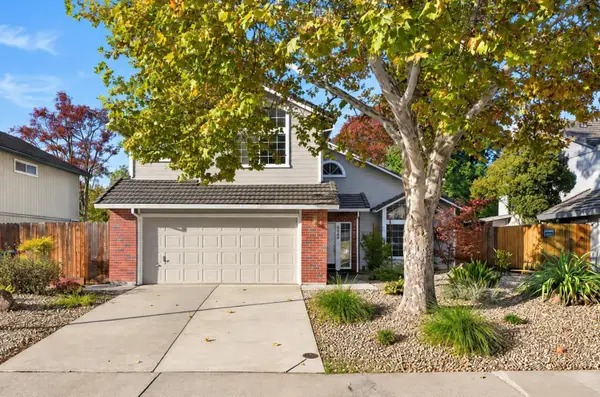
Welcome to 9301 Fife Ranch Way in Elk Grove! This is a spacious two-story home featuring five bedrooms, three-and-a-half bathrooms, and approximately 2,946 square feet of living space. The open-concept kitchen offers ample counter and storage space, complemented by a formal dining room for gatherings. A downstairs bedroom with a full bathroom provides flexibility for guests or multigenerational living. Upstairs, the generous primary suite includes space for a sitting area, dual sinks, a soaking tub, and a separate shower. A newly installed air conditioning system keeps the home comfortable year-round. An inviting backyard offers room to relax and entertain, with parks and a Creekside walking path nearby. Located within the Elk Grove Unified School District.
Contact an agent
Home facts
- Year built:2008
- Listing ID #:226107319
- Updated:November 14, 2026 at 03:50 PM
Rooms and interior
- Bedrooms:5
- Total bathrooms:4
- Full bathrooms:3
- Half bathrooms:1
- Flooring:Carpet
- Dining Description:Formal Room
- Bathrooms Description:Double Sinks, Master Bath: Double Sinks
- Kitchen Description:Breakfast Area, Dishwasher, Disposal, Granite Counter, Island, Island w/Sink, Kitchen/Family Combo, Pantry Closet
- Living area:2,946 sq. ft.
Heating and cooling
- Cooling:Ceiling Fan(s), Central
- Heating:Baseboard, Fireplace
Structure and exterior
- Roof:Tile
- Year built:2008
- Building area:2,946 sq. ft.
- Lot area:0.14 Acres
- Lot Features:Landscape Back, Low Maintenance
- Architectural Style:Contemporary
- Construction Materials:Frame, Plaster, Stucco, Wood
- Foundation Description:Concrete, Slab
- Levels:2 Story
Schools
- Elementary school:Elk Grove Unified
Utilities
- Water:Public
- Sewer:Public Sewer
Finances and disclosures
- Price:$749,000
- Price per sq. ft.:$254.24
Features and amenities
- Appliances:Dishwasher, Disposal
- Laundry features:Hookups Only, Laundry, Upper Floor
Parking
- Parking description:Garage Door Opener, Garage Facing Front
- Garage spaces:2
New listings near 9301 Fife Ranch Way
- Open Sat, 12 to 2pmNew
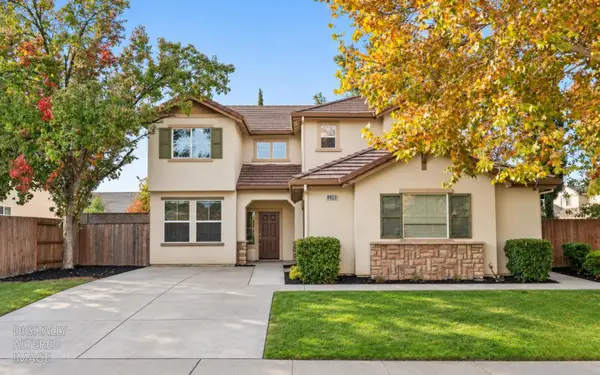 $595,000Active5 beds 4 baths2,708 sq. ft.
8920 Capote Way, Elk Grove, CA 95758
MLS# 226133541Listed by: RE/MAX GOLD ELK GROVE - New
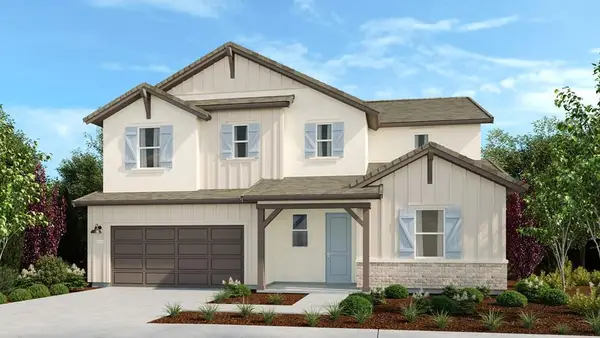 $775,999Active4 beds 3 baths3,284 sq. ft.
9334 Trailspire Circle, Elk Grove, CA 95624
MLS# 226138199Listed by: TAYLOR MORRISON SERVICES, INC - New
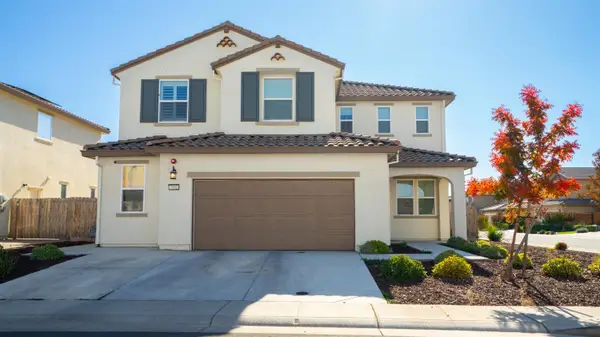 $965,000Active4 beds 3 baths3,200 sq. ft.
7992 Schrader Way, Elk Grove, CA 95757
MLS# 226138209Listed by: AMERICAN REALTY & FINANCIAL GROUP - New
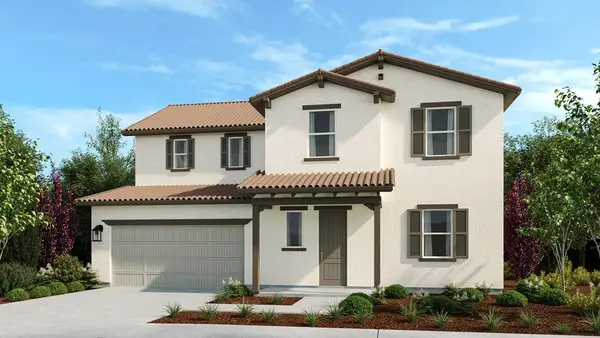 $689,999Active3 beds 3 baths2,572 sq. ft.
9338 Trailspire Circle, Elk Grove, CA 95624
MLS# 226138217Listed by: TAYLOR MORRISON SERVICES, INC - New
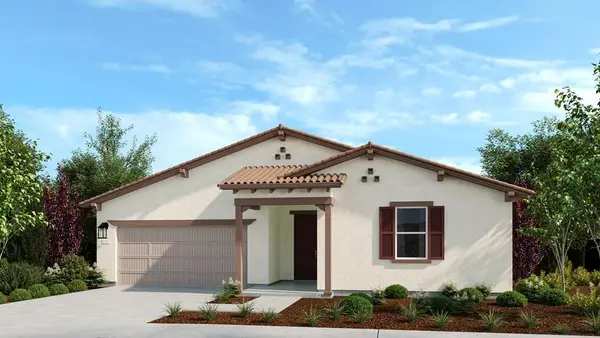 $659,999Active3 beds 3 baths2,250 sq. ft.
9330 Trailspire Circle, Elk Grove, CA 95624
MLS# 226138157Listed by: TAYLOR MORRISON SERVICES, INC - Open Sat, 12 to 2pmNew
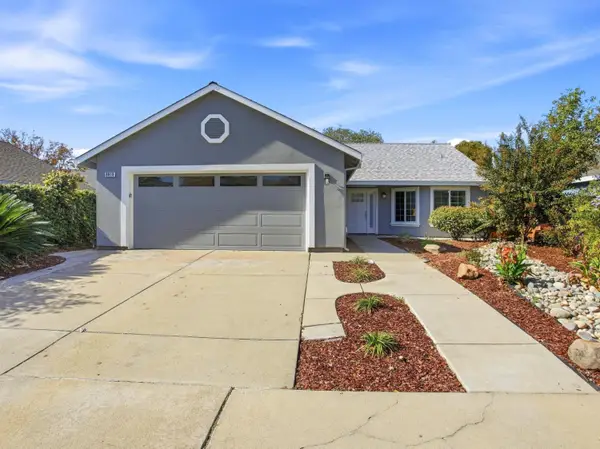 $535,000Active3 beds 2 baths1,404 sq. ft.
8818 Kepler Court, Elk Grove, CA 95758
MLS# 226137659Listed by: KELLER WILLIAMS REALTY - Open Sat, 2 to 4pmNew
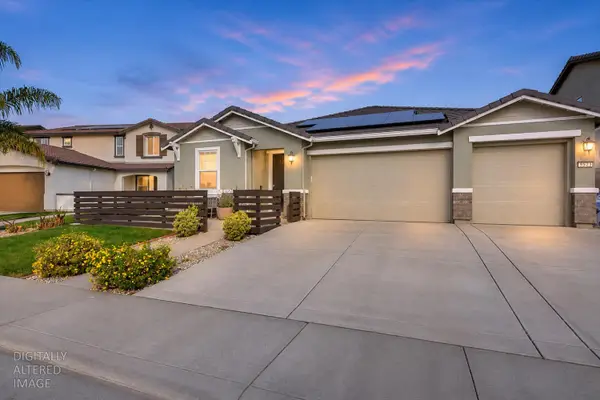 $719,000Active4 beds 3 baths2,361 sq. ft.
9523 Bryan Hall Way, Elk Grove, CA 95624
MLS# 226137631Listed by: UPWARD REALTY INC. - Open Sat, 1 to 4pmNew
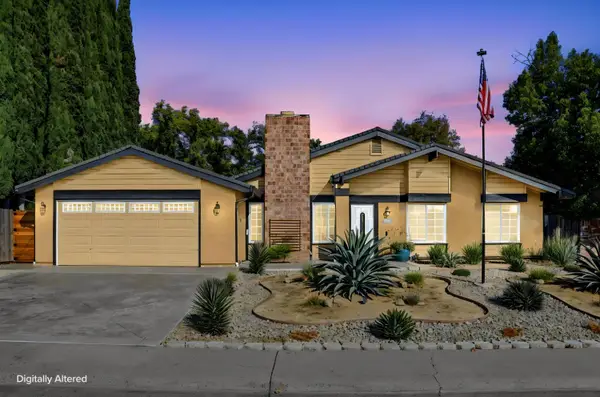 $599,000Active3 beds 2 baths1,406 sq. ft.
9005 Lismore Drive, Elk Grove, CA 95624
MLS# 226134690Listed by: COLDWELL BANKER REALTY - Open Sat, 12 to 3pmNew
 $575,000Active4 beds 3 baths1,898 sq. ft.
6445 Contente Way, Elk Grove, CA 95758
MLS# 226130346Listed by: GUIDE REAL ESTATE


Protect your home and budget from life's surprises with an Assurant Home Warranty, backed by a partner that supports you through every step of homeownership. Explore Plans.
©2026 Century 21 Real Estate LLC. All rights reserved. CENTURY 21®, the CENTURY 21 Logo and C21® are service marks owned by Century 21 Real Estate LLC. Century 21 Real Estate LLC fully supports the principles of the Fair Housing Act and the Equal Opportunity Act. Each office is independently owned and operated. Listing information is deemed reliable but not guaranteed accurate.