
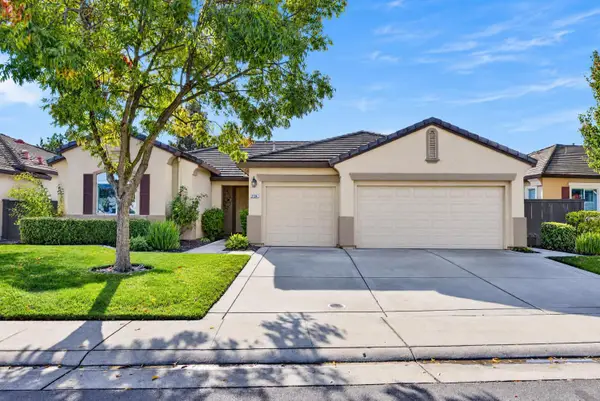
9420 Rainbow Falls Way, Elk Grove, CA 95624
Local realty services provided by:CENTURY 21 Select Real Estate, Inc.
9420 Rainbow Falls Way,Elk Grove, CA 95624
$700,000
- 3 Beds
- 2 Baths
- 2,228 sq. ft.
- Single family
- Active
Listed by: jasmine campbell-bey
Office: exp realty of california inc.
MLS#:226140068
Source:MetroList
Price summary
- Price:$700,000
- Price per sq. ft.:$314.18
About this home
Spacious 2,228 sq ft single-story home with 3 bedrooms, a versatile loft that has been converted into a 4th bedroom, and 2 bathrooms. Featuring a 3-car garage and modern curb appeal. Enjoy the open kitchen and baths boasting granite counters, stylish backsplash, and elegant crown molding. Resilient vinyl plank flooring graces the kitchen, entryway, laundry room, and bathrooms, paired with carpeting throughout. The bathrooms invite relaxation, while the primary suite offers a walk-in closet and luxurious walk-in shower. Backyard paradise includes a solar-heated Pebble-Tec pool with programmable controls and an aluminum overhang perfect for entertaining. Located in a top-rated school district, with Edna Batey Elementary (0.3 mi), Albiani Middle (1 mi), and Pleasant Grove High (0.8 mi) nearby.
Contact an agent
Home facts
- Year built:2001
- Listing ID #:226140068
- Added:1 day(s) ago
- Updated:November 22, 2026 at 04:08 PM
Rooms and interior
- Bedrooms:3
- Total bathrooms:2
- Full bathrooms:2
- Flooring:Carpet
- Kitchen Description:Dishwasher, Gas Cook Top, Hood Over Range, Microwave
- Living area:2,228 sq. ft.
Heating and cooling
- Cooling:Ceiling Fan(s), Central
- Heating:Central
Structure and exterior
- Roof:Tile
- Year built:2001
- Building area:2,228 sq. ft.
- Lot area:0.21 Acres
- Lot Features:Shape Regular
- Construction Materials:Frame, Wood
- Foundation Description:Concrete, Slab
- Levels:1 Story
Utilities
- Sewer:Public Sewer
Finances and disclosures
- Price:$700,000
- Price per sq. ft.:$314.18
Features and amenities
- Appliances:Dishwasher, Microwave
- Laundry features:Cabinets, Dryer Included, Inside Laundry Area, Inside Laundry Room, Washer Included
Parking
- Garage spaces:3
 MetroList MLS 2026. This information is being provided by MetroList MLS. All measurements and calculations of area are approximate. Information provided by Seller/Other sources, not verified by Broker. All interested persons should independently verify accuracy of information. Provided properties may or may not be listed by the office/agent presenting the information. Data Updated: November 22, 2026. Information being provided is for consumers' personal, non-commercial use and may not be used for any purpose other than to identify prospective properties consumers may be interested in purchasing. Information deemed reliable but not guaranteed. Any offer of compensation is made only to Participants of MLS where the subject listing is filed and in accordance with such MLS's regulations or rules. MFMLS Member Broker: Mike Southwick
New listings near 9420 Rainbow Falls Way
- New
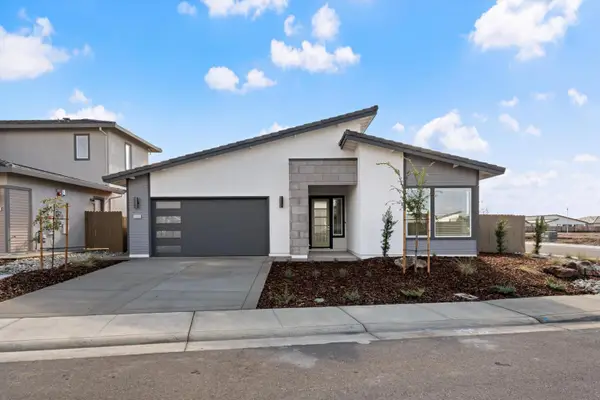 $750,360Active4 beds 3 baths2,142 sq. ft.
9260 Wendt Court, Elk Grove, CA 95624
MLS# 226140085Listed by: ELLIOTT HOMES - New
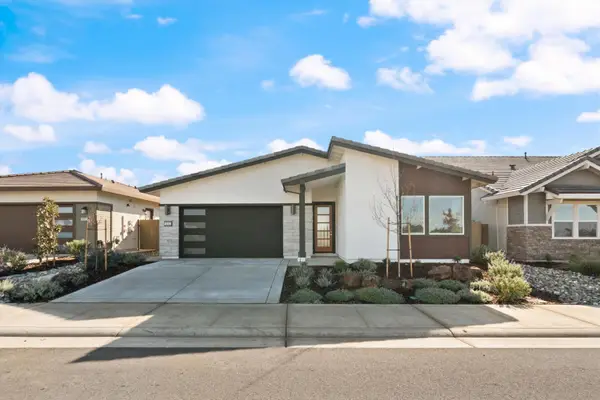 $680,370Active3 beds 2 baths1,609 sq. ft.
9013 Elliott Springs Drive, Elk Grove, CA 95624
MLS# 226140067Listed by: ELLIOTT HOMES - New
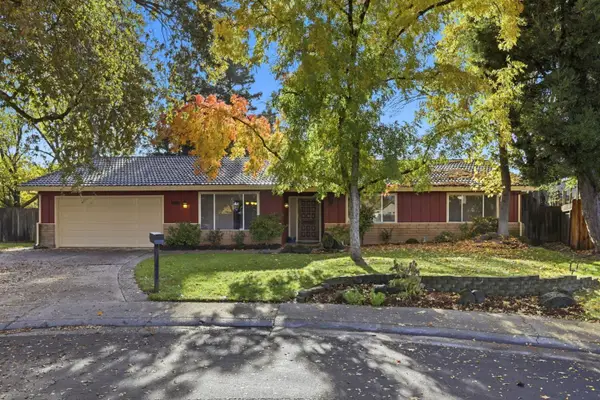 $619,900Active4 beds 3 baths1,862 sq. ft.
8980 Lansdowne, Elk Grove, CA 95624
MLS# 226138552Listed by: COLDWELL BANKER REALTY - New
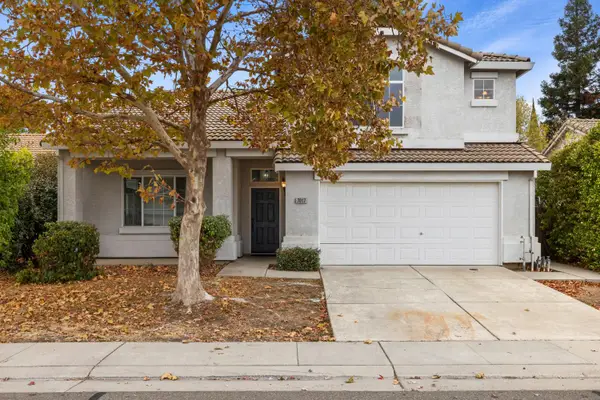 $625,000Active4 beds 3 baths1,905 sq. ft.
7017 Prazzo Way, Elk Grove, CA 95757
MLS# 226140032Listed by: PMZ REAL ESTATE - New
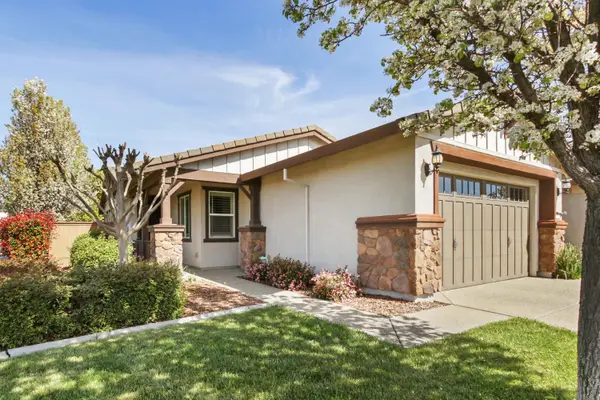 $539,500Active2 beds 2 baths1,371 sq. ft.
7925 Peak Forest Way, Elk Grove, CA 95757
MLS# 226140055Listed by: WINDERMERE SIGNATURE PROPERTIES DOWNTOWN - Open Sun, 10am to 2pmNew
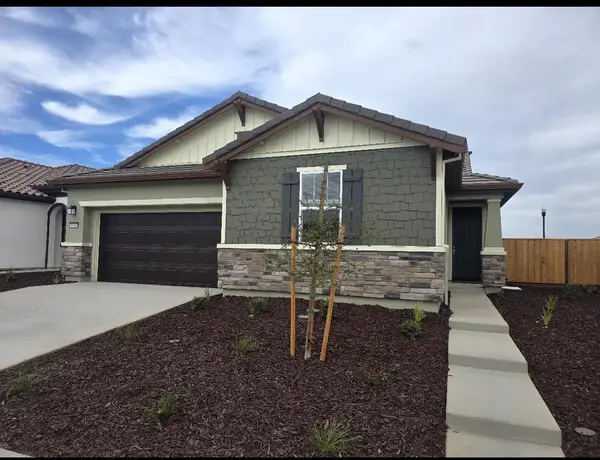 $608,877Active4 beds 2 baths1,824 sq. ft.
8361 Nuray Way, Elk Grove, CA 95757
MLS# 226140029Listed by: KB HOME SALES-NORTHERN CALIFORNIA INC - New
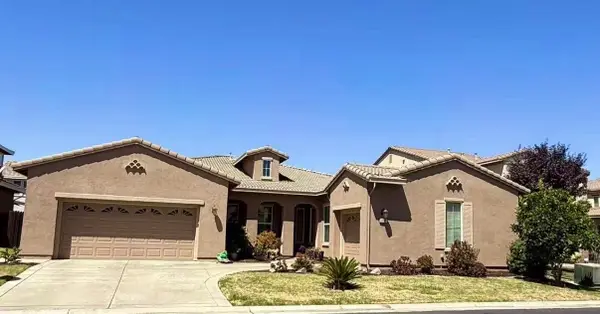 $765,000Active4 beds 3 baths2,923 sq. ft.
9648 Peller Way, Elk Grove, CA 95757
MLS# ML82057224Listed by: ACEL REALTY - New
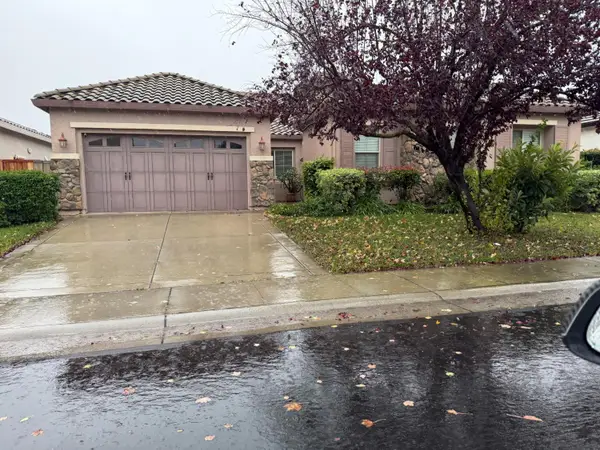 $739,000Active4 beds 3 baths2,645 sq. ft.
7504 Cordially Way, Elk Grove, CA 95757
MLS# 226139845Listed by: RELIANT REALTY INC. - New
 $930,000Active3 beds 2 baths2,494 sq. ft.
2734 Granite Park Lane, Elk Grove, CA 95758
MLS# 226139685Listed by: LPT REALTY, INC


Protect your home and budget from life's surprises with an Assurant Home Warranty, backed by a partner that supports you through every step of homeownership. Explore Plans.
©2026 Century 21 Real Estate LLC. All rights reserved. CENTURY 21®, the CENTURY 21 Logo and C21® are service marks owned by Century 21 Real Estate LLC. Century 21 Real Estate LLC fully supports the principles of the Fair Housing Act and the Equal Opportunity Act. Each office is independently owned and operated. Listing information is deemed reliable but not guaranteed accurate.