
9729 Falcon Meadow Drive, Elk Grove, CA 95624
Local realty services provided by:CENTURY 21 Sierra Properties
9729 Falcon Meadow Drive,Elk Grove, CA 95624
$815,000
- 4 Beds
- 3 Baths
- - sq. ft.
- Single family
- Sold
Listed by: kellie mcgraw
Office: mcgraw realty
MLS#:226090066
Source:MFMLS
Sorry, we are unable to map this address
Price summary
- Price:$815,000
About this home
Rare opportunity to own this pristine, modern home on a large lot featuring serene nature area views and no backyard neighbors! This spacious residence offers newer luxury vinyl flooring, an open-concept kitchen with quartz counters and shaker cabinets, flowing seamlessly into the dining and family rooms. You'll love the flexible layout, which includes a convenient main-floor bedroom and full bath, plus an expansive upstairs living space and primary suite with a soaking tub and walk-in closet organizer. The landscaped backyard is an entertainer's dream, complete with a beautiful built-in pool (with solar blanket and safety fence), a large patio, wide landscaped side yards with a playset, and potential RV parking. Additional highlights include a custom shed, garage cabinetry, extended driveway, whole house fan, and lower taxes compared to other newer homes.
Contact an agent
Home facts
- Year built:2019
- Listing ID #:226090066
- Added:35 day(s) ago
- Updated:August 21, 2026 at 03:40 AM
Rooms and interior
- Bedrooms:4
- Total bathrooms:3
- Full bathrooms:3
- Flooring:Carpet
- Kitchen Description:Built-In Electric Oven, Dishwasher, Disposal, Gas Cook Top
Heating and cooling
- Cooling:Central
- Heating:Central
Structure and exterior
- Roof:Tile
- Year built:2019
- Lot Features:Landscape Back, Landscape Front
- Construction Materials:Stucco, Wood
- Exterior Features:Front Porch, Uncovered Patio
- Foundation Description:Concrete
- Levels:2 Story
Utilities
- Sewer:Public Sewer
Finances and disclosures
- Price:$815,000
Features and amenities
- Appliances:Dishwasher, Disposal
- Laundry features:Cabinets, Inside Laundry Area
Parking
- Garage spaces:3
 MetroList MLS 2026. This information is being provided by MetroList MLS. All measurements and calculations of area are approximate. Information provided by Seller/Other sources, not verified by Broker. All interested persons should independently verify accuracy of information. Provided properties may or may not be listed by the office/agent presenting the information. Data Updated: August 21, 2026. Information being provided is for consumers' personal, non-commercial use and may not be used for any purpose other than to identify prospective properties consumers may be interested in purchasing. Information deemed reliable but not guaranteed. Any offer of compensation is made only to Participants of MLS where the subject listing is filed and in accordance with such MLS's regulations or rules. MFMLS Member Broker: Jesse Gibbs
New listings near 9729 Falcon Meadow Drive
- Open Sat, 11am to 2pmNew
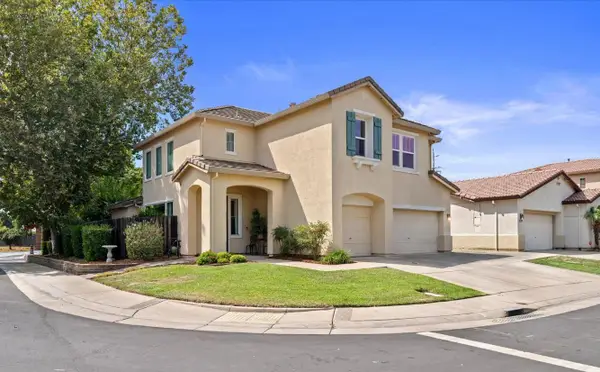 $719,000Active5 beds 3 baths2,494 sq. ft.
9622 Little Harbor Court, Elk Grove, CA 95624
MLS# 226094525Listed by: EXP REALTY OF NORTHERN CALIFORNIA, INC. - Open Sun, 12 to 2pmNew
 $899,000Active4 beds 3 baths2,958 sq. ft.
9138 Porto Bella Way, Elk Grove, CA 95624
MLS# 226104964Listed by: COLDWELL BANKER REALTY - New
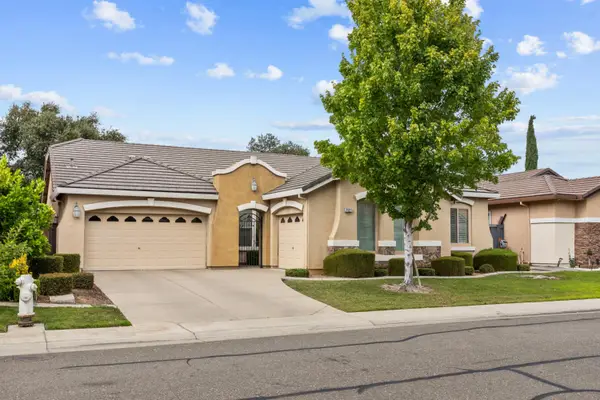 $709,900Active3 beds 3 baths2,315 sq. ft.
7121 Gladwin Way, Elk Grove, CA 95757
MLS# 226105551Listed by: USKO REALTY - New
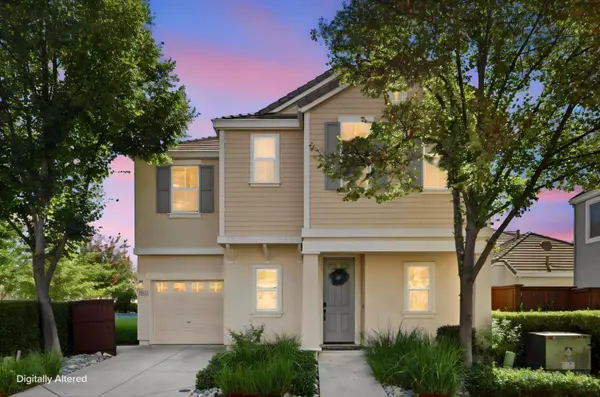 $475,000Active3 beds 3 baths1,453 sq. ft.
8843 Adur Road, Elk Grove, CA 95624
MLS# 226105559Listed by: COLDWELL BANKER REALTY - New
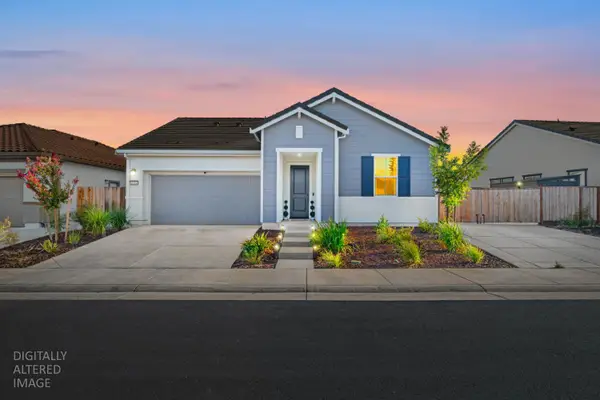 $619,000Active3 beds 2 baths1,429 sq. ft.
8334 Orla Way, Elk Grove, CA 95757
MLS# 226105309Listed by: DREAM REAL ESTATE GROUP - New
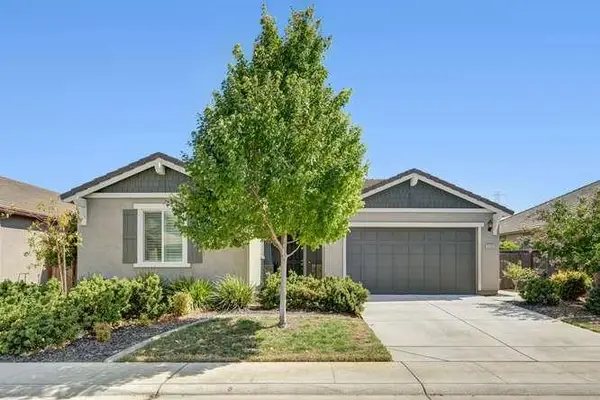 $660,000Active3 beds 2 baths1,827 sq. ft.
9268 Legendary Court, Elk Grove, CA 95624
MLS# 226105188Listed by: COLDWELL BANKER REALTY - New
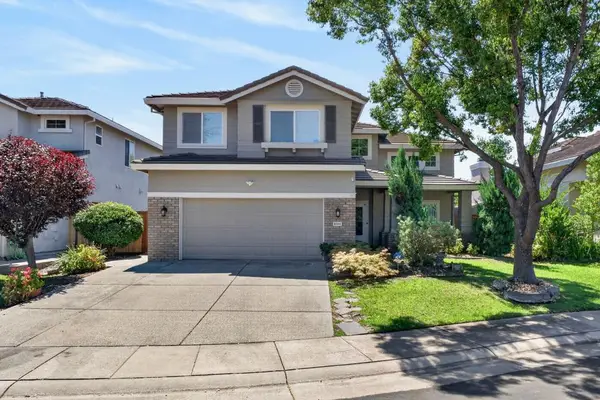 $652,800Active5 beds 3 baths2,136 sq. ft.
8354 Baisley Court, Elk Grove, CA 95624
MLS# 226105101Listed by: GRAND REALTY GROUP - Open Sat, 12 to 3pmNew
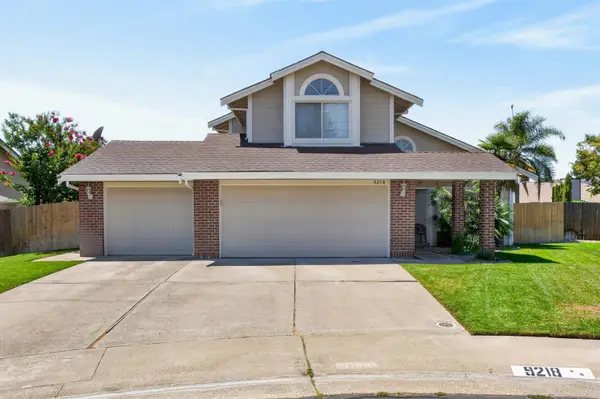 $730,000Active4 beds 3 baths2,189 sq. ft.
9218 Bromfield Court, Elk Grove, CA 95624
MLS# 226104941Listed by: COLDWELL BANKER REALTY - New
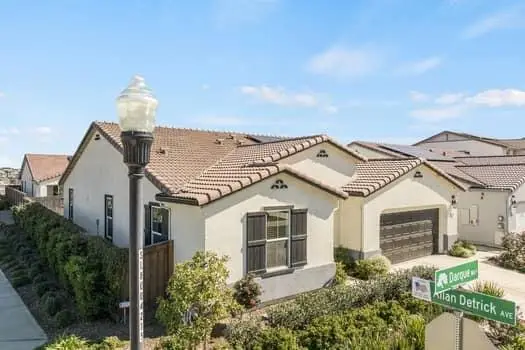 $679,000Active3 beds 3 baths2,127 sq. ft.
7447 Darque Way, Elk Grove, CA 95757
MLS# 226104984Listed by: SMITH REALTY - New
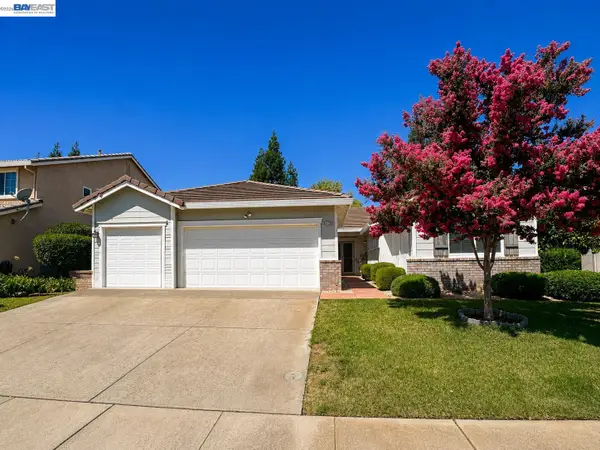 $600,000Active4 beds 2 baths2,076 sq. ft.
9736 Dynasty Way, Elk Grove, CA 95624
MLS# 41145550Listed by: EXP REALTY OF CALIFORNIA, INC


Protect your home and budget from life's surprises with an Assurant Home Warranty, backed by a partner that supports you through every step of homeownership. Explore Plans.
©2026 Century 21 Real Estate LLC. All rights reserved. CENTURY 21®, the CENTURY 21 Logo and C21® are service marks owned by Century 21 Real Estate LLC. Century 21 Real Estate LLC fully supports the principles of the Fair Housing Act and the Equal Opportunity Act. Each office is independently owned and operated. Listing information is deemed reliable but not guaranteed accurate.