
9928 Westminster Way, Elk Grove, CA 95757
Local realty services provided by:CENTURY 21 Select Real Estate, Inc.
9928 Westminster Way,Elk Grove, CA 95757
$531,000
- 2 Beds
- 2 Baths
- 1,257 sq. ft.
- Single family
- Active
Listed by: becky roenspie
Office: real brokerage technologies, inc.
MLS#:226112658
Source:MFMLS
Price summary
- Price:$531,000
- Price per sq. ft.:$422.43
- Monthly HOA dues:$214
About this home
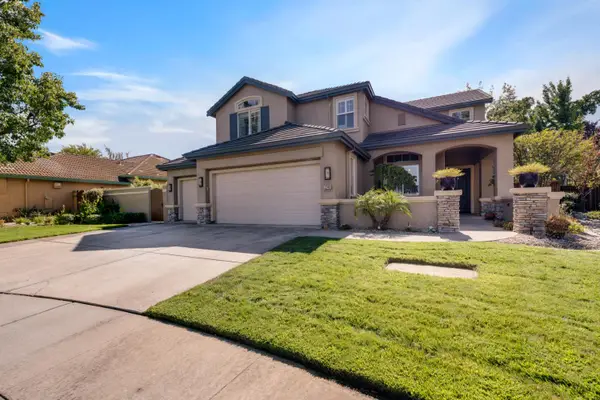
55+ living in Del Webb's Glenbrooke Community in Elk Grove. This home is just 35 steps from the clubhouse parking lot and directly across the street from the Arbour Lodge with pickleball,pool, spa and fitness center. This prime-location, Gianna model offers 2 bedrooms, 2 baths, 1,257', 2-car garage, fresh interior paint, all new carpet, and updated LED lighting. The open kitchen flows into the living area and out to a covered patio with pull-down shades, overlooking a great-size, low-maintenance yard for your dog or just relaxing outside. Step out the front door and you're 150 steps from the Lodge entrance, with a six-lane pool, aerobics, tennis and bocce courts, putting green, ballroom, library, billiards, and a patio with an outdoor fireplace. A full-time Lifestyle Manager plans dances, trivia nights, themed dinners, and guest speakers, and resident clubs range from line dancing and tai chi to quilting, photography, and watercolor. Rose Garden Park and the community trail are just steps away, and Costco, grocery stores, dining, and everyday shopping are all minutes from home in Elk Grove....
Contact an agent
Home facts
- Year built:2013
- Subdivision & Development:Del Webb
- Listing ID #:226112658
- Added:1 day(s) ago
- Updated:September 22, 2026 at 07:46 PM
Rooms and interior
- Bedrooms:2
- Total bathrooms:2
- Full bathrooms:2
- Flooring:Carpet, Tile Floor
- Living area:1,257 sq. ft.
Heating and cooling
- Cooling:Ceiling Fan(s), Central
- Heating:Central
Structure and exterior
- Roof:Tile
- Year built:2013
- Building area:1,257 sq. ft.
- Lot area:0.1 Acres
- Lot Features:Auto Sprinkler F&R
- Construction Materials:Stucco
- Exterior Features:Covered Patio
- Foundation Description:Slab
- Levels:1 Story
Utilities
- Sewer:Public Sewer
Finances and disclosures
- Price:$531,000
- Price per sq. ft.:$422.43
Features and amenities
- Laundry features:Cabinets, Inside Laundry Room
- Amenities:Gym, Park, Pool, Spa/Hot Tub, Tennis Courts, Trails
Parking
- Garage spaces:2
 MetroList MLS 2026. This information is being provided by MetroList MLS. All measurements and calculations of area are approximate. Information provided by Seller/Other sources, not verified by Broker. All interested persons should independently verify accuracy of information. Provided properties may or may not be listed by the office/agent presenting the information. Data Updated: September 22, 2026. Information being provided is for consumers' personal, non-commercial use and may not be used for any purpose other than to identify prospective properties consumers may be interested in purchasing. Information deemed reliable but not guaranteed. Any offer of compensation is made only to Participants of MLS where the subject listing is filed and in accordance with such MLS's regulations or rules. MFMLS Member Broker: Mike Southwick
New listings near 9928 Westminster Way
- Coming Soon
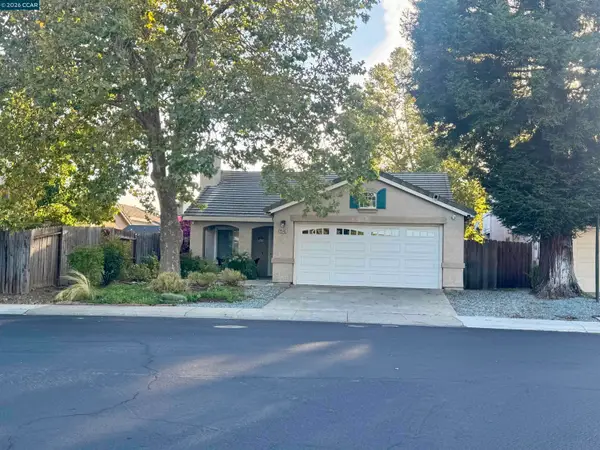 $599,950Coming Soon4 beds 2 baths1,483 sq. ft.
9546 Little Rapids Way, Elk Grove, CA 95758
MLS# 41148369Listed by: HALL AND HALL ASSOCIATES RE - New
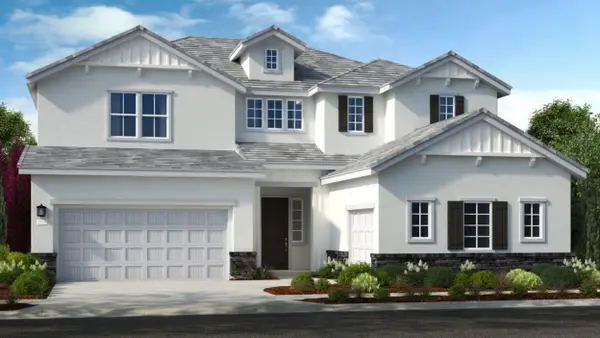 $1,019,999Active4 beds 4 baths4,001 sq. ft.
8443 Kyler Road, Elk Grove, CA 95757
MLS# 226118852Listed by: TAYLOR MORRISON SERVICES, INC - Open Fri, 3 to 6pmNew
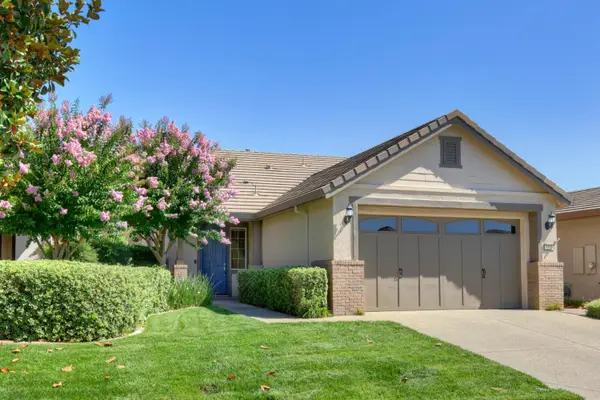 $525,000Active2 beds 2 baths1,257 sq. ft.
7531 Abbey Circle, Elk Grove, CA 95757
MLS# 226118600Listed by: KELLER WILLIAMS REALTY - New
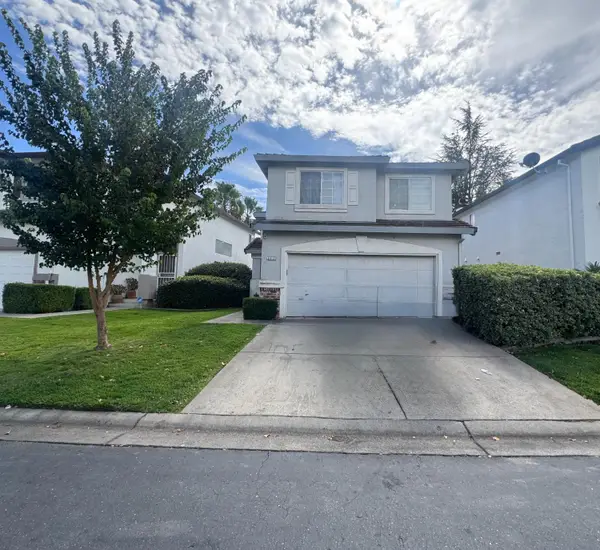 $459,000Active3 beds 3 baths1,326 sq. ft.
5512 Tamarindo Lane, Elk Grove, CA 95758
MLS# 226118359Listed by: E.H. REALTY & INVESTMENT - New
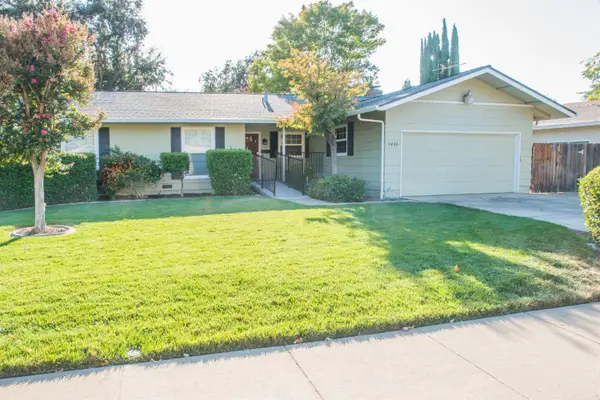 $659,900Active3 beds 2 baths1,660 sq. ft.
9430 2nd Avenue, Elk Grove, CA 95624
MLS# 226118454Listed by: EXP REALTY OF CALIFORNIA INC. - New
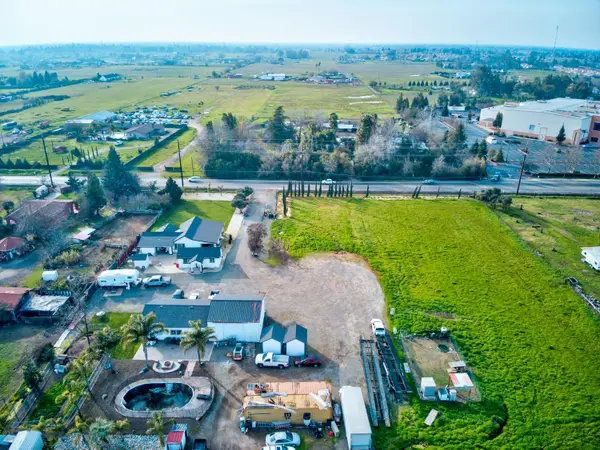 $1,499,000Active3 beds 2 baths1,175 sq. ft.
8567 Bradshaw, Elk Grove, CA 95624
MLS# 226118440Listed by: JOHNSON & ASSOCIATES REAL ESTATE - New
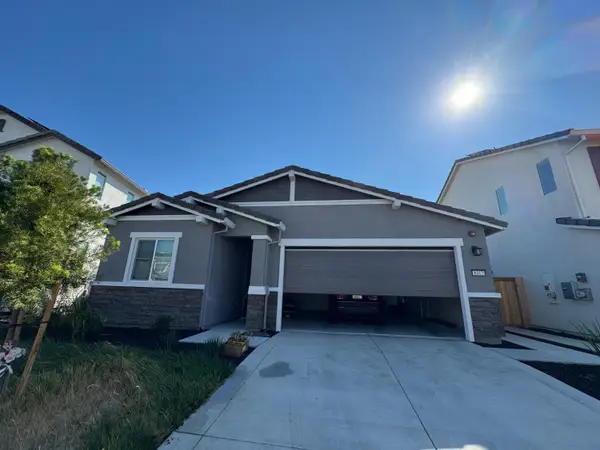 $575,000Active3 beds 2 baths1,579 sq. ft.
8412 Sinesky Way, Elk Grove, CA 95757
MLS# 226118225Listed by: EPIQUE INC - New
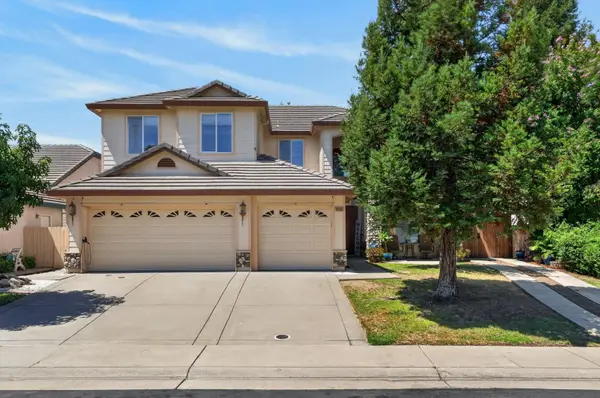 $798,000Active6 beds 3 baths3,440 sq. ft.
10236 Stathos Drive, Elk Grove, CA 95757
MLS# 226118237Listed by: KELLER WILLIAMS REALTY - New
 $825,000Active4 beds 3 baths2,561 sq. ft.
3240 Shelter Cove Lane, Elk Grove, CA 95758
MLS# 226107160Listed by: GUIDE REAL ESTATE


Protect your home and budget from life's surprises with an Assurant Home Warranty, backed by a partner that supports you through every step of homeownership. Explore Plans.
©2026 Century 21 Real Estate LLC. All rights reserved. CENTURY 21®, the CENTURY 21 Logo and C21® are service marks owned by Century 21 Real Estate LLC. Century 21 Real Estate LLC fully supports the principles of the Fair Housing Act and the Equal Opportunity Act. Each office is independently owned and operated. Listing information is deemed reliable but not guaranteed accurate.