
6363 Christie Ave #406, Emeryville, CA 94608
Local realty services provided by:CENTURY 21 Sierra Properties
Listed by: steven bailey
Office: golden gate sotheby's int'l re510-542-2600
MLS#:41141138
Source:Bay East, CCAR, bridgeMLS
Price summary
- Price:$820,000
- Price per sq. ft.:$598.98
- Monthly HOA dues:$908
About this home
Come see this beautiful and light-filled end unit with four seasons of sunsets, from the Golden Gate Bridge, Angel Island, Mt. Tamalpais, and Marina to Marina. Contemplate while cooking, the sights of the sailboats in the Marina and the SF Cityscape and Golden Gate Bridge just beyond that. The vibrant Pacific Park Plaza offers exercise (pool, tennis, gym) and activities (Mahjong Mondays, Tai Chi Tuesdays, Movie Nights, Walking Clubs, and more) and easy access to The Cool of Emeryville and Beyond. Catch the casual carpool just outside of the complex or head across the block to the Public Market. The Amtrak is just beyond that and the Emery Go-round will take you to the BART, to shopping at the Berkeley Bowl or Emery Bay, down to the Marina, or past Emeryville's Pixar Studios. You may forget there's a San Francisco, an Oakland, and a Berkeley right nearby, but you'll always know this wonderful home with a sunset is waiting to comfort, calm and awe-inspire.
Contact an agent
Home facts
- Year built:1984
- Subdivision & Development:PACIFIC PK PLAZA
- Listing ID #:41141138
- Added:66 day(s) ago
- Updated:September 14, 2026 at 02:39 PM
Rooms and interior
- Bedrooms:2
- Total bathrooms:2
- Full bathrooms:2
- Rooms Total:4
- Flooring:Laminate, Tile, Wood
- Kitchen Description:Dishwasher, Electric Range, Refrigerator
- Living area:1,369 sq. ft.
Heating and cooling
- Cooling:Wall/Window Unit(s)
- Heating:Electric, Wall Furnace
Structure and exterior
- Roof:Composition
- Year built:1984
- Building area:1,369 sq. ft.
- Lot area:5.14 Acres
- Lot Features:Irregular Lot
- Architectural Style:Condominium, Contemporary
- Construction Materials:Stucco
- Exterior Features:Entry Gate, Irregular Lot
- Levels:1 Story, 1 Story
Utilities
- Water:Public
- Sewer:Public Sewer
Finances and disclosures
- Price:$820,000
- Price per sq. ft.:$598.98
Features and amenities
- Appliances:Dishwasher, Electric Range, Refrigerator
- Laundry features:Coin Operated, Dryer, Laundry Room, Washer
- Amenities:Elevator, Fire Alarm, Fire Sprinkler System
- Pool features:Community, In Ground, Outdoor Pool
Parking
- Parking description:Assigned, Space Per Unit - 1
- Garage spaces:1
 Bay East 2026. CCAR 2026 bridgeMLS 2026. Information Deemed Reliable But Not Guaranteed. This information is being provided by the Bay East MLS, or CCAR MLS, or bridgeMLS. The listings presented here may or may not be listed by the Broker/Agent operating this website. This information is intended for the personal use of consumers and may not be used for any purpose other than to identify prospective properties consumers may be interested in purchasing. Data last updated at September 14, 2026 CA_BRIDGEMLS Member Broker: Jesse Gibbs
New listings near 6363 Christie Ave #406
- New
 $599,000Active1 beds 1 baths1,263 sq. ft.
1200 65th St #202, Emeryville, CA 94608
MLS# 41146915Listed by: COMPASS - New
 $425,000Active1 beds 1 baths768 sq. ft.
6363 Christie Avenue #225, Emeryville, CA 94608
MLS# 41147818Listed by: VANGUARD PROPERTIES - New
 $415,000Active1 beds 1 baths731 sq. ft.
8 Commodore Dr #C359, Emeryville, CA 94608
MLS# 41147451Listed by: EXP REALTY OF CALIFORNIA - New
 $499,988Active2 beds 2 baths985 sq. ft.
6400 Christie Ave #4118, Emeryville, CA 94608
MLS# 41147303Listed by: THE CAL AGENTS REALTY INC. - New
 $525,000Active2 beds 1 baths813 sq. ft.
42 Emery Bay Dr, Emeryville, CA 94608
MLS# 41147243Listed by: FOUNTAINHEAD REALTY INC - New
 $799,000Active2 beds 2 baths1,144 sq. ft.
6363 Christie Ave #2307, Emeryville, CA 94608
MLS# 41147216Listed by: THE GRUBB COMPANY - New
 $167,600Active1 beds 1 baths622 sq. ft.
1121 40th Street #4202, Emeryville, CA 94608
MLS# 41147097Listed by: COMPASS  $350,000Active1 beds 1 baths685 sq. ft.
6400 Christie Ave #2112, Emeryville, CA 94608
MLS# 41147002Listed by: THE CAL AGENTS REALTY INC.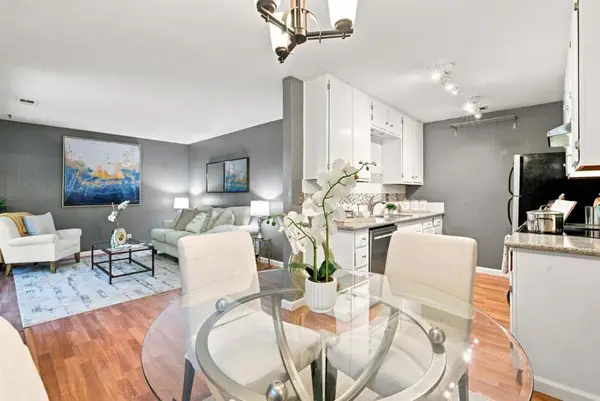 $489,000Active2 beds 1 baths828 sq. ft.
24 Emery Bay Drive, Emeryville, CA 94608
MLS# ML82059266Listed by: EXP REALTY OF CALIFORNIA INC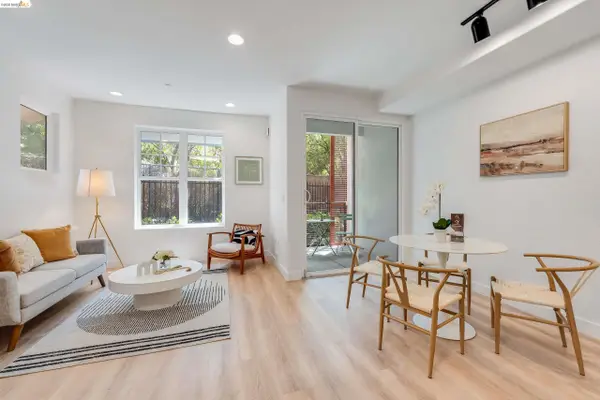 $325,000Active1 beds 1 baths622 sq. ft.
1121 40th St #4104, Emeryville, CA 94608
MLS# 41146373Listed by: THE CAL AGENTS REALTY INC.


Protect your home and budget from life's surprises with an Assurant Home Warranty, backed by a partner that supports you through every step of homeownership. Explore Plans.
©2026 Century 21 Real Estate LLC. All rights reserved. CENTURY 21®, the CENTURY 21 Logo and C21® are service marks owned by Century 21 Real Estate LLC. Century 21 Real Estate LLC fully supports the principles of the Fair Housing Act and the Equal Opportunity Act. Each office is independently owned and operated. Listing information is deemed reliable but not guaranteed accurate.