
8 Commodore Dr #C359, Emeryville, CA 94608
Local realty services provided by:CENTURY 21 Wildwood Properties, Inc.
8 Commodore Dr #C359,Emeryville, CA 94608
$415,000
- 1 Beds
- 1 Baths
- 731 sq. ft.
- Condominium
- Active
Listed by: sasha steinberg
Office: exp realty of california888-584-9427
MLS#:41147451
Source:Bay East, CCAR, bridgeMLS
Price summary
- Price:$415,000
- Price per sq. ft.:$567.72
- Monthly HOA dues:$752
About this home
OPEN HOUSE: SUNDAY, SEPTEMBER 13, 1-4PM. Updated Watergate 1-Bedroom w/ Water Views, Private Balcony & Versatile Bonus Space! This spacious and thoughtfully updated 1-bedroom residence offers a flexible floor plan, quality finishes, and a peaceful water view from the private balcony. The bright living room features beautiful hardwood floors and recessed lighting, while marble flooring extends through the hallway and bathroom. The dining area has been converted into a versatile bonus space, ideal for a home office, guest space, or additional living area. The well-appointed kitchen features updated wood cabinetry, beautiful granite countertops, and a microwave conveniently installed above the oven to maximize counter and cabinet space. The primary bedroom offers a walk-in closet with an additional built-in storage unit, providing excellent organization and functionality. Step outside to the private balcony and enjoy tranquil water views overlooking Watergate's beautifully landscaped grounds. Residents have access to an array of resort-style amenities, including four swimming pools, a fitness center, spa, sauna, steam room, tennis courts, and EV charging. On-site laundry, covered parking, 24-hour property patrol, and meticulously maintained grounds add to the convenience and comfort of everyday living. Ideally situated near the Bay Bridge, the community provides easy access to Berkeley, Oakland, and San Francisco, with shopping, dining, and entertainment all close by. Come enjoy the best of Watergate living with beautiful water views, thoughtful updates, and an abundance of amenities....
Contact an agent
Home facts
- Year built:1973
- Subdivision & Development:EMERYVILLE
- Listing ID #:41147451
- Added:5 day(s) ago
- Updated:September 14, 2026 at 02:39 PM
Rooms and interior
- Bedrooms:1
- Total bathrooms:1
- Full bathrooms:1
- Rooms Total:5
- Flooring:Hardwood, Tile
- Kitchen Description:Dishwasher, Free-Standing Range, Microwave, Refrigerator, Updated Kitchen
- Living area:731 sq. ft.
Heating and cooling
- Heating:Baseboard
Structure and exterior
- Year built:1973
- Building area:731 sq. ft.
- Lot area:2.52 Acres
- Architectural Style:Condominium, Contemporary
- Exterior Features:Landscaped
- Levels:1 Story, 1 Story
Utilities
- Water:Public
- Sewer:Public Sewer
Finances and disclosures
- Price:$415,000
- Price per sq. ft.:$567.72
Features and amenities
- Appliances:Dishwasher, Free-Standing Range, Microwave, Refrigerator
- Laundry features:Common Area, Laundry Room
- Amenities:Elevator, Smoke Detector(s)
- Pool features:Community, Fenced, In Ground, Pool/Spa Combo
Parking
- Parking description:Assigned, Drive Thru Garage, Space Per Unit - 1
- Garage spaces:1
 Bay East 2026. CCAR 2026 bridgeMLS 2026. Information Deemed Reliable But Not Guaranteed. This information is being provided by the Bay East MLS, or CCAR MLS, or bridgeMLS. The listings presented here may or may not be listed by the Broker/Agent operating this website. This information is intended for the personal use of consumers and may not be used for any purpose other than to identify prospective properties consumers may be interested in purchasing. Data last updated at September 14, 2026 CA_BRIDGEMLS Member Broker: Alison Daniels
New listings near 8 Commodore Dr #C359
- New
 $599,000Active1 beds 1 baths1,263 sq. ft.
1200 65th St #202, Emeryville, CA 94608
MLS# 41146915Listed by: COMPASS - New
 $425,000Active1 beds 1 baths768 sq. ft.
6363 Christie Avenue #225, Emeryville, CA 94608
MLS# 41147818Listed by: VANGUARD PROPERTIES - New
 $499,988Active2 beds 2 baths985 sq. ft.
6400 Christie Ave #4118, Emeryville, CA 94608
MLS# 41147303Listed by: THE CAL AGENTS REALTY INC. - New
 $525,000Active2 beds 1 baths813 sq. ft.
42 Emery Bay Dr, Emeryville, CA 94608
MLS# 41147243Listed by: FOUNTAINHEAD REALTY INC - New
 $799,000Active2 beds 2 baths1,144 sq. ft.
6363 Christie Ave #2307, Emeryville, CA 94608
MLS# 41147216Listed by: THE GRUBB COMPANY - New
 $167,600Active1 beds 1 baths622 sq. ft.
1121 40th Street #4202, Emeryville, CA 94608
MLS# 41147097Listed by: COMPASS  $350,000Active1 beds 1 baths685 sq. ft.
6400 Christie Ave #2112, Emeryville, CA 94608
MLS# 41147002Listed by: THE CAL AGENTS REALTY INC. $489,000Active2 beds 1 baths828 sq. ft.
24 Emery Bay Drive, Emeryville, CA 94608
MLS# ML82059266Listed by: EXP REALTY OF CALIFORNIA INC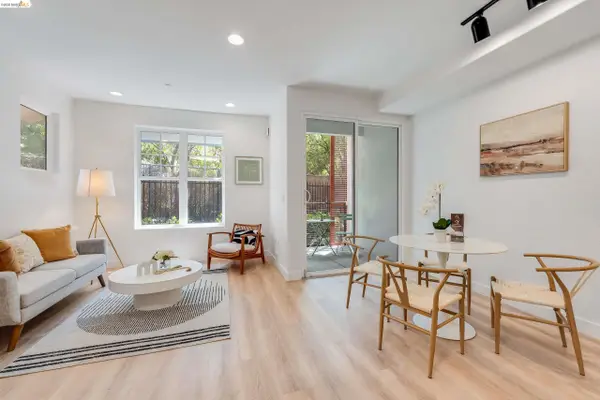 $325,000Active1 beds 1 baths622 sq. ft.
1121 40th St #4104, Emeryville, CA 94608
MLS# 41146373Listed by: THE CAL AGENTS REALTY INC.


Protect your home and budget from life's surprises with an Assurant Home Warranty, backed by a partner that supports you through every step of homeownership. Explore Plans.
©2026 Century 21 Real Estate LLC. All rights reserved. CENTURY 21®, the CENTURY 21 Logo and C21® are service marks owned by Century 21 Real Estate LLC. Century 21 Real Estate LLC fully supports the principles of the Fair Housing Act and the Equal Opportunity Act. Each office is independently owned and operated. Listing information is deemed reliable but not guaranteed accurate.