
2031 Shadytree Ln, Encinitas, CA 92024
Local realty services provided by:CENTURY 21 Affiliated
2031 Shadytree Ln,Encinitas, CA 92024
$1,249,000
- 3 Beds
- 2 Baths
- 1,485 sq. ft.
- Townhouse
- Active
Listed by: shannon elias
Office: compass
MLS#:260025889
Source:San Diego MLS via CRMLS
Price summary
- Price:$1,249,000
- Price per sq. ft.:$841.08
- Monthly HOA dues:$420
About this home
Welcome to your coastal-inspired oasis on Shadytree Ln in the Village Park community. Beautifully updated and filled with natural light, this 3-bedroom, 2-bathroom back-unit home spans 1,485 square feet of airy, intentional living space framed by tranquil greenery. Inside, the versatile floor plan features dual primary suites—one on the main floor and one upstairs—perfect for multigenerational living, guests, or an adaptable work-from-home setup. The renovated, sun-drenched kitchen is anchored by gorgeous zellige-style tilework and designed for effortless entertaining. Beyond your door, take full advantage of neighborhood amenities, including a swimming pool, clubhouse, tennis and pickleball courts, and a playground. With premier local dining, parks, and shopping just moments away, you get the ideal blend of serene, light-filled living and an active community lifestyle. Information is believed to be accurate, but shall not be relied on without verification. Square footage, lot size, and room dimensions should be considered approximate. ***...
Contact an agent
Home facts
- Year built:1978
- Subdivision & Development:Village Park (329)
- Listing ID #:260025889
- Added:1 day(s) ago
- Updated:October 30, 2026 at 04:11 PM
Rooms and interior
- Bedrooms:3
- Total bathrooms:2
- Full bathrooms:2
- Kitchen Description:Dishwasher, Disposal, Electric Range, Electric Stove, Microwave
- Living area:1,485 sq. ft.
Heating and cooling
- Cooling:Whole House Fan
- Heating:Forced Air Unit
Structure and exterior
- Roof:Asphalt
- Year built:1978
- Building area:1,485 sq. ft.
- Construction Materials:Stucco
- Levels:2 Story
Utilities
- Water:Meter on Property
- Sewer:Sewer Connected
Finances and disclosures
- Price:$1,249,000
- Price per sq. ft.:$841.08
Features and amenities
- Appliances:Dishwasher, Disposal, Dryer, Electric Range, Electric Stove, Garage Door Opener, Microwave, Washer
- Laundry features:Dryer, Electric, Washer
- Pool features:Community/Common
Parking
- Total parking spaces:2
- Parking description:Detached
- Garage spaces:2
 This information is deemed reliable but not guaranteed. You should rely on this information only to decide whether or not to further investigate a particular property. BEFORE MAKING ANY OTHER DECISION, YOU SHOULD PERSONALLY INVESTIGATE THE FACTS (e.g. square footage and lot size) with the assistance of an appropriate professional. You may use this information only to identify properties you may be interested in investigating further. All uses except for personal, non-commercial use in accordance with the foregoing purpose are prohibited. Redistribution or copying of this information, any photographs or video tours is strictly prohibited. This information is derived from the Internet Data Exchange (IDX) service provided by San Diego MLS®. Displayed property listings may be held by a brokerage firm other than the broker and/or agent responsible for this display. The information and any photographs and video tours and the compilation from which they are derived is protected by copyright. Compilation © 2020 San Diego MLS®, Inc. SANDICOR Member Broker: Nikki Coppa
New listings near 2031 Shadytree Ln
- New
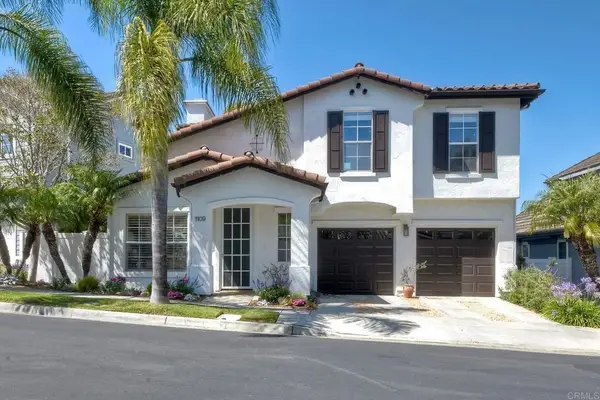 $1,745,000Active4 beds 3 baths1,678 sq. ft.
1109 Pacifica Place, Encinitas, CA 92024
MLS# NDP2609906Listed by: GOLD COAST REAL ESTATE - New
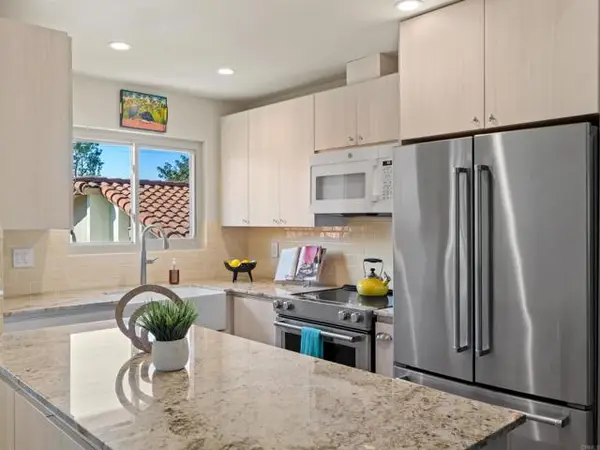 $650,000Active2 beds 2 baths936 sq. ft.
1982 Fairlee Drive, Encinitas, CA 92024
MLS# NDP2609843Listed by: BRAY HOMES REALTY - New
 $2,200,000Active5 beds 4 baths2,260 sq. ft.
2239 Edinburg, Cardiff By The Sea, CA 92007
MLS# NDP2609878Listed by: PACIFIC SOTHEBY'S INT'L REALTY - Open Sun, 1 to 3pmNew
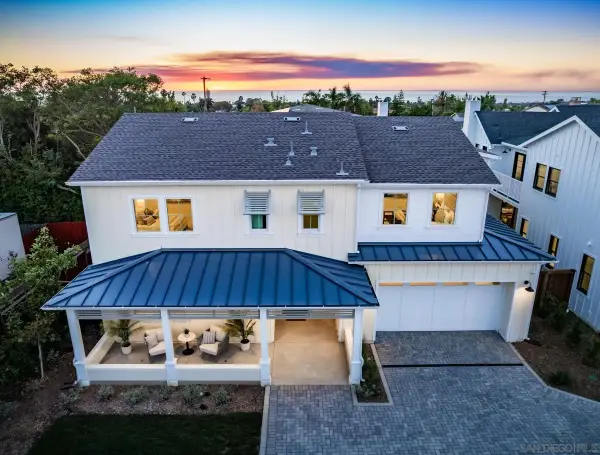 $4,495,000Active5 beds 7 baths5,142 sq. ft.
828 Conestoga Ct Lot 2, Encinitas, CA 92024
MLS# 260025847Listed by: COMPASS - Open Wed, 1 to 2pmNew
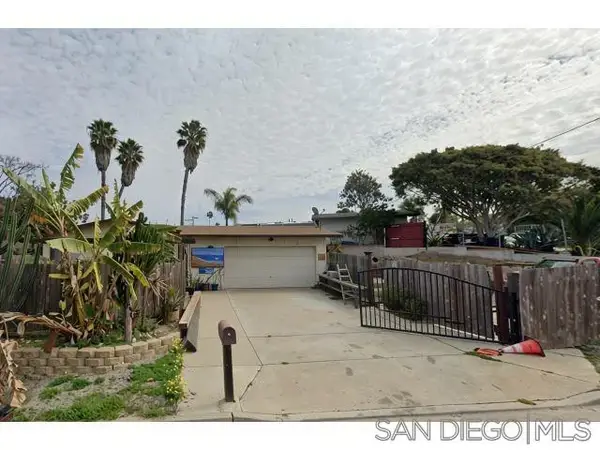 $900,000Active3 beds 2 baths1,040 sq. ft.
1355 Loch Lomond Drive, Cardiff, CA 92007
MLS# 260025805Listed by: HORIZON REAL ESTATE - New
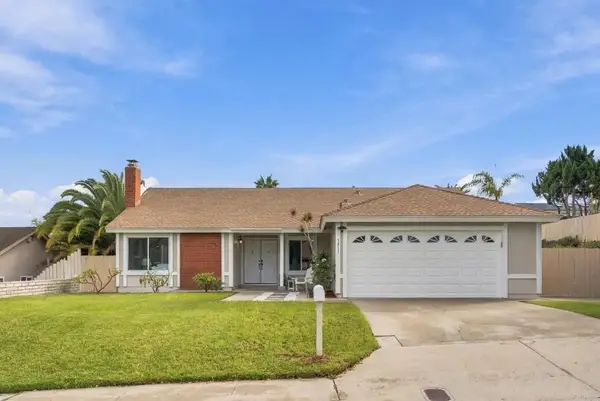 $1,945,000Active3 beds 2 baths1,633 sq. ft.
1311 Walnutview Drive, Encinitas, CA 92024
MLS# NDP2609864Listed by: COMPASS - New
 $1,945,000Active3 beds 2 baths1,633 sq. ft.
1311 Walnutview Drive, Encinitas, CA 92024
MLS# NDP2609864Listed by: COMPASS - New
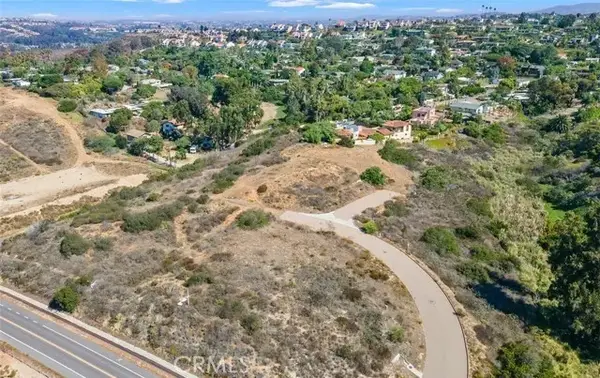 $4,200,000Active0 Acres
1502 Christine, Encinitas, CA 92024
MLS# SR26232151Listed by: RODEO REALTY - New
 $598,000Active2 beds 2 baths1,092 sq. ft.
760 Encinitas Boulevard #101, Encinitas, CA 92024
MLS# PTP2608012Listed by: TORRE REAL ESTATE


Protect your home and budget from life's surprises with an Assurant Home Warranty, backed by a partner that supports you through every step of homeownership. Explore Plans.
©2026 Century 21 Real Estate LLC. All rights reserved. CENTURY 21®, the CENTURY 21 Logo and C21® are service marks owned by Century 21 Real Estate LLC. Century 21 Real Estate LLC fully supports the principles of the Fair Housing Act and the Equal Opportunity Act. Each office is independently owned and operated. Listing information is deemed reliable but not guaranteed accurate.