
2033 Shadytree Lane, Encinitas, CA 92024
Local realty services provided by:CENTURY 21 Affiliated
2033 Shadytree Lane,Encinitas, 92024
$1,249,900
- 3 Beds
- 2 Baths
- 1,485 sq. ft.
- Townhouse
- Active
Listed by: sonny nevarez
Office: compass
MLS#:12662057
Source:MLSNI
Price summary
- Price:$1,249,900
- Price per sq. ft.:$841.68
- Monthly HOA dues:$420
About this home
Located in desirable Village Park, this beautifully updated end-unit home offers the perfect blend of comfort, style, and coastal lifestyle living. Boasting approximately 1,485 square feet with 3 bedrooms and 2 bathrooms, this thoughtfully designed residence features the highly desirable convenience of a downstairs primary bedroom, creating exceptional functionality for a variety of lifestyles. The recently remodeled kitchen showcases new appliances, modern finishes, and seamless flow into the main living spaces, while luxury vinyl flooring adds warmth and durability throughout the home. A cozy fireplace anchors the inviting living area, complemented by a whole house fan for year-round comfort. Additional highlights include an inside laundry room, mature landscaping, and an expansive enclosed outdoor patio ideal for entertaining, dining al fresco, or simply enjoying the coastal climate. The large detached two-car garage provides ample storage and parking flexibility. Residents of Village Park enjoy resort-inspired amenities including an Olympic-sized pool, spa, clubhouse, tennis and pickleball courts, multiple tot lots, scenic walking paths, and expansive greenbelts that create a true neighborhood atmosphere. Ideally located within walking distance to Park Dale Lane Elementary School, the home also offers convenient access to nearby shopping, dining, parks, and the renowned beaches of Encinitas. Enjoy close proximity to popular destinations including Moonlight State Beach, Encinitas Ranch Golf Course, and the vibrant shops, cafes, and restaurants along historic Coast Highway 101. This is an exceptional opportunity to enjoy the best of North County coastal living in one of Encinitas' most beloved communities. Room dimensions not available. Listing agent and seller make no guarantee on room dimensions or square footage....
Contact an agent
Home facts
- Year built:1978
- Listing ID #:12662057
- Updated:July 21, 2026 at 11:02 AM
Rooms and interior
- Bedrooms:3
- Total bathrooms:2
- Full bathrooms:2
- Rooms Total:6
- Living area:1,485 sq. ft.
Heating and cooling
- Cooling:Central Air
- Heating:Natural Gas
- Central air:Yes
Structure and exterior
- Year built:1978
- Building area:1,485 sq. ft.
Utilities
- Water:Public
- Sewer:Public Sewer
Finances and disclosures
- Price:$1,249,900
- Price per sq. ft.:$841.68
- Tax amount:$4,768 (2025)
Parking
- Total parking spaces:2
- Parking description:Detached Garage, Garage
- Garage:Yes
- Garage spaces:2
 Copyright 2026 Midwest Real Estate Data LLC. All rights reserved. The data relating to real estate for sale on this web site comes in part from the Broker Reciprocity Program of the Midwest Real Estate Data LLC. Listing information is deemed reliable but not guaranteed. MLSNI Member Broker: David Try
New listings near 2033 Shadytree Lane
- New
 $659,000Active2 beds 1 baths810 sq. ft.
1780 El Camino Real #102, Encinitas, CA 92024
MLS# NDP2606896Listed by: HOMESMART REALTY WEST - New
 $22,880,000Active4 beds 7 baths7,089 sq. ft.
1230 Neptune Ave, Encinitas, CA 92024
MLS# 260017585SDListed by: COMPASS - Open Wed, 10:30am to 1:30pmNew
 $1,349,000Active3 beds 2 baths1,485 sq. ft.
2031 Shadytree Lane, Encinitas, CA 92024
MLS# 260017675SDListed by: PACIFIC SOTHEBY'S INTERNATIONAL REALTY - New
 $2,500,000Active4 beds 4 baths2,294 sq. ft.
1243 Saxony Road, Encinitas, CA 92024
MLS# PTP2605462Listed by: BERKSHIRE HATHAWAY HOMESERVICE - New
 $2,500,000Active4 beds 4 baths2,294 sq. ft.
1243 Saxony Road, Encinitas, CA 92024
MLS# PTP2605462Listed by: BERKSHIRE HATHAWAY HOMESERVICE - New
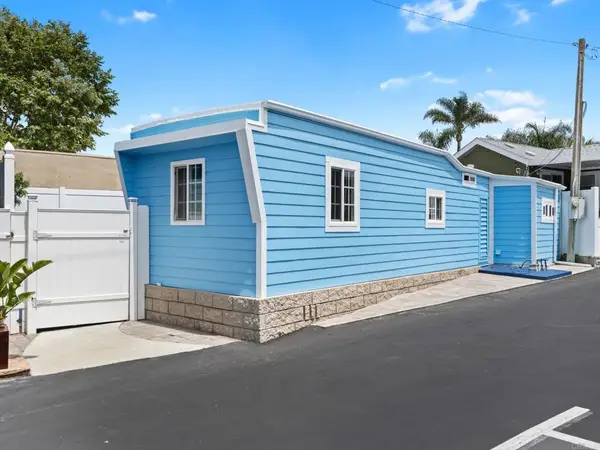 $290,000Active2 beds 1 baths630 sq. ft.
170 Diana Street #31, Encinitas, CA 92024
MLS# NDP2606863Listed by: SUMMERWOOD HOMES REALTY - New
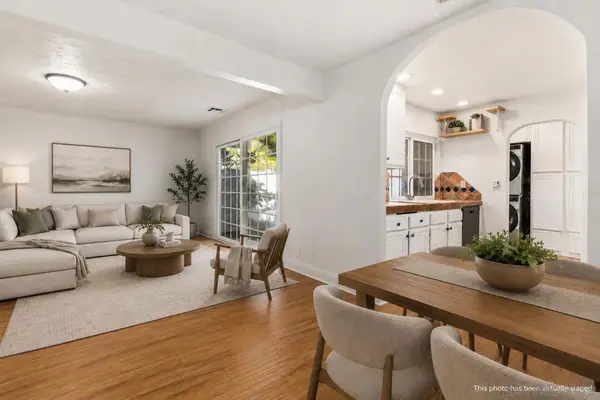 $995,000Active3 beds 2 baths1,258 sq. ft.
1248 Evergreen Dr, Encinitas, CA 92007
MLS# 260017670SDListed by: COMPASS - New
 $2,495,000Active4 beds 3 baths2,338 sq. ft.
4165 Manchester Ave, Encinitas, CA 92024
MLS# 260017655SDListed by: COMPASS - New
 $615,000Active1 beds 1 baths630 sq. ft.
155 Rosebay Dr #40, Encinitas, CA 92024
MLS# 260017647SDListed by: HOMESMART REALTY WEST - New
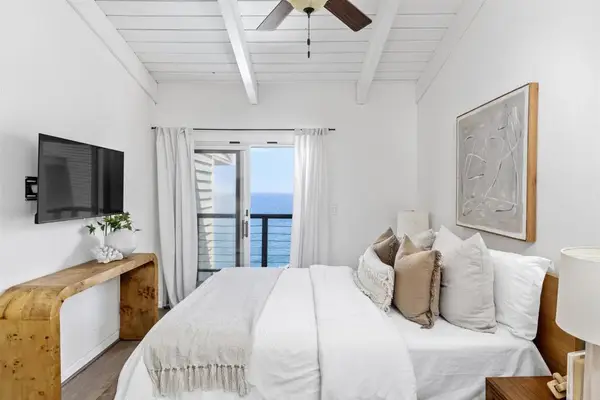 $2,150,000Active2 beds 2 baths959 sq. ft.
940 Sealane Drive #9, Encinitas, CA 92024
MLS# NDP2606848Listed by: PACIFIC SOTHEBY'S INT'L REALTY


Protect your home and budget from life's surprises with an Assurant Home Warranty, backed by a partner that supports you through every step of homeownership. Explore Plans.
©2026 Century 21 Real Estate LLC. All rights reserved. CENTURY 21®, the CENTURY 21 Logo and C21® are service marks owned by Century 21 Real Estate LLC. Century 21 Real Estate LLC fully supports the principles of the Fair Housing Act and the Equal Opportunity Act. Each office is independently owned and operated. Listing information is deemed reliable but not guaranteed accurate.