
828 Conestoga Ct, Encinitas, CA 92024
Local realty services provided by:CENTURY 21 Affiliated
Upcoming open houses
- Sun, Sep 0602:00 pm - 04:00 pm
Listed by: neda nourani
Office: compass
MLS#:NDP2605093
Source:San Diego MLS via CRMLS
Price summary
- Price:$4,999,975
- Price per sq. ft.:$972.38
- Monthly HOA dues:$321
About this home
$100,000 Developer Incentive for buyers!! Positioned on one of the best lots within the community, this exceptional brand new luxury residence offers the rare combination of privacy, scale, and convenience in the heart of Encinitas. Tucked away on a private cul-de-sac, this stunning residence spans approximately 5,142 square feet with 5 bedrooms, 5 full baths, and 2 half baths, thoughtfully designed for both grand entertaining and comfortable daily living. A dramatic entry and grand foyer opens to expansive open-concept living, dining, and kitchen spaces filled with natural light and elevated by soaring ceilings, striking wood beam details, and seamless indoor-outdoor flow through Andersen cantina doors leading to the California room and backyard. Every room feels intentionally oversized, from the generous entertaining spaces to the spacious bedroom suites and spa-inspired baths. At the center of the home, the chefs kitchen was designed to impress with an oversized center island, custom Slim Shaker cabinetry, Carrara marble and leathered granite countertops, handcrafted zellige tile, premium Fisher & Paykel appliances including a 48 professional range, paneled refrigerator, freezer and dishwasher, beverage refrigerator, and a built-in ice-maker. A beautifully integrated bar area with custom floating shelving and designer finishes creates the perfect setting for hosting. Every finish throughout the home was hand-selected and curated by the luxury design team, FIXE Design House, creating a level of warmth, texture, and individuality rarely found in new construction. White oak...
Contact an agent
Home facts
- Year built:2026
- Listing ID #:NDP2605093
- Added:98 day(s) ago
- Updated:September 03, 2026 at 02:11 PM
Rooms and interior
- Bedrooms:5
- Total bathrooms:7
- Full bathrooms:5
- Half bathrooms:2
- Living area:5,142 sq. ft.
Heating and cooling
- Cooling:Central Forced Air
Structure and exterior
- Roof:Composition
- Year built:2026
- Building area:5,142 sq. ft.
- Levels:2 Story
Finances and disclosures
- Price:$4,999,975
- Price per sq. ft.:$972.38
Parking
- Total parking spaces:2
- Parking description:Garage
- Garage spaces:2
 This information is deemed reliable but not guaranteed. You should rely on this information only to decide whether or not to further investigate a particular property. BEFORE MAKING ANY OTHER DECISION, YOU SHOULD PERSONALLY INVESTIGATE THE FACTS (e.g. square footage and lot size) with the assistance of an appropriate professional. You may use this information only to identify properties you may be interested in investigating further. All uses except for personal, non-commercial use in accordance with the foregoing purpose are prohibited. Redistribution or copying of this information, any photographs or video tours is strictly prohibited. This information is derived from the Internet Data Exchange (IDX) service provided by San Diego MLS®. Displayed property listings may be held by a brokerage firm other than the broker and/or agent responsible for this display. The information and any photographs and video tours and the compilation from which they are derived is protected by copyright. Compilation © 2020 San Diego MLS®, Inc. SANDICOR Member Broker: Nikki Coppa
New listings near 828 Conestoga Ct
- Coming Soon
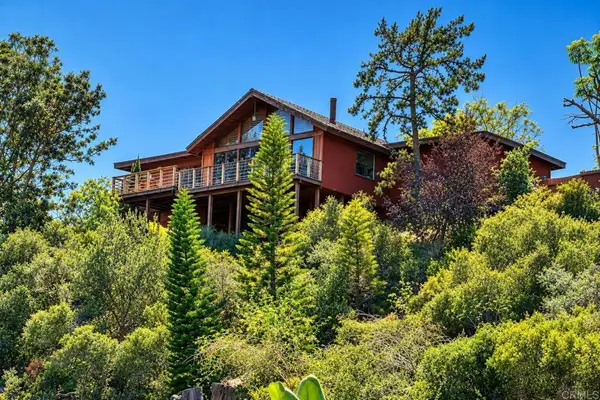 $1,880,000Coming Soon3 beds 2 baths1,623 sq. ft.
2115 Encinitas Boulevard, Encinitas, CA 92024
MLS# NDP2608141Listed by: WISDOM PROPERTIES - Coming Soon
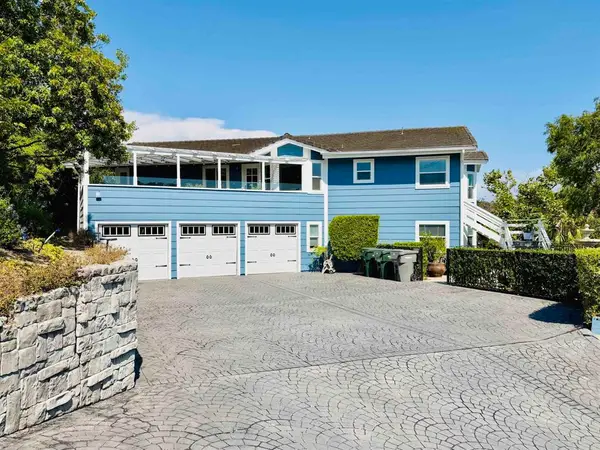 $3,385,000Coming Soon5 beds 4 baths3,307 sq. ft.
1413 Trabert Ranch Road, Encinitas, CA 92024
MLS# NDP2608082Listed by: EXP REALTY OF CALIFORNIA, INC - Coming Soon
 $1,798,000Coming Soon3 beds 3 baths2,262 sq. ft.
1731 Gascony Road, Encinitas, CA 92024
MLS# NDP2607978Listed by: FIRST TEAM REAL ESTATE - New
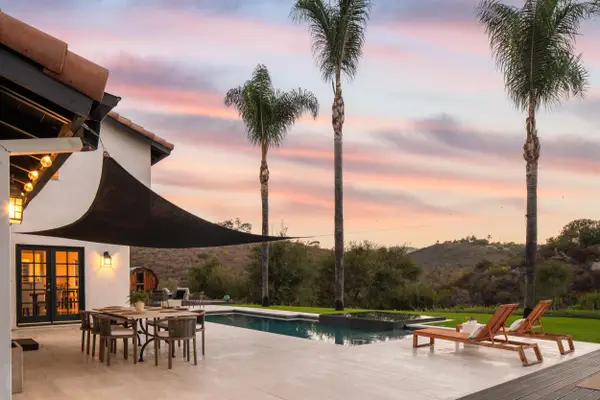 $3,150,000Active4 beds 3 baths3,030 sq. ft.
4097 Canyon De Oro, Encinitas, CA 92024
MLS# 260021579Listed by: COMPASS - Open Fri, 3 to 7pmNew
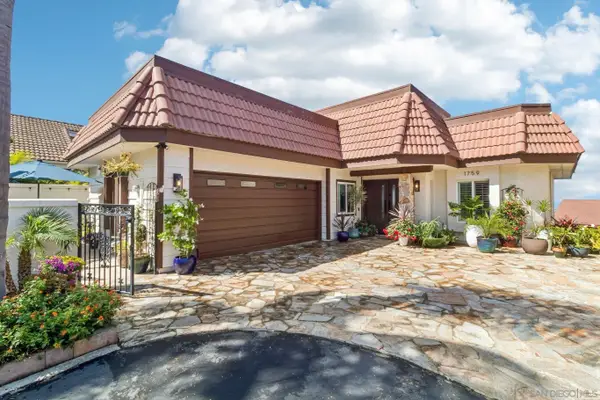 $2,300,000Active3 beds 3 baths2,264 sq. ft.
1759 Sky Loft Lane, Encinitas, CA 92024
MLS# 260021517Listed by: BERKSHIRE HATHAWAY HOMESERVICES CALIFORNIA PROPERTIES - New
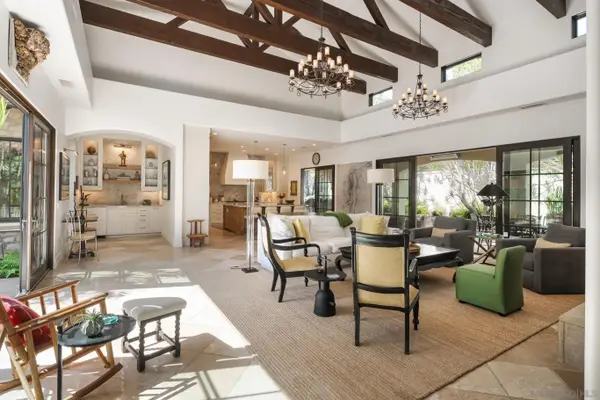 $5,295,000Active4 beds 5 baths4,722 sq. ft.
1040 Crest Dr, Encinitas, CA 92024
MLS# 260021443Listed by: PACIFIC SHORE PLATINUM - New
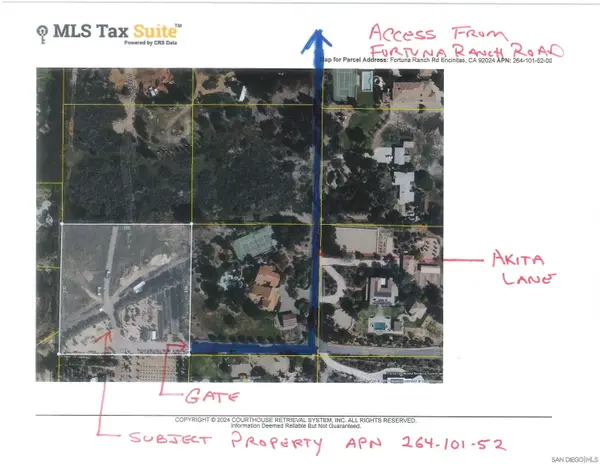 $859,000Active0 Acres
Fortuna Ranch Rd #1, Encinitas, CA 92024
MLS# 260021444Listed by: VALUE T SALES INC DBA PACIFIC PREFERRED - New
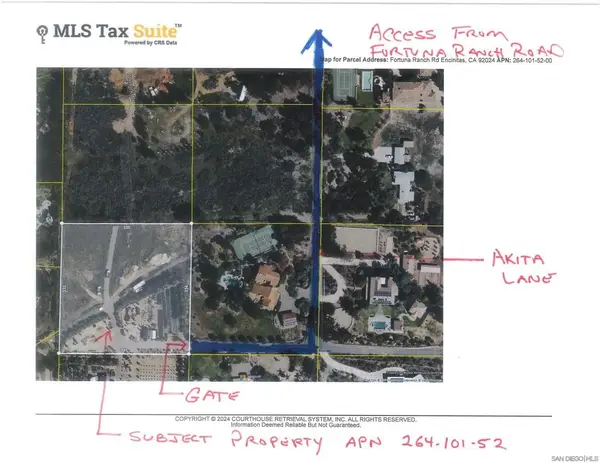 $859,000Active2.5 Acres
Fortuna Ranch Rd, Encinitas, CA 92024
MLS# 260021444SDListed by: VALUE T SALES INC DBA PACIFIC PREFERRED - New
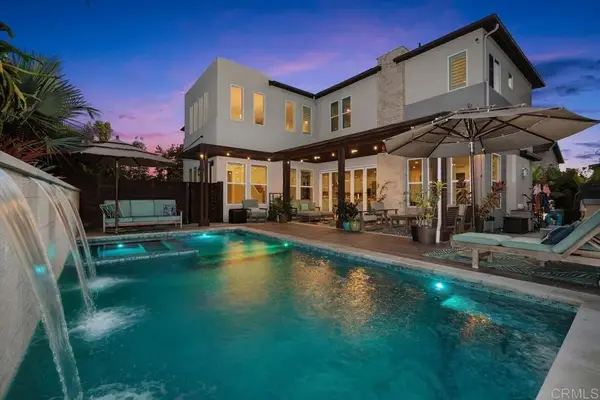 $2,595,000Active4 beds 3 baths2,636 sq. ft.
715 Adelaide Circle, Encinitas, CA 92024
MLS# NDP2608250Listed by: STONESTEPS REALTY - New
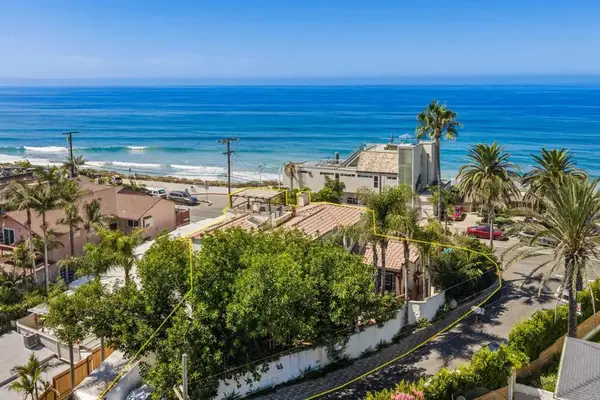 $4,995,000Active6 beds 5 baths3,777 sq. ft.
951 Neptune Avenue, Encinitas, CA 92024
MLS# NDP2608244Listed by: SHORELINE PROPERTIES


Protect your home and budget from life's surprises with an Assurant Home Warranty, backed by a partner that supports you through every step of homeownership. Explore Plans.
©2026 Century 21 Real Estate LLC. All rights reserved. CENTURY 21®, the CENTURY 21 Logo and C21® are service marks owned by Century 21 Real Estate LLC. Century 21 Real Estate LLC fully supports the principles of the Fair Housing Act and the Equal Opportunity Act. Each office is independently owned and operated. Listing information is deemed reliable but not guaranteed accurate.