
16805 Otsego Street, Encino, CA 91436
Local realty services provided by:CENTURY 21 Wildwood Properties, Inc.
16805 Otsego Street,Encino (los Angeles), CA 91436
$3,995,000
- 6 Beds
- 6 Baths
- 5,323 sq. ft.
- Single family
- Active
Listed by: jamele mason, merse kollo
Office: thomas james real estate services, inc
MLS#:CL26860875
Source:Bay East, CCAR, bridgeMLS
Price summary
- Price:$3,995,000
- Price per sq. ft.:$750.52
About this home
This exceptional two-story contemporary residence by Thomas James Homes redefines modern luxury, offering 5 bedrooms, 4.5 bathrooms, and a beautifully appointed 1 bedroom, 1 bathroom detached ADU. Thoughtfully designed with seamless indoor-outdoor living in mind, the expansive open-concept floor plan is filled with natural light, sophisticated designer finishes, and effortless elegance throughout. The main level features an inviting great room, formal dining area, and a versatile flex space ideal for a home office, library, or playroom. At the heart of the home, the gourmet chef's kitchen showcases an oversized center island, walk-in pantry, premium appliances, and curated designer finishes. Floor-to-ceiling stacked sliding doors open to a spacious covered patio and a resort-inspired backyard complete with a sparkling pool and spa, creating the ultimate setting for year-round entertaining and relaxed California living. The detached ADU offers exceptional flexibility with its own living area, bedroom, and private outdoor patio - perfect for guests, extended family, a private office, or creative studio. Upstairs, the luxurious Grand Suite serves as a private retreat, featuring dual walk-in closets and a spa-inspired bath with dual vanities, a freestanding soaking tub, an oversized walk-in shower, and refined designer details. A generous loft provides additional living space, while the Jr. Suite enjoys its own private covered deck. Two additional secondary bedrooms each feature en-suite bathrooms, offering comfort and privacy for family and guests alike. Ideally located just moments from Los Encinos State Historic Park and the renowned shopping, dining, and entertainment along Ventura Boulevard, this extraordinary residence offers the perfect blend of contemporary architecture, thoughtful functionality, resort-style amenities, and the coveted Encino lifestyle. No representations or warranties, express or implied, are made by Seller or Seller's Broker/Agent regarding square footage, lot size or dimensions. Buyer is advised to independently verify all dimensions during the investigation period and rely solely on Buyer's own investigations or those of professionals retained by Buyer....
Contact an agent
Home facts
- Year built:2026
- Listing ID #:CL26860875
- Added:50 day(s) ago
- Updated:September 12, 2026 at 03:08 PM
Rooms and interior
- Bedrooms:6
- Total bathrooms:6
- Full bathrooms:5
- Flooring:Tile
- Kitchen Description:Dishwasher, Microwave, Pantry, Range, Refrigerator
- Living area:5,323 sq. ft.
Heating and cooling
- Cooling:Central Air
- Heating:Central
- Central air:Yes
Structure and exterior
- Year built:2026
- Building area:5,323 sq. ft.
- Lot area:0.28 Acres
- Lot Features:Back Yard
- Architectural Style:Single Family Residence
- Construction Materials:Stucco
- Exterior Features:Back Yard, Landscaped
- Foundation Description:Slab
- Levels:2 Story
Utilities
- Water:Public
Finances and disclosures
- Price:$3,995,000
- Price per sq. ft.:$750.52
Features and amenities
- Appliances:Dishwasher, Microwave, Range, Refrigerator
- Laundry features:Laundry Room, Upper Level
- Amenities:Breakfast Nook, Carbon Monoxide Detector(s), Smoke Detector(s)
- Pool features:In Ground
Parking
- Parking description:Attached
- Garage:Yes
- Garage spaces:2
 Bay East 2026. CCAR 2026 bridgeMLS 2026. Information Deemed Reliable But Not Guaranteed. This information is being provided by the Bay East MLS, or CCAR MLS, or bridgeMLS. The listings presented here may or may not be listed by the Broker/Agent operating this website. This information is intended for the personal use of consumers and may not be used for any purpose other than to identify prospective properties consumers may be interested in purchasing. Data last updated at September 12, 2026 CA_BRIDGEMLS Member Broker: Alison Daniels
New listings near 16805 Otsego Street
- Coming SoonOpen Tue, 11am to 2pm
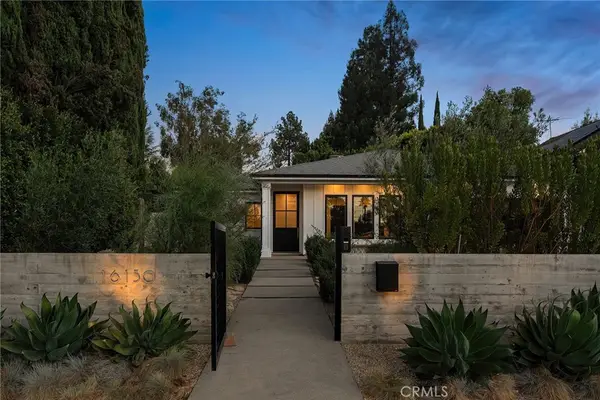 $2,999,000Coming Soon4 beds 5 baths3,201 sq. ft.
16130 Otsego Street, Encino, CA 91436
MLS# SR26198821Listed by: EQUITY UNION - Coming Soon
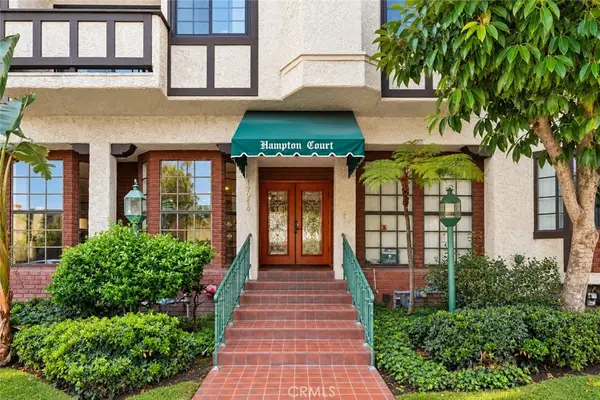 $519,000Coming Soon2 beds 2 baths1,096 sq. ft.
17914 Magnolia Boulevard #135, Encino, CA 91316
MLS# SR26198091Listed by: KELLER WILLIAMS LUXURY - Coming Soon
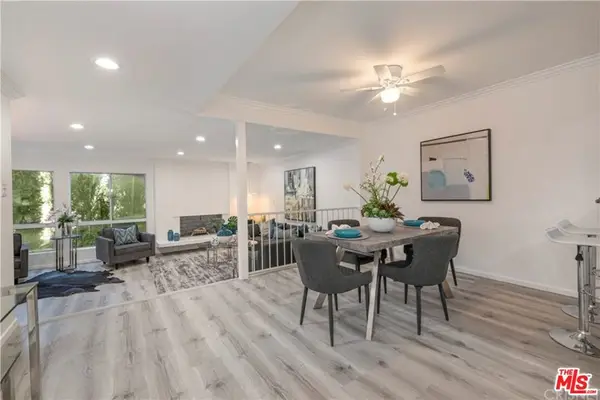 $1,150,000Coming Soon2 beds 2 baths1,276 sq. ft.
4807 Woodley Avenue #206, Encino, CA 91436
MLS# 22120623Listed by: KELLER WILLIAMS BEVERLY HILLS - Open Sat, 3 to 5pmNew
 $3,249,000Active4 beds 4 baths3,451 sq. ft.
4173 Regal Oak, Encino, CA 91436
MLS# SR26200013Listed by: THE AGENCY - New
 $3,253,800Active5 beds 6 baths4,634 sq. ft.
18124 Green Meadow Drive, Los Angeles, CA 91316
MLS# 26987449Listed by: BRANDON HAUER REAL ESTATE GROUP - Open Sun, 11am to 2pmNew
 $525,000Active2 beds 2 baths1,150 sq. ft.
5135 Zelzah Avenue #305, Encino, CA 91316
MLS# 26862057Listed by: COMPASS - Open Sun, 2 to 5pmNew
 $4,695,000Active6 beds 8 baths6,900 sq. ft.
4816 Gloria Avenue, Encino, CA 91436
MLS# SR26192800Listed by: EQUITY UNION - Open Sun, 2 to 4pmNew
 $1,395,000Active4 beds 3 baths2,800 sq. ft.
6321 Balcom Ave, Encino, CA 91316
MLS# SR26198391Listed by: THE ONE LUXURY PROPERTIES - New
 $2,495,000Active4 beds 4 baths2,441 sq. ft.
16644 Calneva Drive, Encino (los Angeles), CA 91436
MLS# CL26986211Listed by: PARDEE PROPERTIES - Open Sun, 12 to 3pmNew
 $3,595,000Active5 beds 4 baths4,366 sq. ft.
16172 Royal Oak Road, Encino, CA 91436
MLS# SR26195984Listed by: EQUITY UNION


Protect your home and budget from life's surprises with an Assurant Home Warranty, backed by a partner that supports you through every step of homeownership. Explore Plans.
©2026 Century 21 Real Estate LLC. All rights reserved. CENTURY 21®, the CENTURY 21 Logo and C21® are service marks owned by Century 21 Real Estate LLC. Century 21 Real Estate LLC fully supports the principles of the Fair Housing Act and the Equal Opportunity Act. Each office is independently owned and operated. Listing information is deemed reliable but not guaranteed accurate.