
16933 Bosque Drive, Encino, CA 91436
Local realty services provided by:CENTURY 21 Affiliated
16933 Bosque Drive,Encino, CA 91436
$5,499,000
- 5 Beds
- 8 Baths
- 5,255 sq. ft.
- Single family
- Active
Listed by: george ouzounian, orna ered
Office: the agency
MLS#:SR26227309
Source:San Diego MLS via CRMLS
Price summary
- Price:$5,499,000
- Price per sq. ft.:$1,046.43
About this home
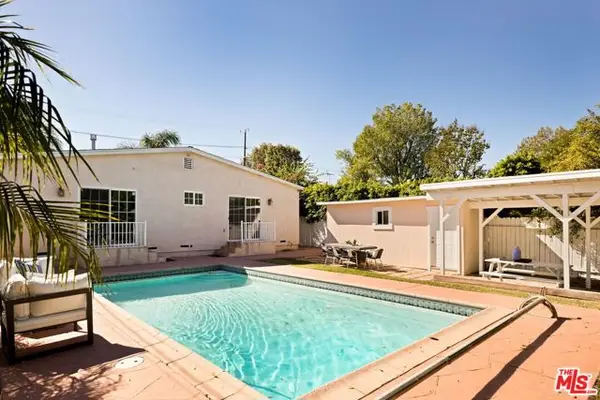
Tucked away on a private, gated cul-de-sac in one of Encinos most desirable pockets, this extraordinary architectural residence delivers a level of craftsmanship, design, and luxury rarely found at this price point. A striking blend of organic textures, natural stone, and timeless materials creates a home that feels both sophisticated and effortlessly inviting. Beyond the dramatic custom arched white oak entry door, soaring ceilings, sculpted archways, Earthaus natural lime plaster walls, wire-brushed white oak floors, and a floating staircase set the tone for interiors that are as impressive as they are livable. Designed for entertaining on every scale, the showstopping chefs kitchen features dual Taj Mahal quartzite islands, custom fluted cabinetry, a full suite of Thermador appliances, Watermark antique brass fixtures, and an oversized walk-in pantry. A beautifully appointed stone-wrapped serving bar complements the dining area, creating a seamless setting for hosting. Throughout the home, spa-inspired bathrooms showcase handcrafted Zellige tile, integrated stone sinks, and designer fixtures, while the powder room makes its own statement with Gessi fixtures and hand-applied Roman clay walls. The primary suite is a sanctuary of its own, featuring a spectacular bathroom wrapped in silver travertine, microcement shower walls, a freestanding soaking tub, and skylights that flood the space with natural light. A custom walk-in closet with integrated LED lighting and its own skylight completes the retreat. Outside, a private resort awaits. A sports court, fully equipped cabana...
Contact an agent
Home facts
- Year built:2026
- Listing ID #:SR26227309
- Added:1 day(s) ago
- Updated:October 21, 2026 at 03:37 AM
Rooms and interior
- Bedrooms:5
- Total bathrooms:8
- Full bathrooms:7
- Half bathrooms:1
- Flooring:Stone, Tile, Wood
- Kitchen Description:Barbecue, Dishwasher, Gas Oven, Gas Range, Microwave, Pantry, Refrigerator
- Living area:5,255 sq. ft.
Heating and cooling
- Cooling:Central Forced Air
- Heating:Fireplace, Forced Air Unit, Space Heater
Structure and exterior
- Year built:2026
- Building area:5,255 sq. ft.
- Architectural Style:Traditional
- Exterior Features:Cabana, Concrete, Covered, Deck, Patio, Patio Open, Porch
- Levels:2 Story
Utilities
- Water:Public, Water Available
- Sewer:Public Sewer, Sewer Available
Finances and disclosures
- Price:$5,499,000
- Price per sq. ft.:$1,046.43
Features and amenities
- Appliances:Barbecue, Dishwasher, Gas Oven, Gas Range, Microwave, Refrigerator
- Pool features:Below Ground, Heated, Private
Parking
- Total parking spaces:5
- Parking description:Direct Garage Access, Garage, Gated
- Garage spaces:2
 This information is deemed reliable but not guaranteed. You should rely on this information only to decide whether or not to further investigate a particular property. BEFORE MAKING ANY OTHER DECISION, YOU SHOULD PERSONALLY INVESTIGATE THE FACTS (e.g. square footage and lot size) with the assistance of an appropriate professional. You may use this information only to identify properties you may be interested in investigating further. All uses except for personal, non-commercial use in accordance with the foregoing purpose are prohibited. Redistribution or copying of this information, any photographs or video tours is strictly prohibited. This information is derived from the Internet Data Exchange (IDX) service provided by San Diego MLS®. Displayed property listings may be held by a brokerage firm other than the broker and/or agent responsible for this display. The information and any photographs and video tours and the compilation from which they are derived is protected by copyright. Compilation © 2020 San Diego MLS®, Inc. SANDICOR Member Broker: Nikki Coppa
New listings near 16933 Bosque Drive
- Coming Soon
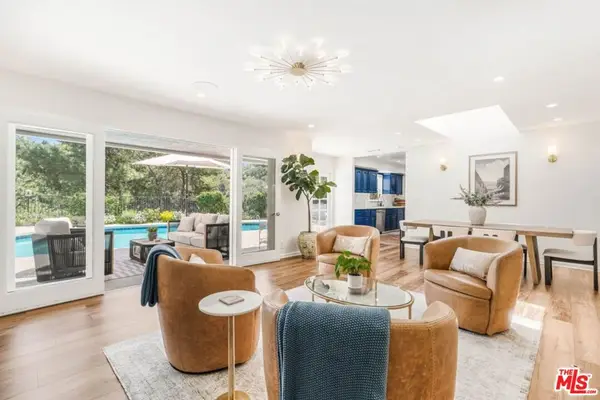 $2,295,000Coming Soon4 beds 3 baths2,351 sq. ft.
16706 Alginet Place, Los Angeles, CA 91436
MLS# 26101845Listed by: ESTATE PROPERTIES - Coming Soon
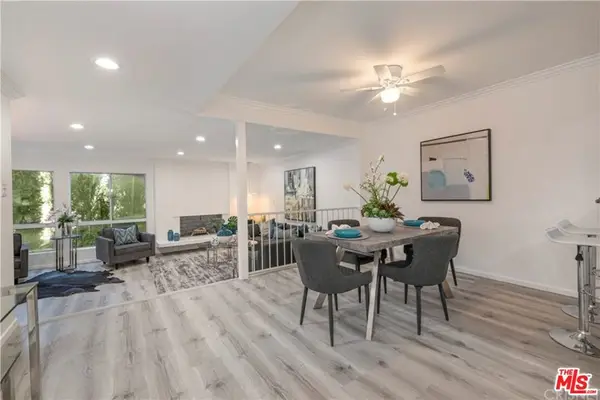 $1,150,000Coming Soon2 beds 2 baths1,276 sq. ft.
4807 Woodley Avenue #206, Encino, CA 91436
MLS# 22120623Listed by: KELLER WILLIAMS BEVERLY HILLS - New
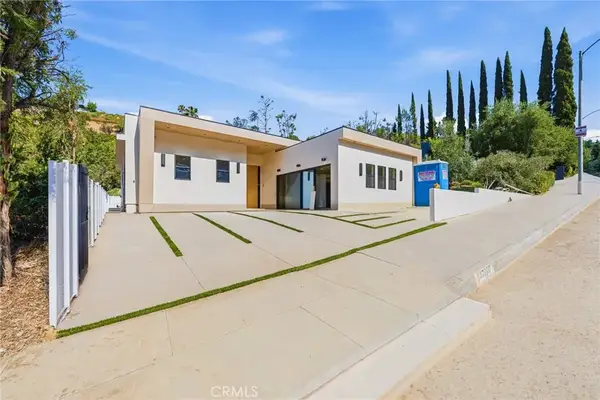 $2,899,000Active5 beds 5 baths3,312 sq. ft.
17000 Escalon, Encino, CA 91436
MLS# SR26227489Listed by: BEVERLY AND COMPANY, INC. - New
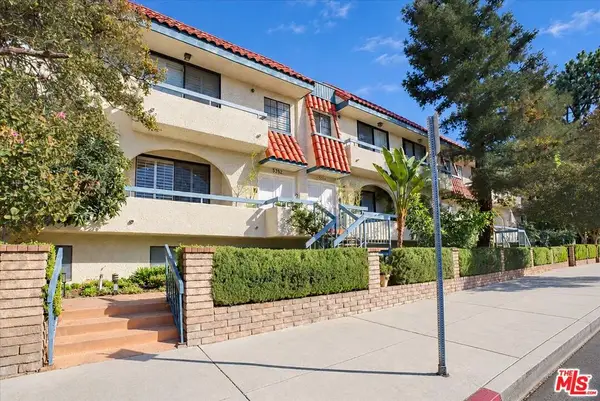 $799,000Active3 beds 4 baths2,825 sq. ft.
5352 Zelzah Avenue #14, Encino, CA 91316
MLS# 26103422Listed by: BERKSHIRE HATHAWAY HOMESERVICES CALIFORNIA PROPERTIES - New
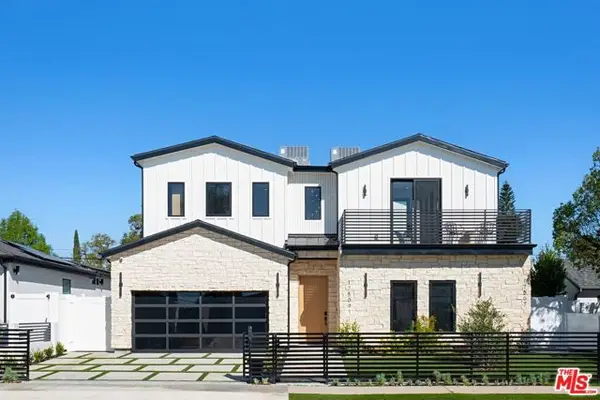 $2,549,000Active4 beds 5 baths3,243 sq. ft.
17509 Martha Street, Encino (los Angeles), CA 91316
MLS# CL26103409Listed by: COLDWELL BANKER REALTY - New
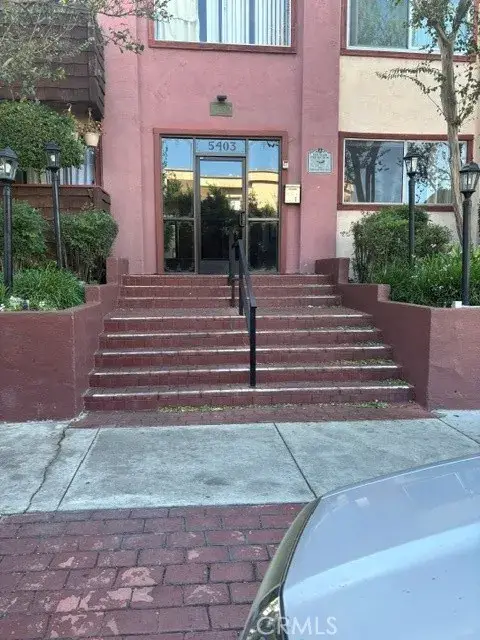 $339,000Active2 beds 2 baths905 sq. ft.
5403 Newcastle, Encino, CA 91316
MLS# SR26225227Listed by: THE ONE LUXURY PROPERTIES - New
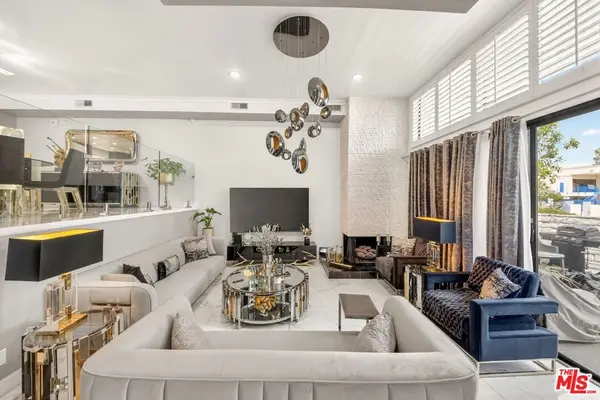 $730,000Active2 beds 3 baths1,740 sq. ft.
5305 White Oak Avenue #F, Encino, CA 91316
MLS# 26103440Listed by: KELLER WILLIAMS BEVERLY HILLS - New
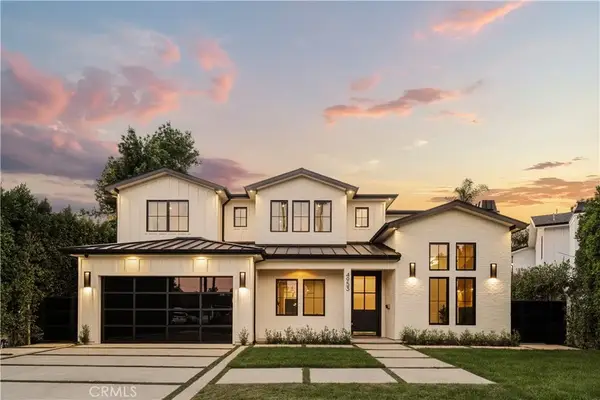 $3,950,000Active5 beds 6 baths4,618 sq. ft.
4953 Edgerton Avenue, Encino, CA 91436
MLS# SR26226738Listed by: THE AGENCY - New
 $1,095,000Active3 beds 2 baths1,461 sq. ft.
17827 Burbank Boulevard, Encino (los Angeles), CA 91316
MLS# CL26102953Listed by: CAROLWOOD ESTATES


Protect your home and budget from life's surprises with an Assurant Home Warranty, backed by a partner that supports you through every step of homeownership. Explore Plans.
©2026 Century 21 Real Estate LLC. All rights reserved. CENTURY 21®, the CENTURY 21 Logo and C21® are service marks owned by Century 21 Real Estate LLC. Century 21 Real Estate LLC fully supports the principles of the Fair Housing Act and the Equal Opportunity Act. Each office is independently owned and operated. Listing information is deemed reliable but not guaranteed accurate.