
17811 Collins Street, Encino, CA 91316
Local realty services provided by:CENTURY 21 Classic Estates
17811 Collins Street,Encino, CA 91316
$2,400,000
- 4 Beds
- 4 Baths
- - sq. ft.
- Single family
- Sold
Listed by: yuli goldberg-azulay
Office: christie's international real estate socal310-893-8300
MLS#:26856317
Source:CRMLS
Sorry, we are unable to map this address
Price summary
- Price:$2,400,000
About this home
Welcome home to something truly special. Nestled in one of Encino's most sought-after neighborhoods, this stunning contemporary residence wraps you in calm the moment you arrive. The open-concept design features soaring ceilings, engineered wood floors, and massive aluminum multi-slide doors for seamless indoor-outdoor living. A custom kitchen boasts Taj Mahal countertops, custom wood cabinetry, and premium finishes, while all bathrooms feature elegant Porcelanosa tile. Experience resort-style California living with a pool, spa, and entertaining patio. Includes private primary and secondary bedroom balconies, plus a 400 sq. ft. 2-car garage with an EV charger panel ready and paid solar panels.
Contact an agent
Home facts
- Year built:2026
- Listing ID #:26856317
- Added:72 day(s) ago
- Updated:September 17, 2026 at 07:01 AM
Rooms and interior
- Bedrooms:4
- Total bathrooms:4
- Full bathrooms:3
- Half bathrooms:1
- Flooring:Tile
- Kitchen Description:Barbecue, Dishwasher, Disposal, Gas Oven, Gas Range, Microwave, Range Hood, Refrigerator, Vented Exhaust Fan
Heating and cooling
- Cooling:Central Air
- Heating:Central
- Central air:Yes
Structure and exterior
- Roof:Shingle
- Year built:2026
- Architectural Style:Contemporary
- Construction Materials:Aluminium Siding, Concrete, Stucco
- Exterior Features:Covered, FrontPorch, Open, Patio, RainGutters
- Foundation Description:Slab
- Levels:2 Story
Finances and disclosures
- Price:$2,400,000
Features and amenities
- Appliances:Barbecue, Dishwasher, Disposal
- Laundry features:Inside
- Amenities:Carbon Monoxide (CO2) Detector, Open Floor Plan, Rain Gutters, Walk In Closets, Wine Cellar
- Pool features:Heated, In Ground, Private
Parking
- Total parking spaces:2
- Parking description:Driveway
- Garage:Yes
- Garage spaces:2
New listings near 17811 Collins Street
- Coming Soon
 $2,295,000Coming Soon4 beds 3 baths2,351 sq. ft.
16706 Alginet Place, Los Angeles, CA 91436
MLS# 26987007Listed by: ESTATE PROPERTIES - Coming SoonOpen Sat, 3 to 5pm
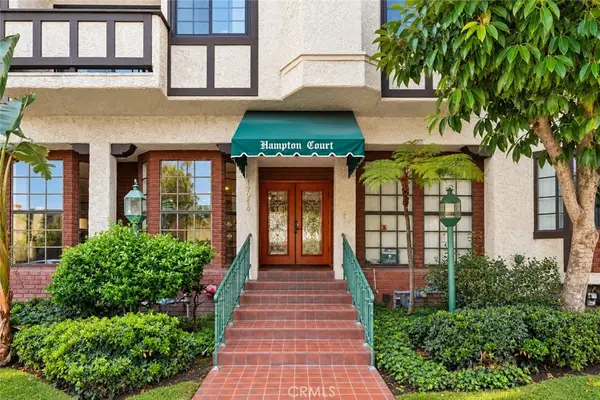 $519,000Coming Soon2 beds 2 baths1,096 sq. ft.
17914 Magnolia Boulevard #135, Encino, CA 91316
MLS# SR26198091Listed by: KELLER WILLIAMS LUXURY - Coming Soon
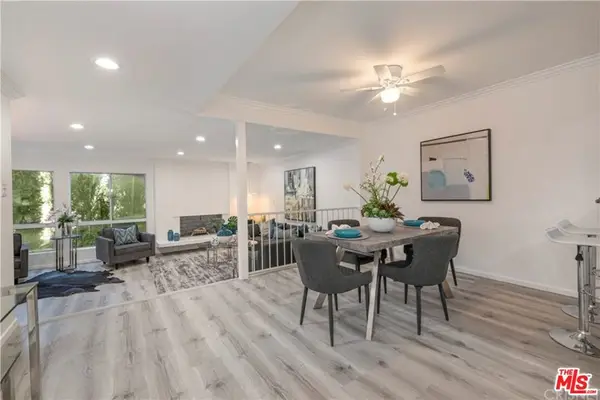 $1,150,000Coming Soon2 beds 2 baths1,276 sq. ft.
4807 Woodley Avenue #206, Encino, CA 91436
MLS# 22120623Listed by: KELLER WILLIAMS BEVERLY HILLS - Open Sun, 1 to 4pmNew
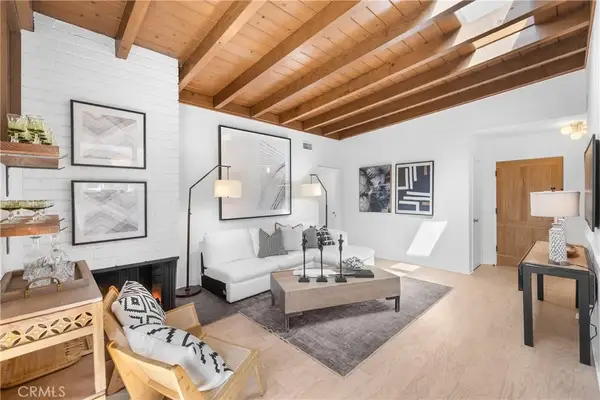 $1,200,000Active4 beds 2 baths1,415 sq. ft.
5761 Wish, Encino, CA 91316
MLS# SR26191827Listed by: EDDIE BERNARD REALTY - New
 $575,000Active2 beds 2 baths1,707 sq. ft.
4949 Genesta Avenue #409, Los Angeles, CA 91316
MLS# 26986891Listed by: DOUGLAS ELLIMAN OF CALIFORNIA, INC. - Open Tue, 11am to 2pmNew
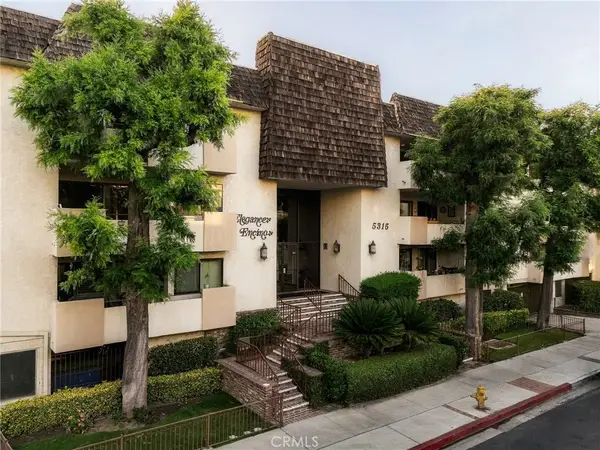 $1,185,000Active3 beds 3 baths2,888 sq. ft.
5315 Yarmouth Avenue #104, Encino, CA 91316
MLS# SR26202741Listed by: THE AGENCY - Open Sun, 2 to 4pmNew
 $1,599,000Active4 beds 2 baths2,258 sq. ft.
15431 Milbank Street, Encino, CA 91436
MLS# 26989121Listed by: BERKSHIRE HATHAWAY HOMESERVICES CALIFORNIA PROPERTIES - Open Sun, 2 to 5pmNew
 $2,377,000Active4 beds 3 baths3,354 sq. ft.
17942 Karen Drive, Los Angeles, CA 91316
MLS# 26988051Listed by: COMPASS - New
 $525,000Active2 beds 2 baths1,150 sq. ft.
5135 Zelzah Avenue #305, Encino (los Angeles), CA 91316
MLS# CL26862057Listed by: COMPASS - New
 $8,495,000Active6 beds 7 baths7,977 sq. ft.
16988 Strawberry Drive, Los Angeles, CA 91436
MLS# CL26879497Listed by: COMPASS


Protect your home and budget from life's surprises with an Assurant Home Warranty, backed by a partner that supports you through every step of homeownership. Explore Plans.
©2026 Century 21 Real Estate LLC. All rights reserved. CENTURY 21®, the CENTURY 21 Logo and C21® are service marks owned by Century 21 Real Estate LLC. Century 21 Real Estate LLC fully supports the principles of the Fair Housing Act and the Equal Opportunity Act. Each office is independently owned and operated. Listing information is deemed reliable but not guaranteed accurate.