
17929 Martha Street, Encino, CA 91316
Local realty services provided by:CENTURY 21 Classic Estates
17929 Martha Street,Encino, CA 91316
$1,575,000
- 4 Beds
- 4 Baths
- 2,366 sq. ft.
- Single family
- Active
Listed by: tamara tambe, darren shack
Office: pinnacle estate properties, inc.818-933-3100
MLS#:SR26081682
Source:CRMLS
Price summary
- Price:$1,575,000
- Price per sq. ft.:$665.68
About this home
Welcome to 17929 Martha Street, an exquisite smart home where comfort, sophistication, and style are paramount. From the moment you arrive, thoughtfully curated finishes and designer touches elevate every space. The formal living room, overlooking the lush front yard, offers a calm and inviting setting for guests, while a large barn door provides a seamless transition between this cozy retreat and the expansive great room. The great room serves as the heart of the home, creating an elegant setting for dinner parties and luxury entertaining. The large kitchen is a true centerpiece, featuring abundant cabinetry, striking black quartz countertops, and an oversized waterfall island with seating for up to six. A pot filler above the stove adds both convenience and a touch of modern luxury. The expansive family room is flooded with natural light, highlighted by vaulted ceilings, large picture windows, dormer windows, and stationary glass panels that frame wall-to-wall sliders—perfectly blending indoor and outdoor living.
The primary suite is a private sanctuary, showcasing vaulted ceilings, exquisite wallpaper, and an elegant accent wall behind the bed. Dual walk-in closets with custom built-ins offer exceptional storage, while the lavish primary bathroom exudes spa-like tranquility. Featuring a dual vanity, an oversized shower with double rain shower heads and two hand sprayers, a large soaking tub, a wall-mounted towel warmer, and four skylights complemented by recessed lighting and accent chandeliers, this space is designed for ultimate relaxation. Additional accommodations include beautifully finished secondary bedrooms with large closets, a stylish half bathroom with an accent tile wall, and a secondary full bathroom featuring rain shower heads and a hand sprayer. A secluded guest suite provides flexibility for use as an office, playroom, or additional bedroom, complete with its own designer bathroom and walk-in shower. Step outside to a private backyard retreat featuring a wood deck and freshly landscaped grounds—an ideal space for outdoor entertaining or peaceful relaxation. This home perfectly blends sophisticated design with thoughtful technology, featuring a full suite of smart features including app-controlled security, video doorbells, smart thermostat, lighting, irrigation, and appliances. With voice assistant integration, enterprise-grade Wi-Fi, and universal smartphone control, this home is fully connected and future-ready....
Contact an agent
Home facts
- Year built:1949
- Listing ID #:SR26081682
- Added:105 day(s) ago
- Updated:July 29, 2026 at 11:38 AM
Rooms and interior
- Bedrooms:4
- Total bathrooms:4
- Full bathrooms:2
- Half bathrooms:1
- Flooring:Vinyl
- Kitchen Description:Dishwasher, Disposal, Free Standing Range, Pantry, Refrigerator
- Living area:2,366 sq. ft.
Heating and cooling
- Cooling:Central Air
- Heating:Central
- Central air:Yes
Structure and exterior
- Roof:Composition
- Year built:1949
- Building area:2,366 sq. ft.
- Lot area:0.13 Acres
- Lot Features:Back Yard, Front Yard
- Construction Materials:Copper Plumbing, Stucco
- Exterior Features:Deck
- Foundation Description:Raised
- Levels:1 Story
Utilities
- Water:Public, Water Connected
- Sewer:Sewer Available, Sewer Connected, Sewer Tap Paid
Finances and disclosures
- Price:$1,575,000
- Price per sq. ft.:$665.68
Features and amenities
- Appliances:Dishwasher, Disposal, Free Standing Range
- Laundry features:Inside
- Amenities:Carbon Monoxide (CO2) Detector, Living Room Deck Attached, Open Floor Plan, Quartz Counters, Tankless Water Heater, Walk In Closets, Walk In Pantry
- Smart home:Yes
Parking
- Total parking spaces:1
- Parking description:Direct Access, Driveway, Garage, Garage Faces Front
- Garage:Yes
- Garage spaces:1
New listings near 17929 Martha Street
- Open Sun, 2 to 4pmNew
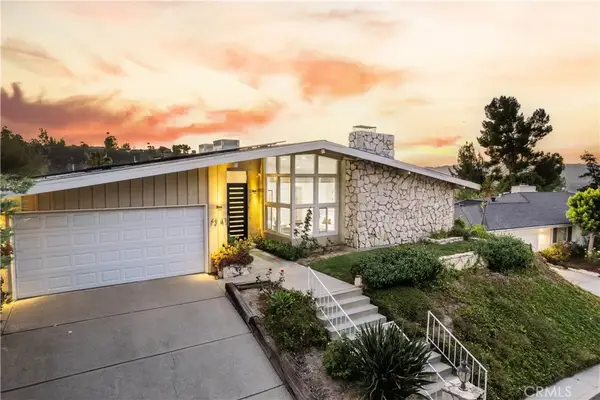 $2,189,000Active4 beds 3 baths2,508 sq. ft.
4347 Coronet, Encino, CA 91316
MLS# SR26166738Listed by: PINNACLE ESTATE PROPERTIES, INC. - New
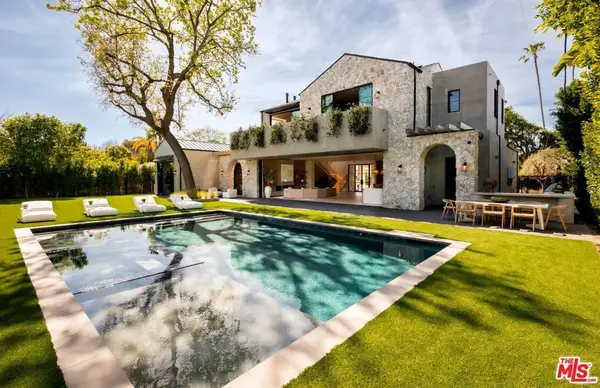 $6,895,000Active6 beds 7 baths6,504 sq. ft.
5344 Oak Park Avenue, Encino, CA 91316
MLS# 26865811Listed by: COMPASS - Open Sat, 1 to 4pmNew
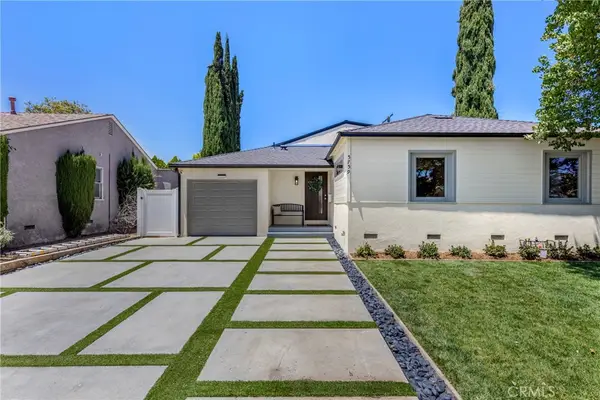 $1,460,000Active3 beds 3 baths1,752 sq. ft.
5759 Jamieson Avenue, Encino, CA 91316
MLS# SR26166307Listed by: PINNACLE ESTATE PROPERTIES, INC. - New
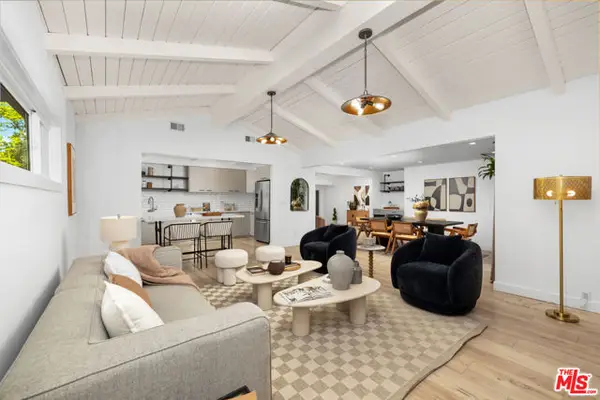 $1,195,000Active3 beds 2 baths1,600 sq. ft.
5751 Andasol Avenue, Encino (los Angeles), CA 91316
MLS# CL26865741Listed by: THE HILLS PREMIER REALTY - Open Fri, 11am to 1pmNew
 $2,150,000Active4 beds 4 baths3,150 sq. ft.
16158 Magnolia Boulevard, Encino, CA 91436
MLS# SR26165914Listed by: KELLER WILLIAMS LUXURY - New
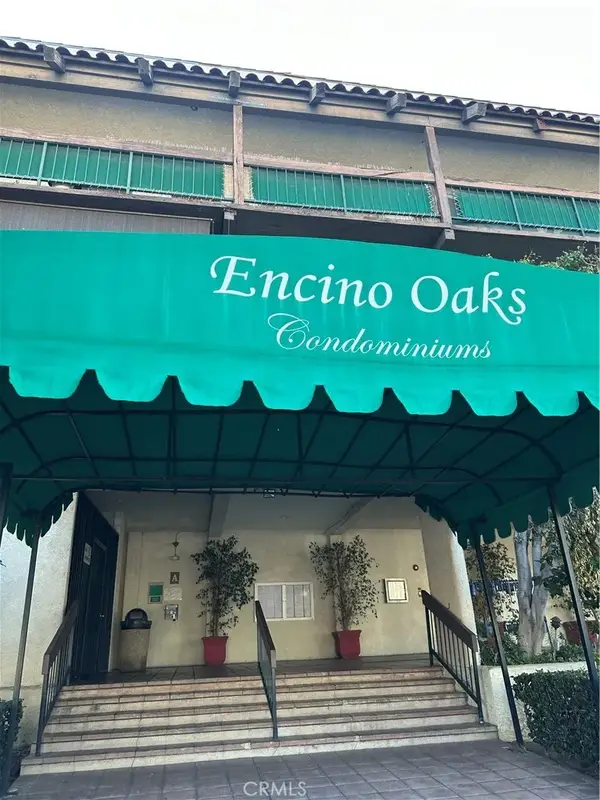 $195,000Active1 beds 1 baths683 sq. ft.
5460 White Oak Avenue #E207, Encino, CA 91316
MLS# SR26165402Listed by: RODEO REALTY - New
 $875,000Active3 beds 3 baths1,883 sq. ft.
5216 Yarmouth Avenue #307, Encino, CA 91316
MLS# SR26158757Listed by: RODEO REALTY - New
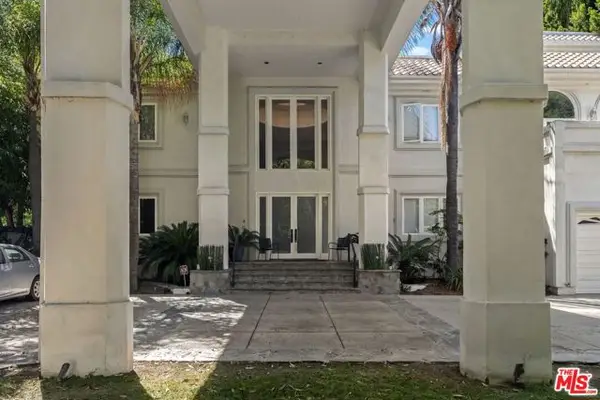 $6,750,000Active8 beds 8 baths9,089 sq. ft.
4743 White Oak Avenue, Encino (los Angeles), CA 91316
MLS# CL26865005Listed by: ENGEL & VLKERS SANTA MONICA - New
 $5,999,999Active4 beds 6 baths4,500 sq. ft.
4146 High Valley Road, Los Angeles, CA 91436
MLS# CL26865251Listed by: THE BEVERLY HILLS ESTATES - New
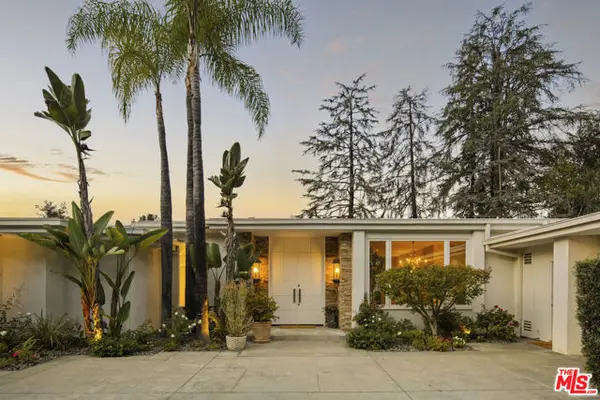 $4,250,000Active4 beds 6 baths5,363 sq. ft.
4101 Clear Valley Drive, Los Angeles, CA 91436
MLS# CL26865181Listed by: THE AGENCY


Protect your home and budget from life's surprises with an Assurant Home Warranty, backed by a partner that supports you through every step of homeownership. Explore Plans.
©2026 Century 21 Real Estate LLC. All rights reserved. CENTURY 21®, the CENTURY 21 Logo and C21® are service marks owned by Century 21 Real Estate LLC. Century 21 Real Estate LLC fully supports the principles of the Fair Housing Act and the Equal Opportunity Act. Each office is independently owned and operated. Listing information is deemed reliable but not guaranteed accurate.