
4701 Sophia Avenue, Encino, CA 91436
Local realty services provided by:CENTURY 21 Wildwood Properties, Inc.
Listed by: danielle peretz, brinsley johnson
Office: the beverly hills estates
MLS#:CL26871907
Source:Bay East, CCAR, bridgeMLS
Price summary
- Price:$11,990,900
- Price per sq. ft.:$1,175.58
About this home
THE CROWN JEWEL OF ENCINO. Perched high above the city in one of Encino's most coveted hillside enclaves, this spectacular new-construction gated estate commands an elevated setting with breathtaking city and mountain views. A long private driveway leads to approximately 10,200 SF of exquisitely designed interiors, complemented by approximately 10,000 SF of spectacular balconies, terraces and rooftop outdoor living spaces, creating a seamless connection to the surrounding views.Designed for luxurious living and unforgettable entertaining, the home features dramatic wraparound corner balconies, a show stopping primary suite with private terrace and spa-inspired bath, formal living and dining rooms, sophisticated office, private theater, gym, sauna, and a stunning chef's kitchen with separate prep kitchen. An elevator provides convenient access to all levels, including the expansive rooftop deck, where panoramic mountain and city views create an extraordinary backdrop for sunset cocktails and entertaining under the stars.Outside, a resort-style infinity pool with waterfall and spa completes this private hillside oasis. Gated, elevated and exceptionally private, this is modern Encino luxury at its most impressive....
Contact an agent
Home facts
- Year built:2026
- Listing ID #:CL26871907
- Added:66 day(s) ago
- Updated:October 20, 2026 at 02:35 PM
Rooms and interior
- Bedrooms:6
- Total bathrooms:8
- Full bathrooms:6
- Flooring:Tile, Wood
- Kitchen Description:Dishwasher, Double Oven, Microwave, Pantry
- Living area:10,200 sq. ft.
Heating and cooling
- Cooling:Central Air
- Heating:Central
- Central air:Yes
Structure and exterior
- Year built:2026
- Building area:10,200 sq. ft.
- Lot area:0.98 Acres
- Architectural Style:Single Family Residence
- Levels:2 Story
Utilities
- Water:Public
Finances and disclosures
- Price:$11,990,900
- Price per sq. ft.:$1,175.58
Features and amenities
- Appliances:Dishwasher, Double Oven, Microwave
- Laundry features:Laundry Room
- Amenities:Breakfast Nook, Carbon Monoxide Detector(s), Fire Sprinkler System, Smoke Detector(s)
Parking
- Parking description:Attached, Private
- Garage:Yes
 Bay East 2026. CCAR 2026 bridgeMLS 2026. Information Deemed Reliable But Not Guaranteed. This information is being provided by the Bay East MLS, or CCAR MLS, or bridgeMLS. The listings presented here may or may not be listed by the Broker/Agent operating this website. This information is intended for the personal use of consumers and may not be used for any purpose other than to identify prospective properties consumers may be interested in purchasing. Data last updated at October 20, 2026 CA_BRIDGEMLS Member Broker: Alison Daniels
New listings near 4701 Sophia Avenue
- Coming Soon
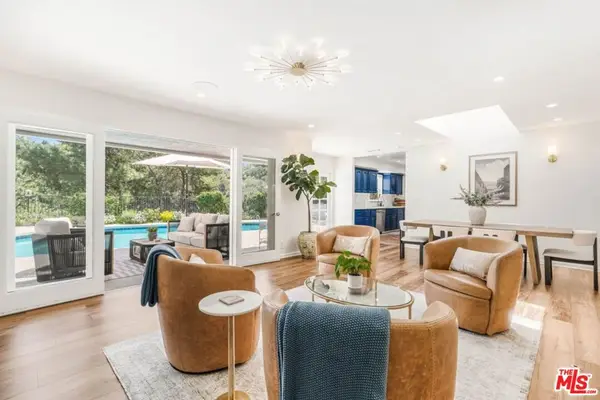 $2,295,000Coming Soon4 beds 3 baths2,351 sq. ft.
16706 Alginet Place, Los Angeles, CA 91436
MLS# 26101845Listed by: ESTATE PROPERTIES - Coming Soon
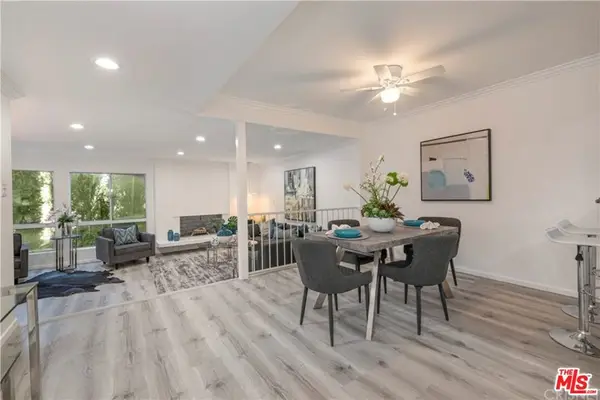 $1,150,000Coming Soon2 beds 2 baths1,276 sq. ft.
4807 Woodley Avenue #206, Encino, CA 91436
MLS# 22120623Listed by: KELLER WILLIAMS BEVERLY HILLS - New
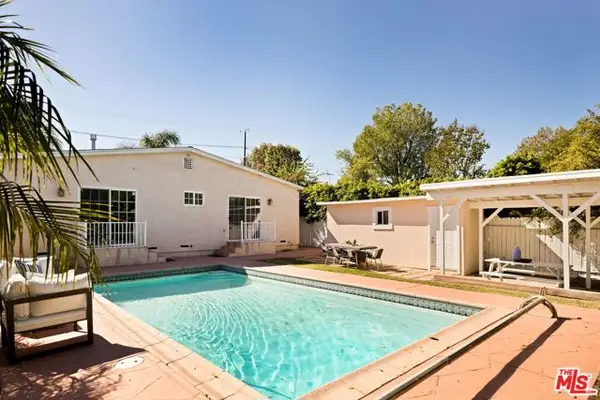 $1,095,000Active3 beds 2 baths1,461 sq. ft.
17827 Burbank Boulevard, Encino (los Angeles), CA 91316
MLS# CL26102953Listed by: CAROLWOOD ESTATES - New
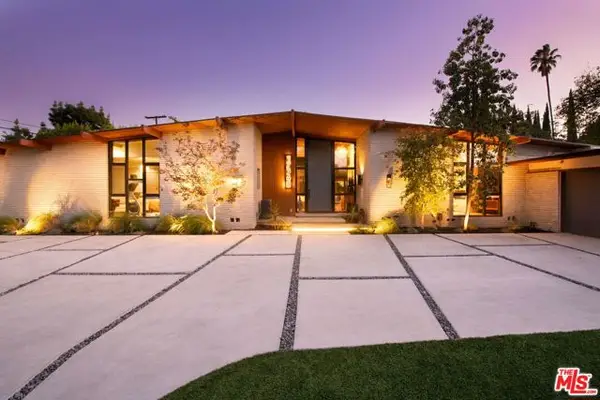 $3,381,000Active4 beds 5 baths3,824 sq. ft.
17340 Clark Street, Encino (los Angeles), CA 91316
MLS# CL26103131Listed by: RODEO REALTY - PACIFIC PALISADES - New
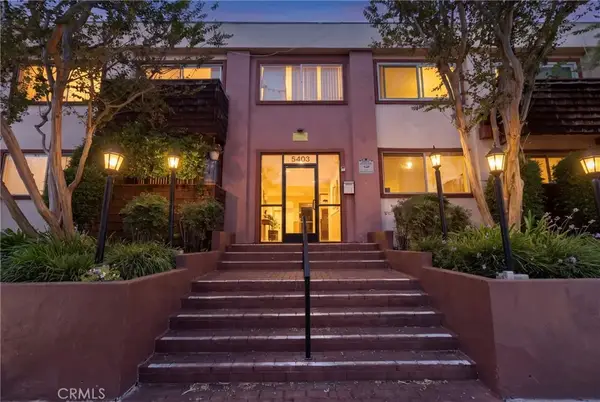 $410,000Active2 beds 2 baths1,107 sq. ft.
5403 Newcastle Avenue, Encino, CA 91316
MLS# SR26226237Listed by: SYNC BROKERAGE, INC. - New
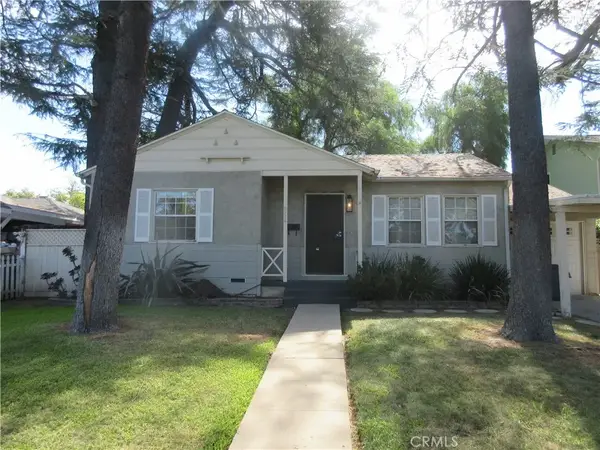 $899,950Active2 beds 1 baths804 sq. ft.
5714 Andasol, Encino, CA 91316
MLS# SR26226821Listed by: DUGGAN PROPERTY MANAGEMENT, INC. - New
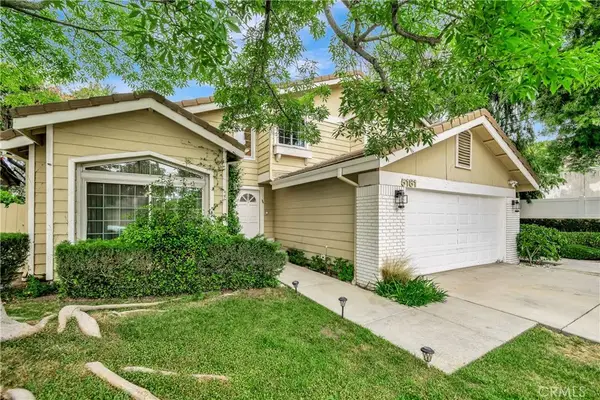 $1,369,500Active4 beds 4 baths2,677 sq. ft.
5181 Brian Lane, Encino, CA 91436
MLS# SR26226305Listed by: FRIEDMAN REALTY & INVESTMENTS INC - New
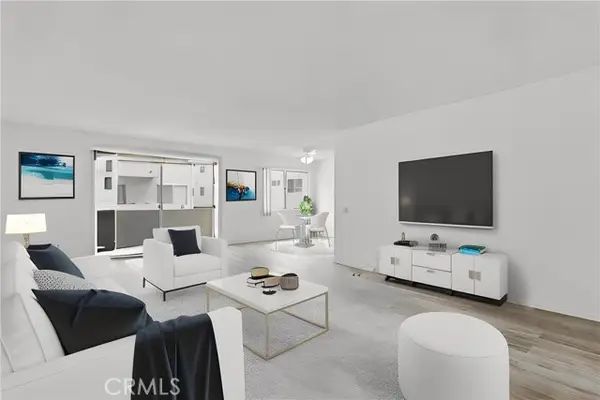 $450,000Active2 beds 2 baths1,233 sq. ft.
5400 Lindley Avenue #121, Encino, CA 91316
MLS# SR26225273Listed by: EPIQUE REALTY - New
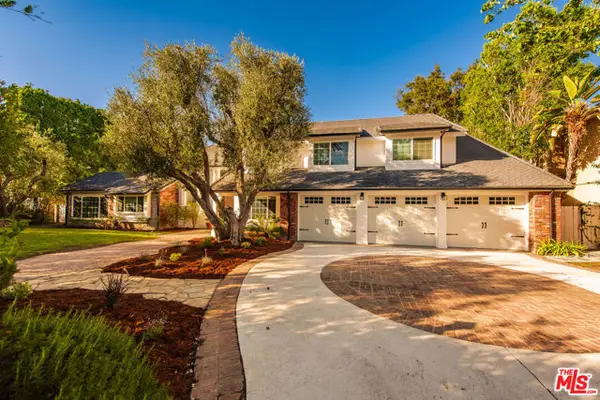 $3,650,000Active5 beds 7 baths5,260 sq. ft.
17429 Tarzana Street, Encino (los Angeles), CA 91316
MLS# CL26102583Listed by: COMPASS - New
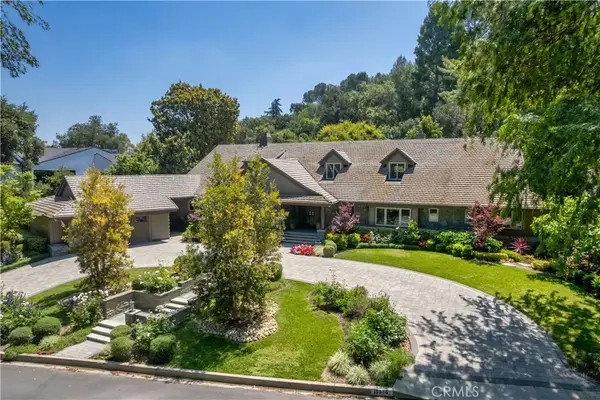 $5,950,000Active7 beds 8 baths7,391 sq. ft.
15946 Woodvale Road, Encino, CA 91436
MLS# SR26224745Listed by: THE AGENCY


Protect your home and budget from life's surprises with an Assurant Home Warranty, backed by a partner that supports you through every step of homeownership. Explore Plans.
©2026 Century 21 Real Estate LLC. All rights reserved. CENTURY 21®, the CENTURY 21 Logo and C21® are service marks owned by Century 21 Real Estate LLC. Century 21 Real Estate LLC fully supports the principles of the Fair Housing Act and the Equal Opportunity Act. Each office is independently owned and operated. Listing information is deemed reliable but not guaranteed accurate.