
5414 Newcastle Avenue #50, Encino, CA 91316
Local realty services provided by:CENTURY 21 Village Realty
5414 Newcastle Avenue #50,Encino, CA 91316
$299,000
- 1 Beds
- 1 Baths
- - sq. ft.
- Condominium
- Sold
Listed by: christopher pereira, sonia narula-woods
Office: real brokerage technologies inc805-636-1024
MLS#:SR26090482
Source:CRMLS
Sorry, we are unable to map this address
Price summary
- Price:$299,000
- Monthly HOA dues:$732
About this home
Tucked within a welcoming, amenity-rich community, this charming top-floor one-bedroom, one-bath residence offers a lifestyle that feels both relaxed and effortlessly connected. Spanning 729 square feet, the home is thoughtfully designed to maximize space and natural light, enhanced by new windows that create a bright, inviting ambiance throughout. Inside, you’ll find a beautifully updated interior featuring recessed lighting, new appliances, and true turnkey condition. The layout balances comfort and functionality, with a cozy living area, a well-appointed kitchen, and a peaceful bedroom retreat complete with a spacious walk-in closet. As a top-floor unit, it also offers added privacy and a quiet living environment. Enjoy resort-style living with access to a pool, spa, clubhouse, and recreation spaces designed for both relaxation and entertaining. Whether it’s a quick swim, unwinding in the spa, or hosting friends at the BBQ areas, this community offers the lifestyle buyers are looking for. Water, sewer, and trash are included in the HOA, along with the added convenience of gated parking, simplifying day-to-day living. Ideally located just minutes from Ventura Boulevard’s premier shopping and dining—including Trader Joe’s—this home sits in one of the Valley’s most desirable areas. With future plans underway for improved Metro connectivity between the Westside and the Valley, the location also offers exciting long-term accessibility and convenience. A perfect blend of comfort, convenience, and easy living....
Contact an agent
Home facts
- Year built:1967
- Listing ID #:SR26090482
- Added:142 day(s) ago
- Updated:September 17, 2026 at 07:01 AM
Rooms and interior
- Bedrooms:1
- Total bathrooms:1
- Full bathrooms:1
- Flooring:Vinyl
- Kitchen Description:Dishwasher, Gas Oven, Gas Range
Heating and cooling
- Cooling:Central Air
- Heating:Central
- Central air:Yes
Structure and exterior
- Year built:1967
- Lot Features:Landscaped
- Architectural Style:Traditional
- Exterior Features:Enclosed
- Levels:1 Story
Utilities
- Water:Public, Water Connected
- Sewer:Public Sewer, Sewer Connected
Finances and disclosures
- Price:$299,000
Features and amenities
- Appliances:Dishwasher
- Amenities:Balcony, Carbon Monoxide (CO2) Detector, Storage, Walk In Closets, Water Heater
- Pool features:Association, Community, In Ground, Pool
Parking
- Total parking spaces:1
- Parking description:1 Carport Space(s), Assigned, Carport, On Site, Paved
- Carport spaces:1
New listings near 5414 Newcastle Avenue #50
- Coming Soon
 $2,295,000Coming Soon4 beds 3 baths2,351 sq. ft.
16706 Alginet Place, Los Angeles, CA 91436
MLS# 26987007Listed by: ESTATE PROPERTIES - Coming SoonOpen Sat, 3 to 5pm
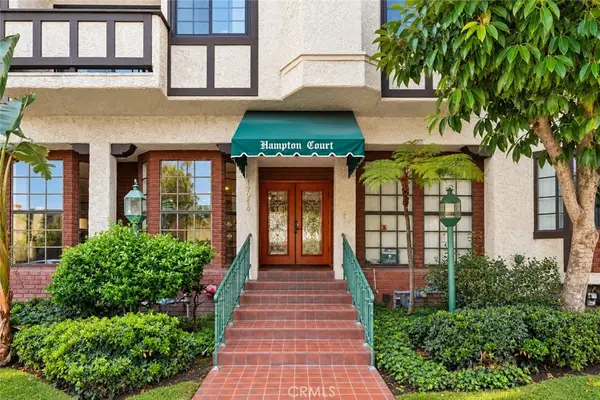 $519,000Coming Soon2 beds 2 baths1,096 sq. ft.
17914 Magnolia Boulevard #135, Encino, CA 91316
MLS# SR26198091Listed by: KELLER WILLIAMS LUXURY - Coming Soon
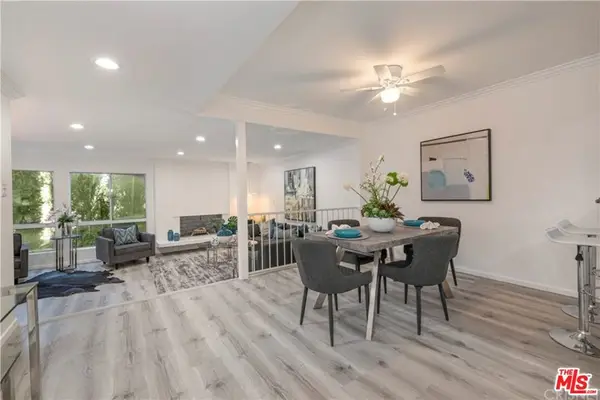 $1,150,000Coming Soon2 beds 2 baths1,276 sq. ft.
4807 Woodley Avenue #206, Encino, CA 91436
MLS# 22120623Listed by: KELLER WILLIAMS BEVERLY HILLS - Open Sun, 1 to 4pmNew
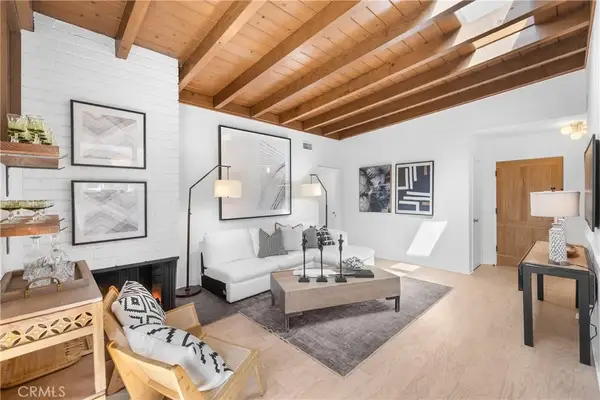 $1,200,000Active4 beds 2 baths1,415 sq. ft.
5761 Wish, Encino, CA 91316
MLS# SR26191827Listed by: EDDIE BERNARD REALTY - New
 $575,000Active2 beds 2 baths1,707 sq. ft.
4949 Genesta Avenue #409, Los Angeles, CA 91316
MLS# 26986891Listed by: DOUGLAS ELLIMAN OF CALIFORNIA, INC. - Open Tue, 11am to 2pmNew
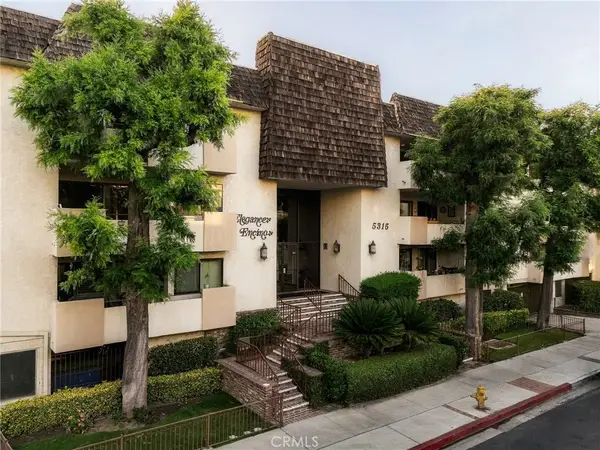 $1,185,000Active3 beds 3 baths2,888 sq. ft.
5315 Yarmouth Avenue #104, Encino, CA 91316
MLS# SR26202741Listed by: THE AGENCY - Open Sun, 2 to 4pmNew
 $1,599,000Active4 beds 2 baths2,258 sq. ft.
15431 Milbank Street, Encino, CA 91436
MLS# 26989121Listed by: BERKSHIRE HATHAWAY HOMESERVICES CALIFORNIA PROPERTIES - Open Sun, 2 to 5pmNew
 $2,377,000Active4 beds 3 baths3,354 sq. ft.
17942 Karen Drive, Los Angeles, CA 91316
MLS# 26988051Listed by: COMPASS - New
 $525,000Active2 beds 2 baths1,150 sq. ft.
5135 Zelzah Avenue #305, Encino (los Angeles), CA 91316
MLS# CL26862057Listed by: COMPASS - New
 $8,495,000Active6 beds 7 baths7,977 sq. ft.
16988 Strawberry Drive, Los Angeles, CA 91436
MLS# CL26879497Listed by: COMPASS


Protect your home and budget from life's surprises with an Assurant Home Warranty, backed by a partner that supports you through every step of homeownership. Explore Plans.
©2026 Century 21 Real Estate LLC. All rights reserved. CENTURY 21®, the CENTURY 21 Logo and C21® are service marks owned by Century 21 Real Estate LLC. Century 21 Real Estate LLC fully supports the principles of the Fair Housing Act and the Equal Opportunity Act. Each office is independently owned and operated. Listing information is deemed reliable but not guaranteed accurate.