
5440 Lindley Avenue #310, Encino, CA 91316
Local realty services provided by:CENTURY 21 Affiliated
5440 Lindley Avenue #310,Encino, CA 91316
$559,000
- 2 Beds
- 2 Baths
- 1,283 sq. ft.
- Condominium
- Active
Upcoming open houses
- Sun, Sep 2702:00 pm - 04:00 pm
Listed by: rossitza ivanova
Office: rodeo realty
MLS#:SR26203451
Source:San Diego MLS via CRMLS
Price summary
- Price:$559,000
- Price per sq. ft.:$435.7
- Monthly HOA dues:$626
About this home
This is a must see unit. Come fall in love. This gorgeous top floor 2 bedroom, 2 bath condo will attract you with its open floor plan, extremely high ceilings and tons of natural light. The majestic double door entrance leads you in, towards an elegant crystal chandelier and a spacious living room with marble fireplace. The living room opens to a large patio with a view of mountains and the city. The patio connects the living room with the primary bedroom. This well-designed condo offers everything you need; bamboo floors in the living and dining rooms, quartz counter tops in the kitchen, in unit washer and dryer, and plenty of closet space. The well-maintained complex with a heated pool and jacuzzi has a resort style atmosphere. There is 2 car tandem parking spots in the ground level garage inside the building. It is in a prime location near Ventura Blvd in Encino, close to great shopping, fabulous restaurants and night life. All of this makes this unit very attractive and desirable, and it can be yours....
Contact an agent
Home facts
- Year built:1973
- Listing ID #:SR26203451
- Added:1 day(s) ago
- Updated:September 24, 2026 at 02:36 PM
Rooms and interior
- Bedrooms:2
- Total bathrooms:2
- Full bathrooms:2
- Flooring:Bamboo, Carpet, Stone, Tile
- Kitchen Description:Dishwasher, Microwave
- Living area:1,283 sq. ft.
Heating and cooling
- Cooling:Central Forced Air, Electric, Whole House Fan
- Heating:Fireplace, Forced Air Unit, Wall/Gravity
Structure and exterior
- Year built:1973
- Building area:1,283 sq. ft.
- Levels:2 Story
Utilities
- Water:Public
- Sewer:Public Sewer
Finances and disclosures
- Price:$559,000
- Price per sq. ft.:$435.7
Features and amenities
- Appliances:Dishwasher, Dryer, Microwave, Washer
- Laundry features:Dryer, Electric, Washer, Washer Hookup
- Pool features:Association, Community/Common, Heated, Pool, Tile
Parking
- Total parking spaces:2
- Parking description:Assigned
- Garage spaces:2
 This information is deemed reliable but not guaranteed. You should rely on this information only to decide whether or not to further investigate a particular property. BEFORE MAKING ANY OTHER DECISION, YOU SHOULD PERSONALLY INVESTIGATE THE FACTS (e.g. square footage and lot size) with the assistance of an appropriate professional. You may use this information only to identify properties you may be interested in investigating further. All uses except for personal, non-commercial use in accordance with the foregoing purpose are prohibited. Redistribution or copying of this information, any photographs or video tours is strictly prohibited. This information is derived from the Internet Data Exchange (IDX) service provided by San Diego MLS®. Displayed property listings may be held by a brokerage firm other than the broker and/or agent responsible for this display. The information and any photographs and video tours and the compilation from which they are derived is protected by copyright. Compilation © 2020 San Diego MLS®, Inc. SANDICOR Member Broker: Nikki Coppa
New listings near 5440 Lindley Avenue #310
- Coming Soon
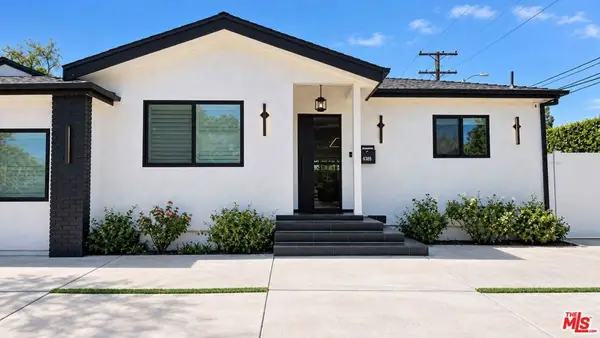 $1,499,000Coming Soon6 beds 5 baths2,700 sq. ft.
6385 Zelzah Avenue, Encino, CA 91316
MLS# 26992339Listed by: REVEL REAL ESTATE - Coming Soon
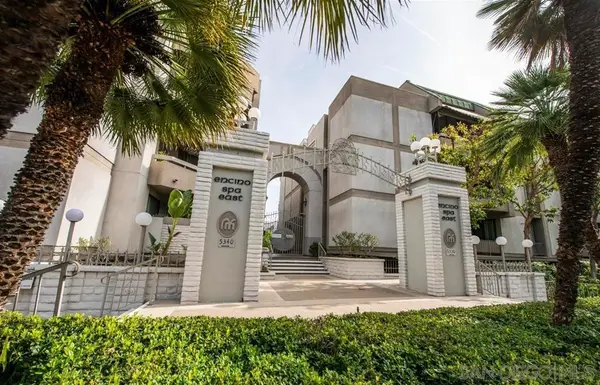 $580,000Coming Soon2 beds 2 baths1,727 sq. ft.
Address Withheld By Seller, Encino, CA 91316
MLS# 260023221SDListed by: TXR HOMES, INC. - Coming Soon
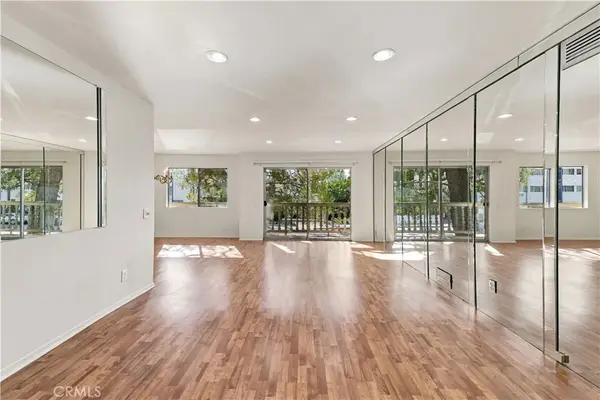 $449,500Coming Soon2 beds 2 baths1,122 sq. ft.
5400 Lindley Avenue #101, Encino, CA 91316
MLS# SR26205002Listed by: REAL BROKERAGE TECHNOLOGIES, INC. - Coming Soon
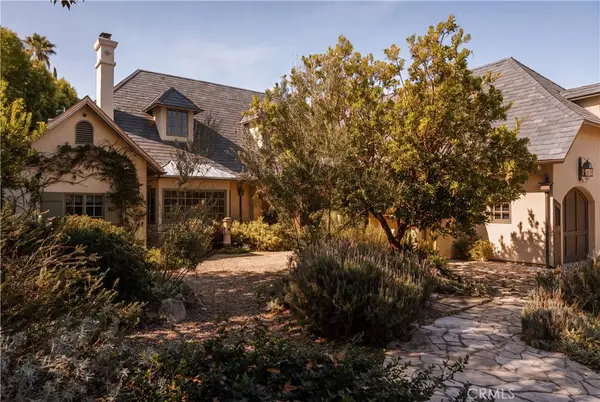 $5,495,000Coming Soon5 beds 7 baths6,170 sq. ft.
4155 Green Meadow Court, Encino, CA 91316
MLS# SR26201850Listed by: CHRISTIE'S INT. R.E SOCAL - Coming Soon
 $2,295,000Coming Soon4 beds 3 baths2,351 sq. ft.
16706 Alginet Place, Los Angeles, CA 91436
MLS# 26987007Listed by: ESTATE PROPERTIES - Coming Soon
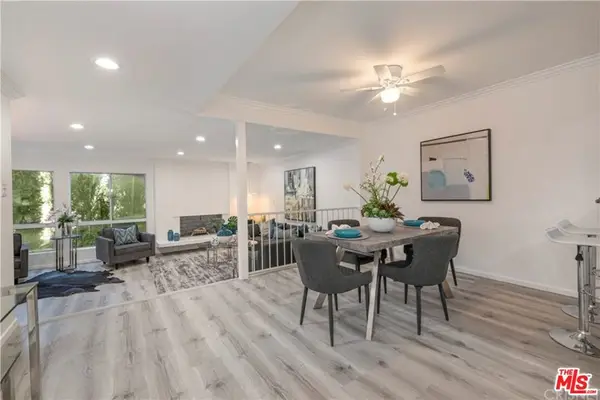 $1,150,000Coming Soon2 beds 2 baths1,276 sq. ft.
4807 Woodley Avenue #206, Encino, CA 91436
MLS# 22120623Listed by: KELLER WILLIAMS BEVERLY HILLS - New
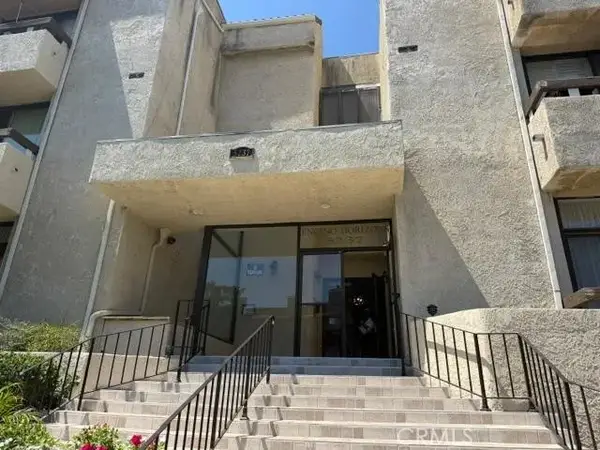 $699,000Active2 beds 3 baths2,139 sq. ft.
5237 Newcastle Avenue #205, Encino, CA 91316
MLS# SR26207702Listed by: THE ONE LUXURY PROPERTIES - New
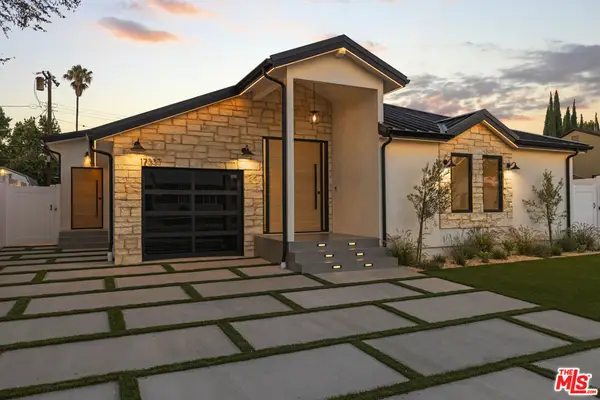 $1,899,000Active5 beds 4 baths2,577 sq. ft.
17337 Tiara Street, Encino, CA 91316
MLS# 26991925Listed by: PINNACLE ESTATE PROPERTIES, INC. - New
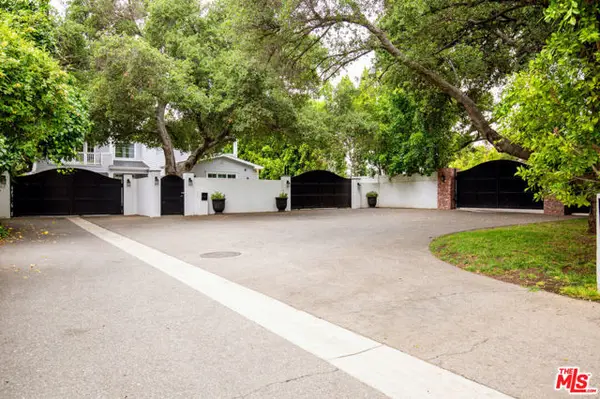 $5,950,000Active5 beds 6 baths6,120 sq. ft.
17524 Jayden Lane, Encino (los Angeles), CA 91316
MLS# CL26991289Listed by: THE AGENCY


Protect your home and budget from life's surprises with an Assurant Home Warranty, backed by a partner that supports you through every step of homeownership. Explore Plans.
©2026 Century 21 Real Estate LLC. All rights reserved. CENTURY 21®, the CENTURY 21 Logo and C21® are service marks owned by Century 21 Real Estate LLC. Century 21 Real Estate LLC fully supports the principles of the Fair Housing Act and the Equal Opportunity Act. Each office is independently owned and operated. Listing information is deemed reliable but not guaranteed accurate.