8667 S Santa Lucia Court, Escalon, CA 95320
Local realty services provided by:CENTURY 21 Select Real Estate, Inc.
Listed by: brandon joaquin
Office: re/max executive
MLS#:226130442
Source:MetroList
Price summary
- Price:$1,450,000
- Price per sq. ft.:$637.36
About this home
Custom modern farmhouse on 10+ acres in Escalon with a producing almond orchard, pool, spa, outdoor kitchen, and a 2,800 sq ft shop! Built in 2021 and still like new, this approx. 2,275 sq ft 3-bedroom, 2-bath home sits on a private, peaceful parcel with mountain views and an expansive wraparound porch. 10 ft ceilings and an open, bright floor plan bring in natural light throughout, and the great room features floor-to-near-ceiling windows and a slider to the backyard. The gourmet kitchen offers an L-shaped island with leathered granite counters and a veggie sink, quartz counters with subway tile backsplash, apron-front sink, high-end stainless steel gas range and hood, beverage cooler, pendant lighting, shaker cabinetry, and a spacious pantry. The primary suite features an oversized walk-in shower with rain shower head. An oversized mudroom includes a large pet shower that doubles as a third shower. Central air and heat, plus surround sound inside and out. The attached 1,100 sq ft 3-car garage provides plenty of room for vehicles and storage. The backyard is built for entertaining, with an in-ground pool with swim-up barstools, spa, and outdoor kitchen added in 2022. The 2,800 sq ft shop, added in 2023, features 4 extra-tall roll-up doors with room for large farm equipment and/or a 5th wheel RV. Approx. 8+ acres of producing Butte/Padre almond trees and a new 7.5 HP well pump. Private country living just outside Escalon with easy Hwy 120 access to Manteca. A rare opportunity to own a newer Escalon farmhouse with producing almond acreage, a resort-style backyard, and shop space for equipment, RVs, and hobbies....
Contact an agent
Home facts
- Year built:2021
- Listing ID #:226130442
- Added:1 day(s) ago
- Updated:October 24, 2026 at 03:29 PM
Rooms and interior
- Bedrooms:3
- Total bathrooms:2
- Full bathrooms:2
- Flooring:Carpet, Tile Floor, Vinyl
- Kitchen Description:Dishwasher, Disposal, Free Standing Gas Oven, Free Standing Gas Range
- Living area:2,275 sq. ft.
Heating and cooling
- Cooling:Ceiling Fan(s), Central, Whole House Fan
- Heating:Central, Propane
Structure and exterior
- Roof:Composition Shingle
- Year built:2021
- Building area:2,275 sq. ft.
- Lot area:10.01 Acres
- Lot Features:Shape Regular
- Construction Materials:Wood
- Foundation Description:Slab
- Levels:1 Story
Utilities
- Sewer:Septic System
Finances and disclosures
- Price:$1,450,000
- Price per sq. ft.:$637.36
Features and amenities
- Appliances:Dishwasher, Disposal
- Laundry features:Inside Laundry Room
Parking
- Garage spaces:3
 MetroList MLS 2026. This information is being provided by MetroList MLS. All measurements and calculations of area are approximate. Information provided by Seller/Other sources, not verified by Broker. All interested persons should independently verify accuracy of information. Provided properties may or may not be listed by the office/agent presenting the information. Data Updated: October 24, 2026. Information being provided is for consumers' personal, non-commercial use and may not be used for any purpose other than to identify prospective properties consumers may be interested in purchasing. Information deemed reliable but not guaranteed. Any offer of compensation is made only to Participants of MLS where the subject listing is filed and in accordance with such MLS's regulations or rules. MFMLS Member Broker: Mike Southwick
New listings near 8667 S Santa Lucia Court
- New
 $498,000Active3 beds 2 baths1,485 sq. ft.
20588 Santa Fe Rd., Escalon, CA 95320
MLS# 226130558Listed by: RE/MAX GOLD MIDTOWN - Open Sat, 12 to 2pmNew
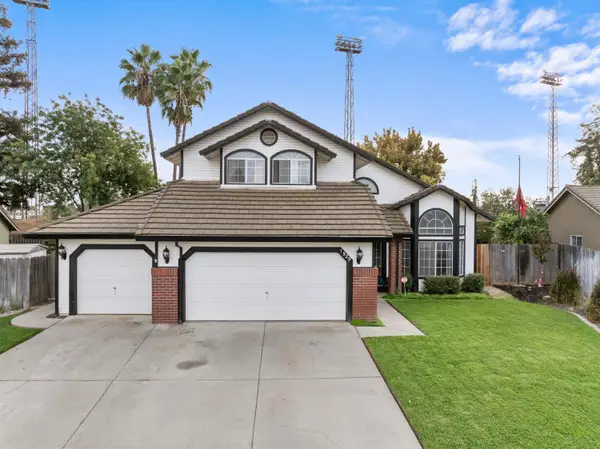 $665,000Active4 beds 3 baths2,150 sq. ft.
1529 Michele Way, Escalon, CA 95320
MLS# 226129485Listed by: PMZ REAL ESTATE 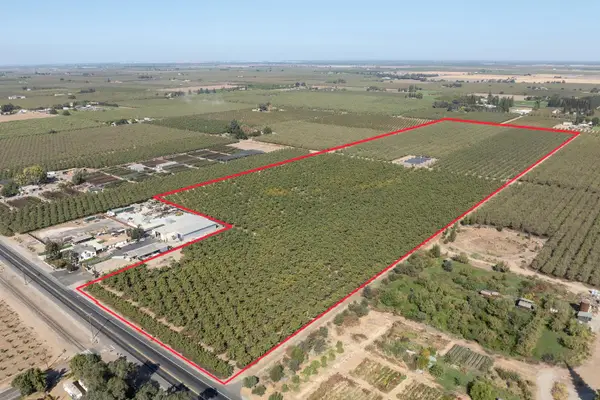
 $1,899,900Pending42.51 Acres
20505 State Highway 120, Escalon, CA 95320
MLS# 226127074Listed by: CENTURY 21 SELECT REAL ESTATE- New
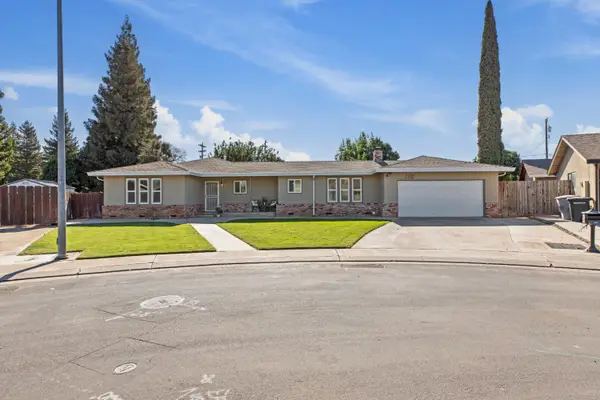 $549,990Active3 beds 2 baths1,486 sq. ft.
2301 Jordanollo Street, Escalon, CA 95320
MLS# 226128078Listed by: HOMESMART PV & ASSOCIATES - Open Sun, 12 to 2pmNew
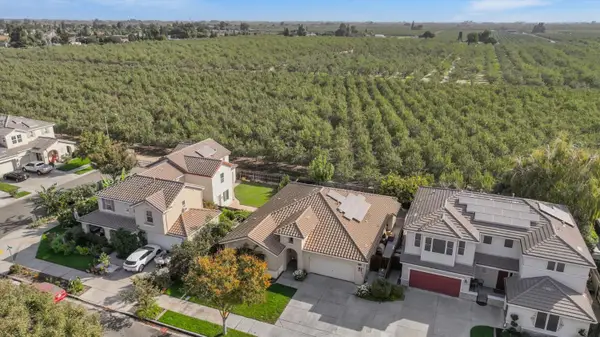 $680,000Active3 beds 2 baths2,155 sq. ft.
3334 Silverwood Street, Escalon, CA 95320
MLS# 226127687Listed by: PMZ REAL ESTATE - New
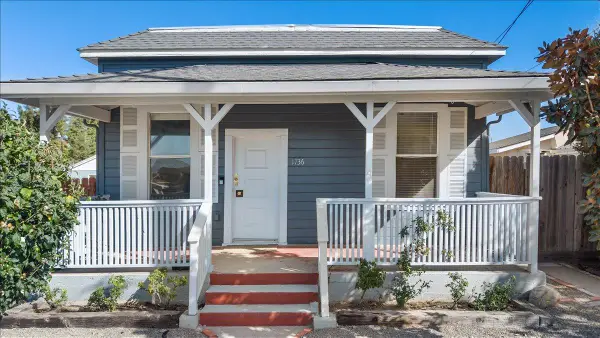 $395,000Active3 beds 1 baths921 sq. ft.
1736 Baker Avenue, Escalon, CA 95320
MLS# 226124866Listed by: PMZ REAL ESTATE - Open Sat, 11am to 1pmNew
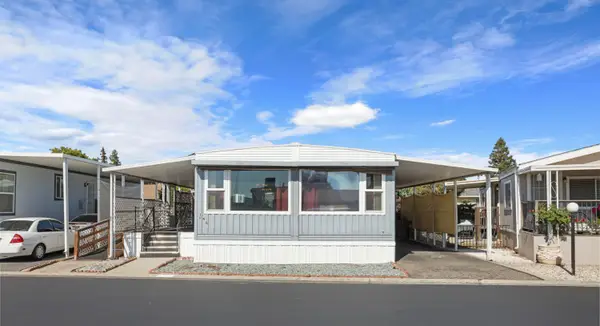 $79,900Active2 beds 2 baths1,120 sq. ft.
2505 Jackson Avenue #140, Escalon, CA 95320
MLS# 226127499Listed by: PEREZ REALTY 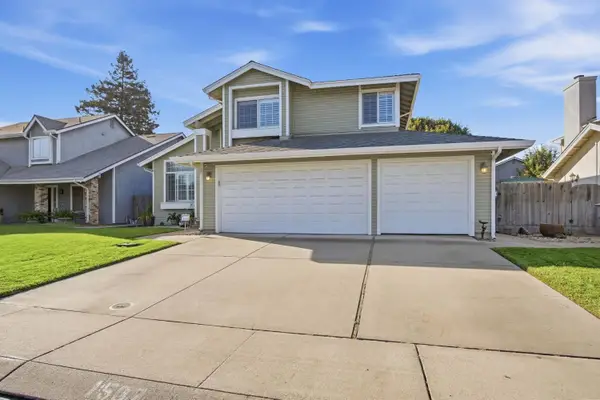 $565,000Active4 beds 3 baths2,307 sq. ft.
1507 Crestwood Drive, Escalon, CA 95320
MLS# 226125486Listed by: EXIT REALTY CONSULTANTS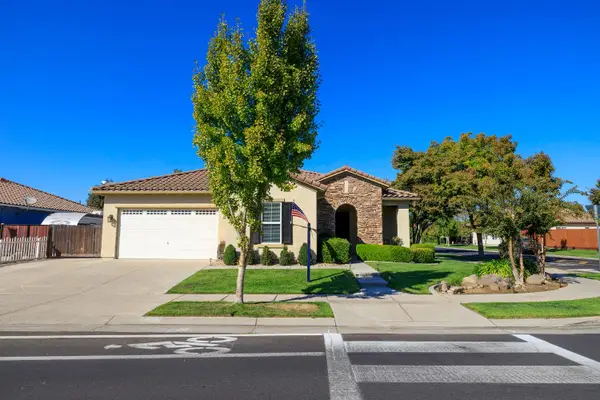 $605,000Pending3 beds 2 baths2,171 sq. ft.
446 1st, Escalon, CA 95320
MLS# 226121907Listed by: PMZ REAL ESTATE


Protect your home and budget from life's surprises with an Assurant Home Warranty, backed by a partner that supports you through every step of homeownership. Explore Plans.
©2026 Century 21 Real Estate LLC. All rights reserved. CENTURY 21®, the CENTURY 21 Logo and C21® are service marks owned by Century 21 Real Estate LLC. Century 21 Real Estate LLC fully supports the principles of the Fair Housing Act and the Equal Opportunity Act. Each office is independently owned and operated. Listing information is deemed reliable but not guaranteed accurate.