
1020 E Washington #97, Escondido, CA 92025
Local realty services provided by:CENTURY 21 Affiliated
Listed by: gustavo x lopez
Office: san diego castles realty
MLS#:260009753
Source:San Diego MLS via CRMLS
Price summary
- Price:$439,000
- Price per sq. ft.:$372.67
- Monthly HOA dues:$748
About this home
HUGE SELLER INCENTIVE OFFERED! Why wait for rates to drop? This home qualifies for a 2-1 Interest Rate Buy-down paid for by the seller! Enjoy a mortgage rate 2% lower than current market rates in Year 1, and 1% lower in Year 2. This saves you hundreds every month and gives you immediate affordability today. Call for additional details and come tour this charming Single-Level End Unit in a Gated Community!!! It's a beautifully designed 2-bedroom, 2-bath single-level end unit condo offering privacy, comfort, and style within a secure gated community. Enjoy a spacious living room with a cozy fireplace, an upgraded open-galley kitchen, and a large covered patio overlooking the sparkling pool and open space—complete with a private laundry-storage room and access to an on-site laundry facility. The primary suite is generously sized, while thoughtful details throughout create a warm, inviting atmosphere. This home also includes two assigned parking spaces (one covered) and access to community amenities including a pool, spa, and clubhouse. With NO neighbors above and a peaceful corner location, you’ll appreciate the added privacy and quiet. Ideally situated near shops, restaurants, schools, parks, and freeway access, this turnkey opportunity blends convenience, value, and charm—perfect for first-time buyers or investors alike....
Contact an agent
Home facts
- Year built:1982
- Subdivision & Development:SOUTH ESCONDIDO
- Listing ID #:260009753
- Added:61 day(s) ago
- Updated:September 14, 2026 at 02:13 PM
Rooms and interior
- Bedrooms:2
- Total bathrooms:2
- Full bathrooms:2
- Flooring:Laminate
- Kitchen Description:Dishwasher, Disposal, Electric Stove, Microwave, Range/Oven, Refrigerator
- Living area:1,178 sq. ft.
Heating and cooling
- Cooling:Central Forced Air
- Heating:Fireplace, Forced Air Unit
Structure and exterior
- Roof:Flat
- Year built:1982
- Building area:1,178 sq. ft.
- Construction Materials:Wood/Stucco
- Exterior Features:Balcony, Covered
- Levels:1 Story
Utilities
- Water:Public
- Sewer:Public Sewer, Sewer Connected
Finances and disclosures
- Price:$439,000
- Price per sq. ft.:$372.67
Features and amenities
- Appliances:Dishwasher, Disposal, Dryer, Electric Stove, Microwave, Range/Oven, Refrigerator, Washer
- Laundry features:Dryer, Electric, Washer, Washer Hookup
- Pool features:Below Ground, Community/Common, Fenced
Parking
- Total parking spaces:2
 This information is deemed reliable but not guaranteed. You should rely on this information only to decide whether or not to further investigate a particular property. BEFORE MAKING ANY OTHER DECISION, YOU SHOULD PERSONALLY INVESTIGATE THE FACTS (e.g. square footage and lot size) with the assistance of an appropriate professional. You may use this information only to identify properties you may be interested in investigating further. All uses except for personal, non-commercial use in accordance with the foregoing purpose are prohibited. Redistribution or copying of this information, any photographs or video tours is strictly prohibited. This information is derived from the Internet Data Exchange (IDX) service provided by San Diego MLS®. Displayed property listings may be held by a brokerage firm other than the broker and/or agent responsible for this display. The information and any photographs and video tours and the compilation from which they are derived is protected by copyright. Compilation © 2020 San Diego MLS®, Inc. SANDICOR Member Broker: Nikki Coppa
New listings near 1020 E Washington #97
- Coming Soon
 $1,100,000Coming Soon3 beds 3 baths2,404 sq. ft.
Address Withheld By Seller, Escondido, CA 92027
MLS# 260022425SDListed by: REDFIN CORPORATION - Coming Soon
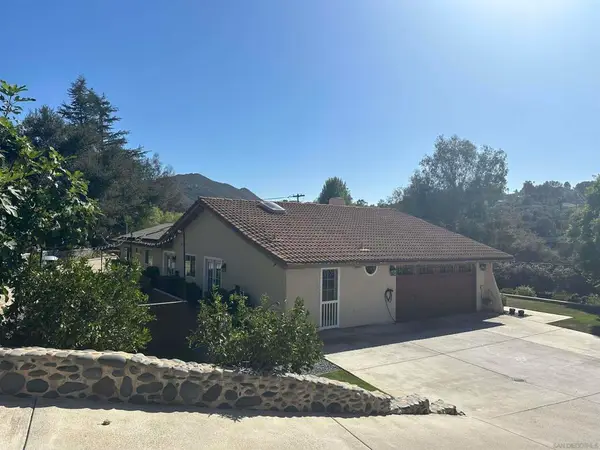 $1,399,000Coming Soon4 beds 2 baths2,092 sq. ft.
Address Withheld By Seller, Escondido, CA 92029
MLS# 260022384SDListed by: EXP REALTY OF SOUTHERN CA - New
 $190,000Active2 beds 2 baths1,525 sq. ft.
2250 N Broadway #42, Escondido, CA 92026
MLS# 260022438Listed by: THE BROKER NETWORK - New
 $795,000Active3 beds 3 baths1,585 sq. ft.
125 Encanto Dr., Escondido, CA 92027
MLS# 260022427Listed by: EXP REALTY OF SOUTHERN CA - New
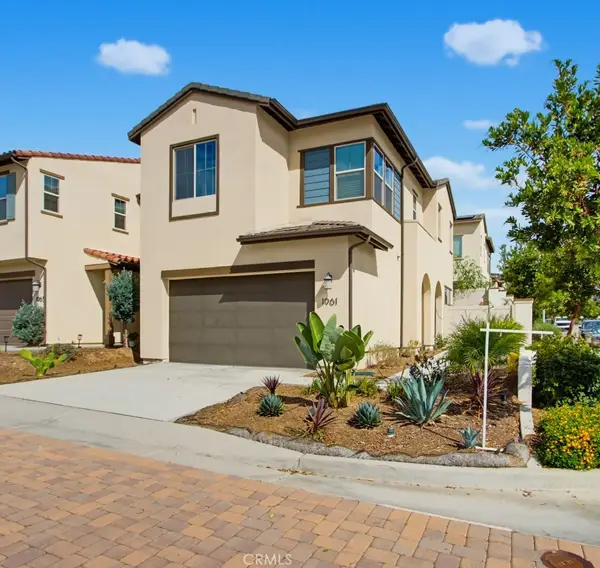 $910,000Active3 beds 3 baths1,412 sq. ft.
1961 Carol Lee, Escondido, CA 92026
MLS# OC26199559Listed by: RE/MAX TERRASOL - New
 $700,000Active3 beds 2 baths897 sq. ft.
732 S Juniper Street, Escondido, CA 92025
MLS# NDP2608560Listed by: FRANCIS TAYLOR PROPERTIES - New
 $314,000Active0 Acres
Welk Highland, Escondido, CA 92026
MLS# NDP2608537Listed by: THE MONTEMURO GROUP, INC. - New
 $314,000Active0 Acres
W Meadow Glen, Escondido, CA 92026
MLS# NDP2608542Listed by: THE MONTEMURO GROUP, INC. - New
 $895,000Active5 beds 3 baths2,413 sq. ft.
29705 Gracilior Drive, Escondido, CA 92026
MLS# NDP2608532Listed by: ALLISON JAMES ESTATES & HOMES - New
 $795,000Active3 beds 2 baths1,650 sq. ft.
665 Foy Ln, Escondido, CA 92025
MLS# 260022288Listed by: KELLER WILLIAMS SAN DIEGO METRO


Protect your home and budget from life's surprises with an Assurant Home Warranty, backed by a partner that supports you through every step of homeownership. Explore Plans.
©2026 Century 21 Real Estate LLC. All rights reserved. CENTURY 21®, the CENTURY 21 Logo and C21® are service marks owned by Century 21 Real Estate LLC. Century 21 Real Estate LLC fully supports the principles of the Fair Housing Act and the Equal Opportunity Act. Each office is independently owned and operated. Listing information is deemed reliable but not guaranteed accurate.