2025 Simpatico Place, Escondido, CA 92026
Local realty services provided by:CENTURY 21 Affiliated
2025 Simpatico Place,Escondido, CA 92026
$1,299,990
- 4 Beds
- 3 Baths
- 3,284 sq. ft.
- Single family
- Active
Upcoming open houses
- Tue, Jul 2111:00 am - 04:00 pm
- Thu, Jul 2311:00 am - 04:00 pm
- Sat, Jul 2511:00 am - 04:00 pm
- Sun, Jul 2611:00 am - 04:00 pm
Listed by: rebecca austin
Office: rebecca austin, broker
MLS#:OC26146470
Source:San Diego MLS via CRMLS
Price summary
- Price:$1,299,990
- Price per sq. ft.:$395.86
- Monthly HOA dues:$235
About this home
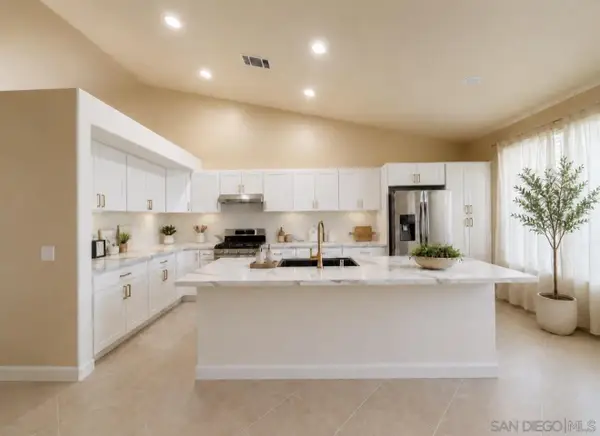
Move into your brand-new home just in time for the start of the school year at Capistrano in Escondido. This beautifully designed home includes over $61,000 in professionally selected designer upgrades, making it an exceptional opportunity to enjoy the benefits of new construction without waiting to build. Ask about limited-time incentives and flexible financing options that may help to reduce closing costs or monthly payments. Thoughtfully designed for today's lifestyles, this spacious two-story floorplan features a first-floor bedroom and full bath that is perfect for guests, multigenerational living, or a private home office. The open-concept Great Room flows seamlessly into the Dining area and stylish Kitchen, where a large center island, walk-in pantry, and designer-selected finishes create the perfect space for everyday living and entertaining. Upstairs, the expansive Primary Suite offers a relaxing retreat with a spa-inspired bath featuring a soaking tub, separate walk-in shower, dual vanities, and a generous walk-in closet. Three additional bedrooms, each with its own walk-in closet, are complemented by a versatile Loft that can easily become a media room, homework space, fitness area, or second family room. An upstairs Laundry Room and abundant storage throughout the home add convenience to daily life. Built by Beazer Homes, the nation's #1 builder of DOE-certified Zero Energy Ready Homes, this home delivers outstanding energy efficiency, healthier indoor air with Indoor Air Plus certification, and the confidence of comprehensive new home warranties. Move in before...
Contact an agent
Home facts
- Year built:2026
- Listing ID #:OC26146470
- Added:13 day(s) ago
- Updated:July 21, 2026 at 01:43 AM
Rooms and interior
- Bedrooms:4
- Total bathrooms:3
- Full bathrooms:3
- Kitchen Description:Dishwasher, Electric Range, Microwave, Pantry
- Living area:3,284 sq. ft.
Heating and cooling
- Cooling:Central Forced Air, Dual, Electric, Energy Star, High Efficiency, Whole House Fan, Zoned Area(s)
- Heating:Energy Star, Forced Air Unit, Heat Pump, High Efficiency
Structure and exterior
- Year built:2026
- Building area:3,284 sq. ft.
- Levels:2 Story
Utilities
- Water:Public
- Sewer:Public Sewer
Finances and disclosures
- Price:$1,299,990
- Price per sq. ft.:$395.86
Features and amenities
- Appliances:Dishwasher, Electric Range, Microwave, Solar Panels
- Laundry features:Electric
Parking
- Total parking spaces:2
- Garage spaces:2
 This information is deemed reliable but not guaranteed. You should rely on this information only to decide whether or not to further investigate a particular property. BEFORE MAKING ANY OTHER DECISION, YOU SHOULD PERSONALLY INVESTIGATE THE FACTS (e.g. square footage and lot size) with the assistance of an appropriate professional. You may use this information only to identify properties you may be interested in investigating further. All uses except for personal, non-commercial use in accordance with the foregoing purpose are prohibited. Redistribution or copying of this information, any photographs or video tours is strictly prohibited. This information is derived from the Internet Data Exchange (IDX) service provided by San Diego MLS®. Displayed property listings may be held by a brokerage firm other than the broker and/or agent responsible for this display. The information and any photographs and video tours and the compilation from which they are derived is protected by copyright. Compilation © 2020 San Diego MLS®, Inc. SANDICOR Member Broker: Nikki Coppa
New listings near 2025 Simpatico Place
- Coming Soon
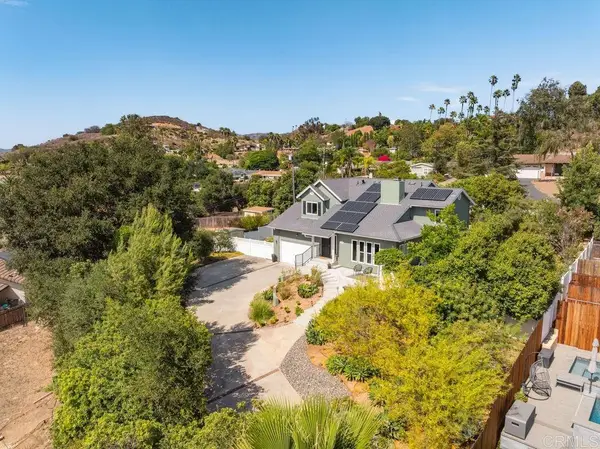 $1,025,000Coming Soon4 beds 3 baths
1580 Tutela Heights, Escondido, CA 92026
MLS# NDP2606895Listed by: COMPASS 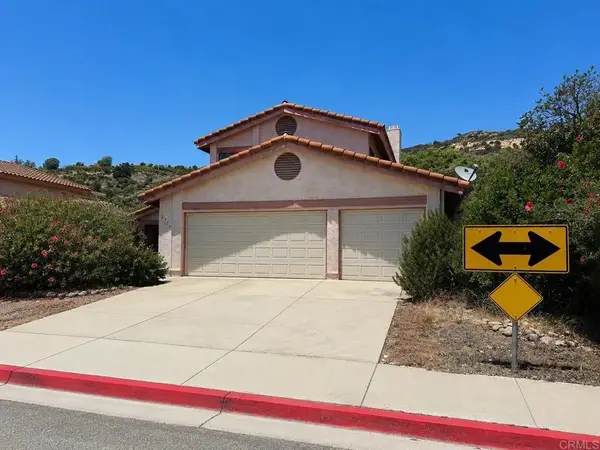 $620,000Pending3 beds 2 baths1,614 sq. ft.
2770 Fieldbrook Way, Escondido, CA 92027
MLS# NDP2606891Listed by: EXP REALTY OF SOUTHERN CA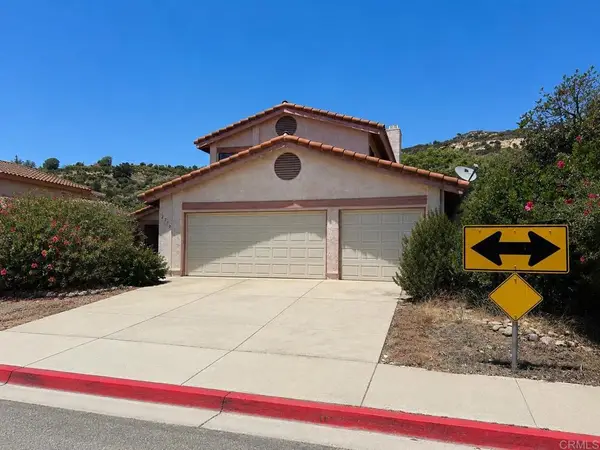 $620,000Pending3 beds 2 baths1,614 sq. ft.
2770 Fieldbrook Way, Escondido, CA 92027
MLS# NDP2606891Listed by: EXP REALTY OF SOUTHERN CA- New
 $614,000Active0 Acres
10050 Tall Oak, Escondido, CA 92026
MLS# NDP2606886Listed by: THE MONTEMURO GROUP, INC. - New
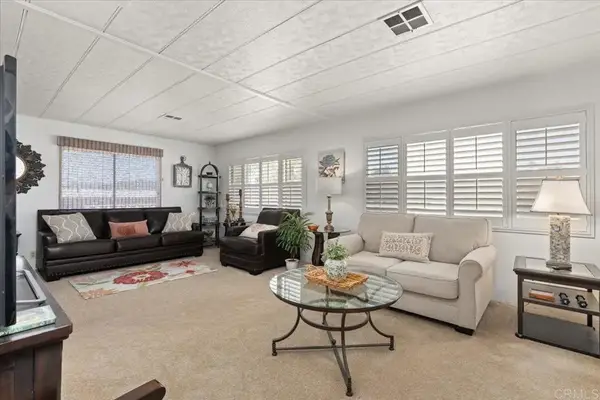 $319,000Active2 beds 2 baths1,440 sq. ft.
955 Howard Avenue #41, Escondido, CA 92029
MLS# NDP2606882Listed by: LEAH COLE REALTY - New
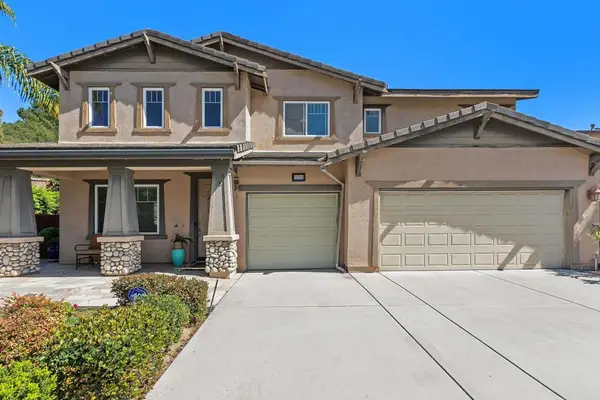 $1,275,000Active5 beds 3 baths3,243 sq. ft.
28292 Meadow Glen Way W, Escondido, CA 92026
MLS# NDP2606867Listed by: COLDWELL BANKER REALTY - New
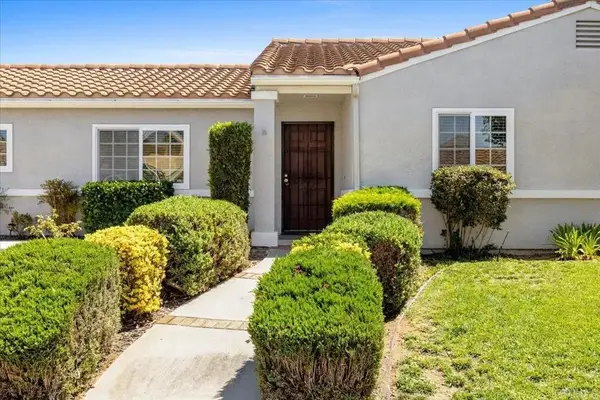 $850,000Active3 beds 2 baths1,361 sq. ft.
578 Veronica Place, Escondido, CA 92027
MLS# NDP2606866Listed by: JUDSON REAL ESTATE 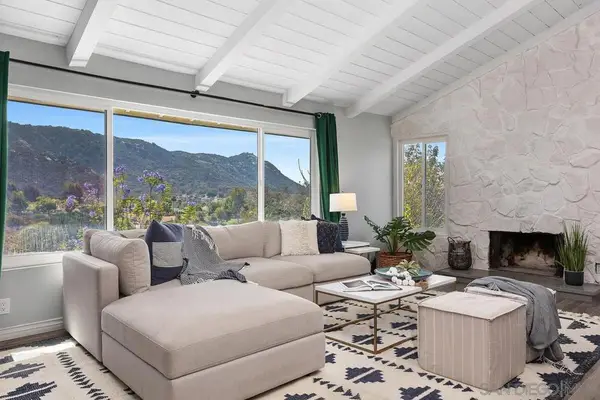 $1,250,000Active4 beds 3 baths2,422 sq. ft.
25950 Kaywood Dr, Escondido, CA 92026
MLS# 260015992SDListed by: PACIFIC SOTHEBY'S INTERNATIONAL REALTY- New
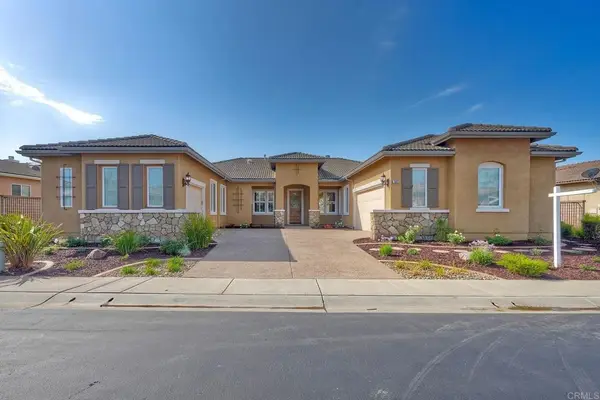
 $1,249,000Active3 beds 3 baths2,747 sq. ft.
363 Melbourne Glen, Escondido, CA 92026
MLS# NDP2606864Listed by: CENTURY 21 AFFILIATED - New
 $1,049,900Active4 beds 2 baths1,872 sq. ft.
1992 Ridge Way Glen, Escondido, CA 92029
MLS# 260017688Listed by: COLDWELL BANKER REALTY


Protect your home and budget from life's surprises with an Assurant Home Warranty, backed by a partner that supports you through every step of homeownership. Explore Plans.
©2026 Century 21 Real Estate LLC. All rights reserved. CENTURY 21®, the CENTURY 21 Logo and C21® are service marks owned by Century 21 Real Estate LLC. Century 21 Real Estate LLC fully supports the principles of the Fair Housing Act and the Equal Opportunity Act. Each office is independently owned and operated. Listing information is deemed reliable but not guaranteed accurate.