
2124 Pamplona Ct, Escondido, CA 92025
Local realty services provided by:CENTURY 21 Discovery
2124 Pamplona Ct,Escondido, CA 92025
$1,790,000
- 5 Beds
- 5 Baths
- - sq. ft.
- Single family
- Sold
Listed by: debbie no
Office: palisade realty inc
MLS#:260012914SD
Source:CRMLS
Sorry, we are unable to map this address
Price summary
- Price:$1,790,000
About this home
RESORT LIKE HOME in the prime South Escondido location that offers Panoramic View and private Swimming Pool/Jacuzzi with waterfalls, Built-in BBQ, Minigolf course, and Firepit! New furnace system. New exterior paint. Only a year old water heater, and fairly new hardwood flooring on the 1st floor. As you open the beautiful carved wood entry door, quiet family room with backyard view greets you. A ground floor primary suite offers its own private entry and a full bathroom. Open concept kitchen with granite island with newly refaced full wall cabinets. Up the classic winding staircase, you will see a huge loft. Three secondary bedrooms upstairs with Jack and Jill style full bathroom. The master suite features dual vanities, his/her walk-in closets, huge bathtub with jets. A large deck offers picture like mountain views. Each closet has California of Elfa closet systems and kitchen cabinets have pull out drawers. Four car garage with epoxy flooring, and the house has whole house sound system. The seller has refaced all the cabinets around the house (the pictures show before-refacing) NO MELLO ROOS AND NO HOA FEES!!...
Contact an agent
Home facts
- Year built:2004
- Subdivision & Development:Southwest Escondido
- Listing ID #:260012914SD
- Added:67 day(s) ago
- Updated:August 04, 2026 at 07:12 AM
Rooms and interior
- Bedrooms:5
- Total bathrooms:5
- Full bathrooms:4
- Half bathrooms:1
- Flooring:Carpet, Wood
- Kitchen Description:Barbecue, Built In Range, Counter Top, Dishwasher, Disposal, Double Oven
Heating and cooling
- Cooling:Central Air
- Heating:Fireplaces, Forced Air, Natural Gas
- Central air:Yes
Structure and exterior
- Year built:2004
- Exterior Features:FirePit
- Levels:2 Story
Utilities
- Sewer:Sewer Not Available
Finances and disclosures
- Price:$1,790,000
Features and amenities
- Appliances:Barbecue, Built In Range, Dishwasher, Disposal
- Amenities:Fire Pit, Loft room, Walk In Closets, Water Softner
- Pool features:In Ground, Private
Parking
- Total parking spaces:4
- Parking description:Garage, Garage Door Opener, Garage Faces Side
- Garage:Yes
- Garage spaces:4
New listings near 2124 Pamplona Ct
- New
 $799,999Active4 beds 2 baths1,724 sq. ft.
2333 E Mission Avenue, Escondido, CA 92027
MLS# NDP2607299Listed by: HARCOURTS ONE 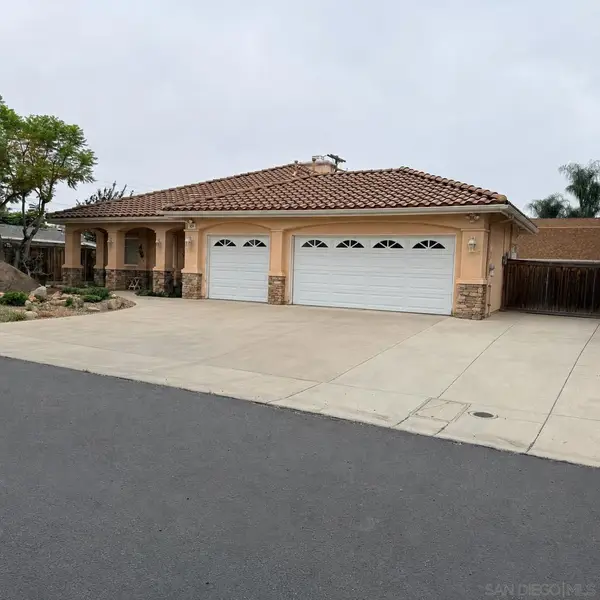 $1,050,000Pending4 beds 3 baths2,032 sq. ft.
634 W Vermont, Escondido, CA 92025
MLS# 260018941SDListed by: COMPASS- New
 $2,699,800Active4 beds 5 baths4,196 sq. ft.
29516 WELK HIGHLAND DR, Escondido, CA 92026
MLS# NDP2607274Listed by: GOLDEN COAST REALTY
- New
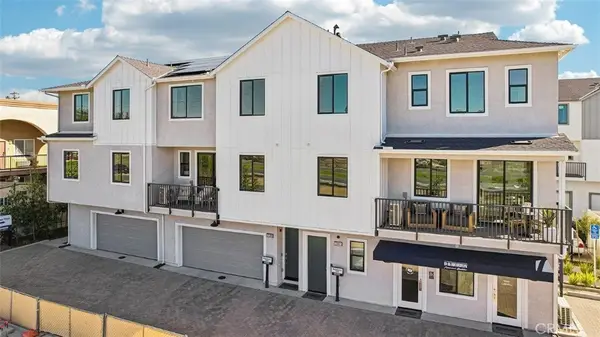 $679,990Active2 beds 3 baths1,223 sq. ft.
365 Moonstone Glen, Escondido, CA 92025
MLS# SW26168013Listed by: D R HORTON AMERICA'S BUILDER - New
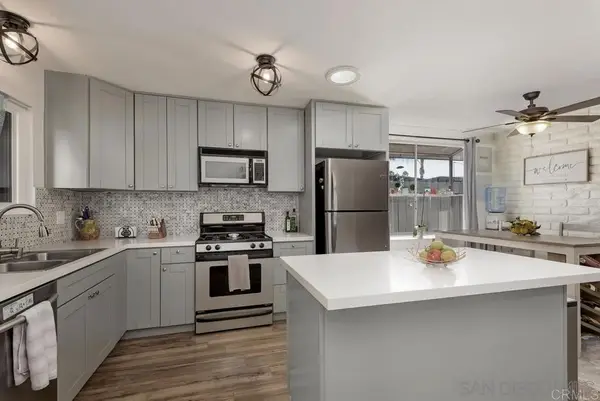 $465,000Active2 beds 2 baths1,064 sq. ft.
810 E Washington #A, Escondido, CA 92025
MLS# 260018806SDListed by: PREMIER AGENCY REAL ESTATE INC - New
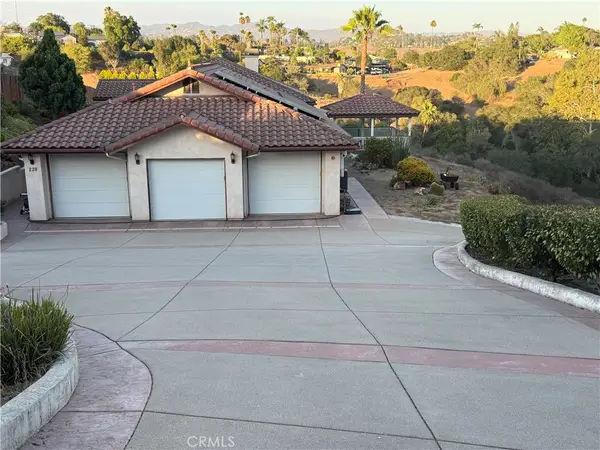 $1,200,000Active4 beds 4 baths3,008 sq. ft.
228 Vista Grande, Escondido, CA 92025
MLS# OC26167762Listed by: ONE SOURCE REALTY SOLUTIONS - New
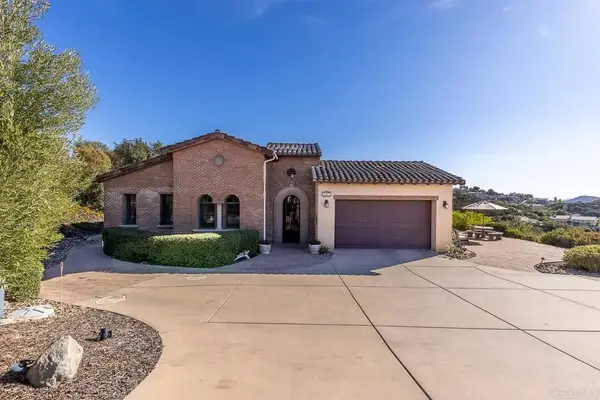 $1,475,000Active4 beds 3 baths3,000 sq. ft.
29472 Welk Highland Dr., Escondido, CA 92026
MLS# NDP2607231Listed by: HOMESMART REALTY WEST - New
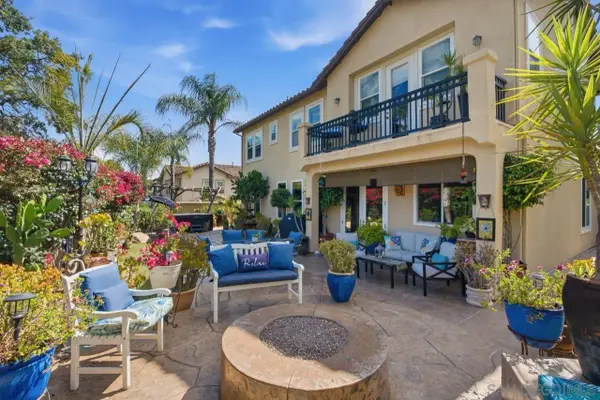 $1,129,000Active4 beds 3 baths2,587 sq. ft.
3320 Wild Oak Ln, Escondido, CA 92027
MLS# 260018710Listed by: PACIFIC SOTHEBY'S INTERNATIONAL REALTY - New
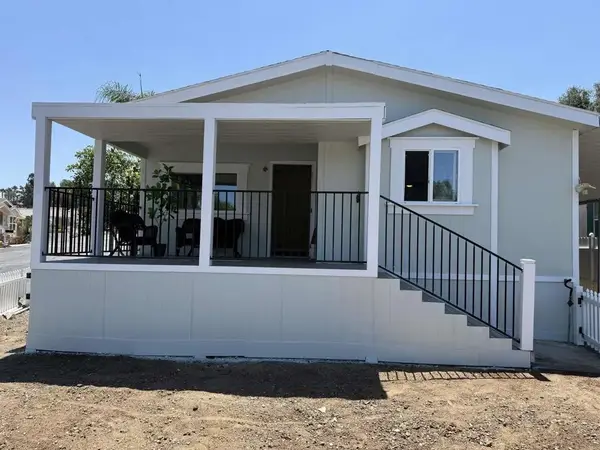 $385,000Active4 beds 2 baths1,600 sq. ft.
1301 S Hale Ave. #44, Escondido, CA 92029
MLS# NDP2607222Listed by: PACIFIC SUN PROPERTIES - New
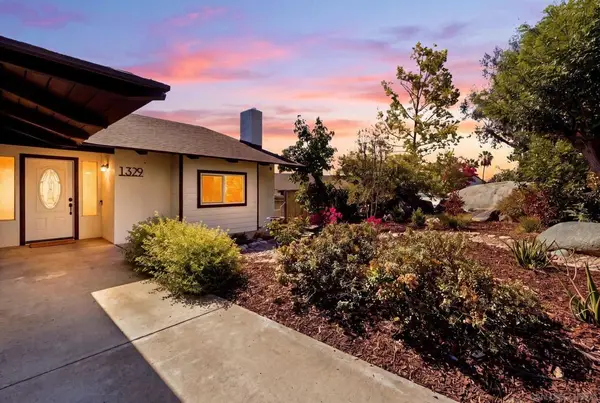 $1,175,000Active4 beds 3 baths2,600 sq. ft.
1329 Park Hill Ln, Escondido, CA 92025
MLS# 260018765SDListed by: EXP REALTY OF CALIFORNIA, INC.


Protect your home and budget from life's surprises with an Assurant Home Warranty, backed by a partner that supports you through every step of homeownership. Explore Plans.
©2026 Century 21 Real Estate LLC. All rights reserved. CENTURY 21®, the CENTURY 21 Logo and C21® are service marks owned by Century 21 Real Estate LLC. Century 21 Real Estate LLC fully supports the principles of the Fair Housing Act and the Equal Opportunity Act. Each office is independently owned and operated. Listing information is deemed reliable but not guaranteed accurate.