
634 Gardenia, Escondido, CA 92025
Local realty services provided by:CENTURY 21 Synergia Realty
Listed by: iryna iniguez-snehirova
Office: coldwell banker west619-737-2126
MLS#:PTP2607215
Source:CRMLS
Price summary
- Price:$950,000
- Price per sq. ft.:$439.41
- Monthly HOA dues:$363
About this home
Welcome to Sonata in South Escondido! Discover this spacious Spanish-style two-story home tucked into a quiet cul-de-sac and corner location in the desirable Sonata neighborhood. One of the larger floor plans in the community, this home offers a versatile layout with two bedrooms and a full bathroom conveniently located downstairs - perfect for guests, a home office, or multi-generational living. Step inside to bamboo flooring throughout the home and soaring vaulted ceilings in the family room and primary bedroom, creating an open and airy feel. The spacious primary suite features a private balcony, walk-in closet, and large bathroom with both a soaking tub and walk-in shower. The kitchen offers a cozy dining nook for everyday meals, while the separate formal dining room provides the perfect setting for entertaining family and friends. Freshly painted inside and out, the home also features several recent updates, including a new automated garage door opener, new central air controller, updated tile in the upstairs and downstairs showers, and new bathroom faucets. Enjoy the community pool just a short walk away, along with tennis and pickleball courts for recreation and an active lifestyle. Beyond the community, you’ll love the location near Kit Carson Park, local wineries, bike trails, golf courses, and the famous San Diego Zoo Safari Park. With easy access to the I-15 freeway, shopping, dining, parks, and the scenic San Pasqual Valley, this home offers a peaceful residential setting with plenty to explore nearby. Come see the space, layout, and lifestyle this Sonata home has to offer!...
Contact an agent
Home facts
- Year built:1984
- Listing ID #:PTP2607215
- Added:30 day(s) ago
- Updated:October 25, 2026 at 10:54 AM
Rooms and interior
- Bedrooms:4
- Total bathrooms:2
- Full bathrooms:2
- Living area:2,162 sq. ft.
Heating and cooling
- Cooling:Central Air
- Central air:Yes
Structure and exterior
- Year built:1984
- Building area:2,162 sq. ft.
- Lot area:6.05 Acres
- Lot Features:Landscaped, Near Park
- Architectural Style:Patio Home
- Levels:2 Story
Schools
- High school:San Pasqual
Utilities
- Sewer:Public Sewer
Finances and disclosures
- Price:$950,000
- Price per sq. ft.:$439.41
Features and amenities
- Amenities:Walk In Closets
- Pool features:Association, Community, Pool
Parking
- Total parking spaces:4
- Garage:Yes
- Garage spaces:2
New listings near 634 Gardenia
- Coming Soon
 $1,099,888Coming Soon4 beds 3 baths2,200 sq. ft.
Address Withheld By Seller, Escondido, CA 92026
MLS# 260025398SDListed by: LPT REALTY, INC - Coming Soon
 $877,000Coming Soon4 beds 3 baths1,848 sq. ft.
686 Devon Place, Escondido, CA 92025
MLS# PTP2607904Listed by: JASON MITCHELL REAL ESTATE CA - Open Sun, 2 to 4pmNew
 $1,750,000Active4 beds 2 baths1,962 sq. ft.
1515 Via Paloma, Escondido, CA 92026
MLS# 260025596SDListed by: KELLER WILLIAMS REALTY LA MESA - New
 $1,750,000Active2.26 Acres
1246 Nordahl, Escondido, CA 92026
MLS# 260025598SDListed by: KELLER WILLIAMS REALTY LA MESA - New
 $799,000Active3 beds 2 baths1,401 sq. ft.
1920 Mclees Ct, Escondido, CA 92026
MLS# 260025602SDListed by: CIELO HOME GROUP - Open Mon, 12 to 5pmNew
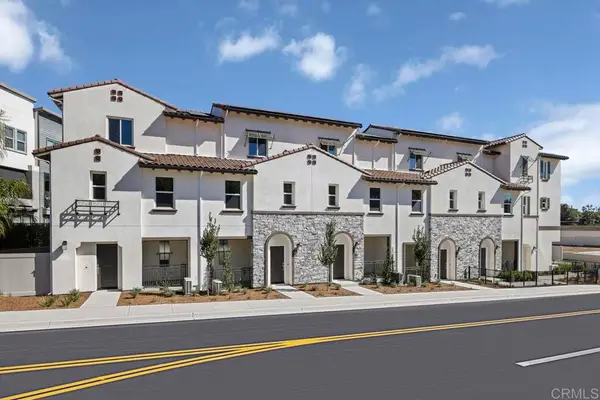 $749,990Active4 beds 4 baths1,751 sq. ft.
2632 Buckwheat, Escondido, CA 92025
MLS# NDP2609791Listed by: KB HOME SALES - SO CAL. INC - New
 $749,900Active-- beds -- baths
102 E 15th, Escondido, CA 92025
MLS# 260025590SDListed by: RC REALTY OF SAN DIEGO - New
 $780,000Active2 beds 2 baths1,310 sq. ft.
2219 Sawgrass Gln, Escondido, CA 92026
MLS# NDP2609786Listed by: RISE REALTY - Open Sun, 12 to 2pmNew
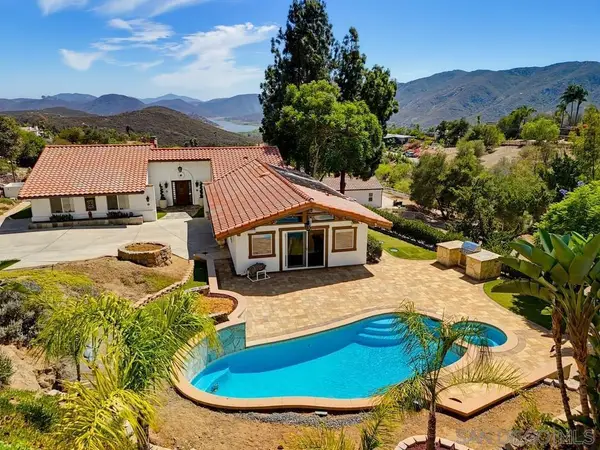 $1,649,000Active4 beds 3 baths2,598 sq. ft.
2450 Vista Lago Ter, Escondido, CA 92029
MLS# 260025569SDListed by: COASTAL ROCK REALTY - New
 $1,150,000Active6 beds 4 baths1,960 sq. ft.
451 E Lincoln Avenue, Escondido, CA 92026
MLS# NDP2609771Listed by: RISE REALTY


Protect your home and budget from life's surprises with an Assurant Home Warranty, backed by a partner that supports you through every step of homeownership. Explore Plans.
©2026 Century 21 Real Estate LLC. All rights reserved. CENTURY 21®, the CENTURY 21 Logo and C21® are service marks owned by Century 21 Real Estate LLC. Century 21 Real Estate LLC fully supports the principles of the Fair Housing Act and the Equal Opportunity Act. Each office is independently owned and operated. Listing information is deemed reliable but not guaranteed accurate.