
384 Center St., Etna, CA 96027
Local realty services provided by:CENTURY 21 Advantage
384 Center St.,Etna, CA 96027
$529,000
- 5 Beds
- 2 Baths
- 2,268 sq. ft.
- Single family
- Active
Listed by: gail garaventa
Office: john l scott siskiyou
MLS#:20261099
Source:CA_SCAR
Price summary
- Price:$529,000
- Price per sq. ft.:$233.25
About this home
Own a remarkable piece of Etna history! Constructed circa 1905, the historic Balfrey House offers approximately 2,268 sq ft with five bedrooms and two bathrooms, situated on three parcels totaling approximately 0.78 acres. The home showcases exceptional period craftsmanship, beautiful interior paneling, hardwood floors and Oregon Red Fir—wood of this character and quality is nearly impossible to obtain today. The main level features a welcoming living room with a rock fireplace, spacious dining room with a charming alcove, bedroom, bathroom, kitchen with walk-in pantry and a convenient laundry area. Upstairs are four additional bedrooms, an office and a delightful sleeping porch. Enjoy the inviting covered porches, rear and front. The property includes a detached garage, original buggy garage and barn, with generous front, side and rear yards. Located across from the city park and near Etna’s schools, tennis courts, shops and downtown amenities. Rich in character, history and craftsmanship, this is a rare opportunity to own and enjoy one of Etna's memorable historic homes. Buyer to verify all property details....
Contact an agent
Home facts
- Year built:1906
- Listing ID #:20261099
- Added:3 day(s) ago
- Updated:September 07, 2026 at 10:41 PM
Rooms and interior
- Bedrooms:5
- Total bathrooms:2
- Full bathrooms:2
- Flooring:Carpet, Wood
- Kitchen Description:Cook Top, Dishwasher, Kitchen Island, Oven-Electric, Range-Electric, Refrigerator
- Basement Description:Perimeter
- Living area:2,268 sq. ft.
Heating and cooling
- Heating:Forced Air Oil, Fuel Tank/Owned
Structure and exterior
- Roof:Composition
- Year built:1906
- Building area:2,268 sq. ft.
- Lot area:0.78 Acres
- Architectural Style:Colonial, Victorian
- Construction Materials:Wood
- Exterior Features:Barn, Garden Area, Landscaping, Pasture Area, Patio, Trees, Workshop
- Foundation Description:Perimeter
Utilities
- Water:City
- Sewer:Sewer
Finances and disclosures
- Price:$529,000
- Price per sq. ft.:$233.25
Features and amenities
- Laundry features:Dryer-Electric
- Amenities:Barn, Cable, Cell Service, Diesel, Electricity, Garden Area, Hard Line Phone, High Speed Internet, Landscaping, Pasture Area, Patio, Trees, Workshop
Parking
- Parking description:Garage Detached, Garage/Workshop
New listings near 384 Center St.
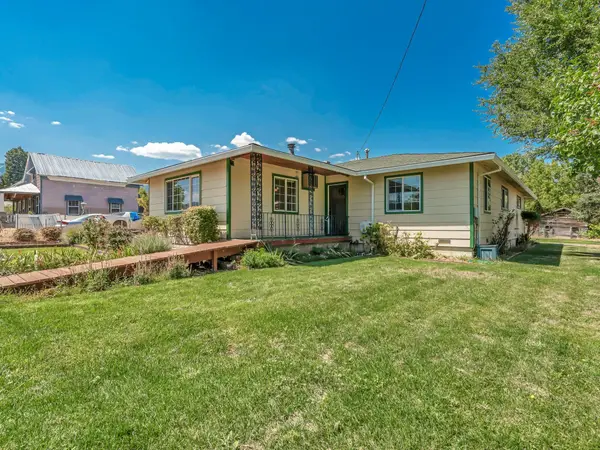 $318,000Active3 beds 2 baths1,654 sq. ft.
103 Main Street, Etna, CA 96027
MLS# 20261053Listed by: MINTON HOMETOWN PROPERTIES $1,995,000Active4 beds 3 baths3,616 sq. ft.
7530 Miners Creek Road, Etna, CA 96027
MLS# 26-3134Listed by: ALPINE REALTY, INC.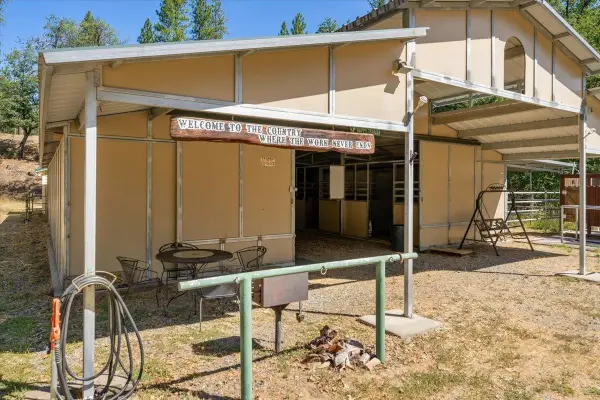 $649,000Active154.33 Acres
1321 N State Highway 3, Etna, CA 96027
MLS# 20260849Listed by: JEFFERSON STATE REALTY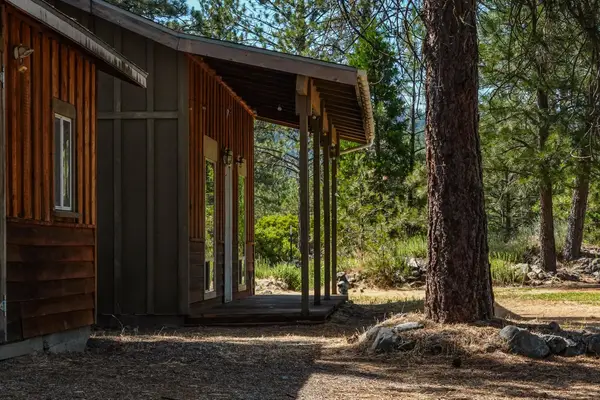 $250,000Active1 beds 1 baths768 sq. ft.
4912 S Kidder Loop, Etna, CA 96027
MLS# 20260804Listed by: CALIFORNIA OUTDOOR PROPERTIES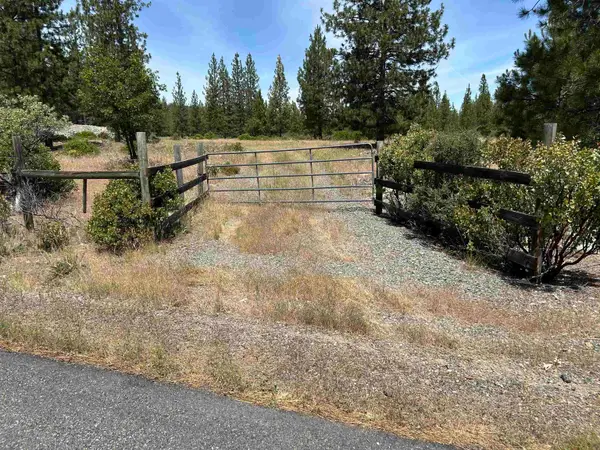 $99,000Active5.02 Acres
0 Patterson Creek Road, Etna, CA 96027
MLS# 20260792Listed by: JOHN L SCOTT SISKIYOU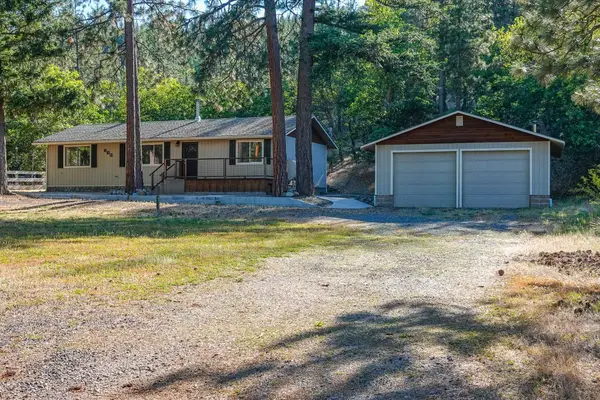 $345,000Active3 beds 2 baths1,525 sq. ft.
602 White Fir, Etna, CA 96027
MLS# 20260766Listed by: CALIFORNIA OUTDOOR PROPERTIES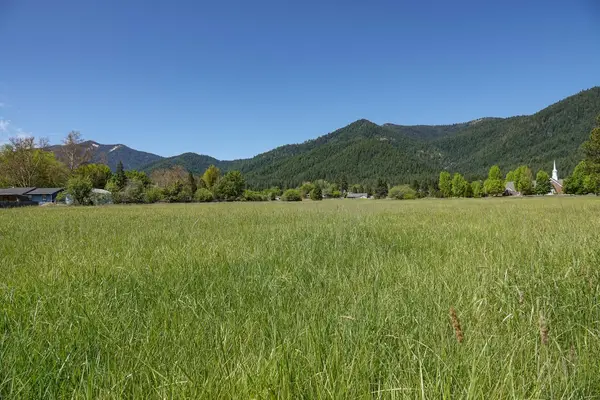 $295,000Active16.16 Acres
0 Highway 3, Etna, CA 96027
MLS# 20260635Listed by: CALIFORNIA OUTDOOR PROPERTIES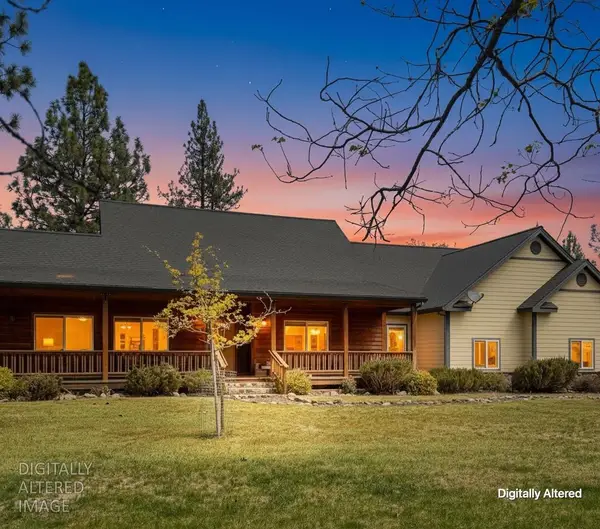 $589,000Active3 beds 2 baths2,008 sq. ft.
5312 S Kidder Loop Road, Etna, CA 96027
MLS# 226064382Listed by: HERITAGE PROPERTIES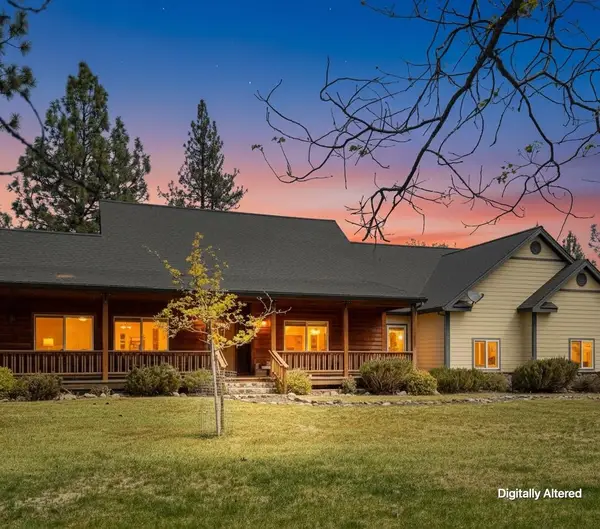 $573,500Active3 beds 2 baths2,008 sq. ft.
5312 S Kidder Loop Loop, Etna, CA 96027
MLS# 26-2359Listed by: HERITAGE PROPERTIES


Protect your home and budget from life's surprises with an Assurant Home Warranty, backed by a partner that supports you through every step of homeownership. Explore Plans.
©2026 Century 21 Real Estate LLC. All rights reserved. CENTURY 21®, the CENTURY 21 Logo and C21® are service marks owned by Century 21 Real Estate LLC. Century 21 Real Estate LLC fully supports the principles of the Fair Housing Act and the Equal Opportunity Act. Each office is independently owned and operated. Listing information is deemed reliable but not guaranteed accurate.