
10 Long Street, Eureka, CA 95501
Local realty services provided by:CENTURY 21 Epic
10 Long Street,Eureka, CA 95501
$439,000
- 3 Beds
- 2 Baths
- - sq. ft.
- Single family
- Sold
Listed by: lindsay m fisher
Office: wahlund & co. realty group
MLS#:26-3078
Source:CA_SAR
Sorry, we are unable to map this address
Price summary
- Price:$439,000
About this home
Centrally located in Eureka only a block away from Da' Yas park, this adorable 3 bedroom, 2 bathroom home offers a functional layout and a welcoming feel from the moment you walk in. The open living room features vaulted ceilings and a wood stove. The kitchen finished with quartz countertops, brand new stainless steel appliances, and a built in breakfast bar that opens to the main living area. Step outside and enjoy the sunny patio, surrounded by a fully fenced yard with mature landscaping, which includes a beautiful Meyer lemon tree, a dedicated garden area, and plenty of room to relax or entertain in privacy. A two car garage and storage shed provide extra space for vehicles, tools or hobbies. Whether you're looking for your first home, your next home, or an investment, this is one you won't want to miss.
Contact an agent
Home facts
- Year built:2001
- Listing ID #:26-3078
- Added:69 day(s) ago
- Updated:September 03, 2026 at 06:24 AM
Rooms and interior
- Bedrooms:3
- Total bathrooms:2
- Full bathrooms:2
- Flooring:Laminate, Vinyl, Wall to Wall Carpet
- Dining Description:Breakfast Bar, Dining Area
- Kitchen Description:Convection Oven, Dishwasher, Quartz Counter Tops, Range/Oven, Refrigerator
Heating and cooling
- Heating:Forced Air, Heating, Wood Stove
Structure and exterior
- Roof:Composition
- Year built:2001
- Lot Features:City Lot, Level, Private
- Architectural Style:Contemporary
- Foundation Description:Slab
Utilities
- Water:Public
- Sewer:Public Sewer
Finances and disclosures
- Price:$439,000
Features and amenities
- Laundry features:Hook-ups
- Amenities:Double Pane Windows
Parking
- Parking description:Off Street, On Street
New listings near 10 Long Street
- New
 $979,000Active5 beds 2 baths2,952 sq. ft.
1456 C Street, Eureka, CA 95501
MLS# 326072435Listed by: PREMIER REALTY ASSOCIATES  $554,900Active5 beds 3 baths3,522 sq. ft.
7110 Myrtle, Eureka, CA 95503
MLS# ND26176392Listed by: ASHBY & GRAFF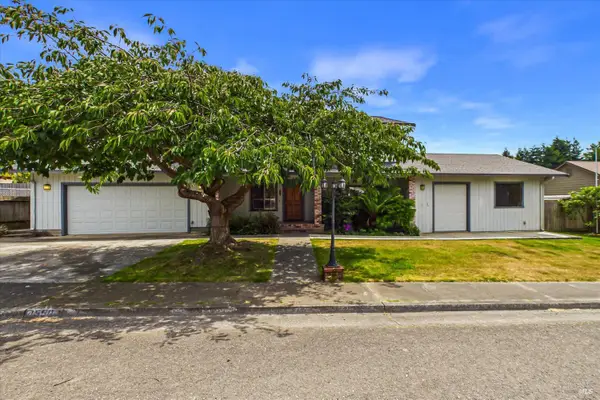 $669,000Active3 beds 3 baths1,942 sq. ft.
1550 Chabot Court, Eureka, CA 95503
MLS# 326061273Listed by: HUMBOLDT PREMIER PROPERTIES $550,000Active6 beds 3 baths2,806 sq. ft.
325 W Del Norte, Eureka, CA 95501
MLS# OC26148986Listed by: LANCE A BARASH, BROKER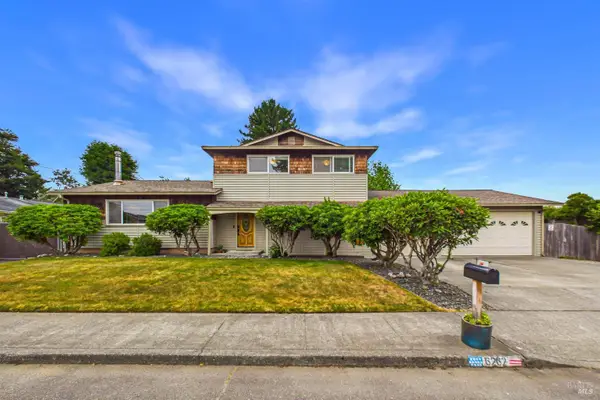 $659,750Pending4 beds 3 baths2,150 sq. ft.
6262 Lee Ann Drive, Eureka, CA 95503
MLS# 326055580Listed by: HUMBOLDT PREMIER PROPERTIES $450,000Active4 beds 2 baths1,631 sq. ft.
1905 Russ, Eureka, CA 95501
MLS# ND26135887Listed by: ASHBY & GRAFF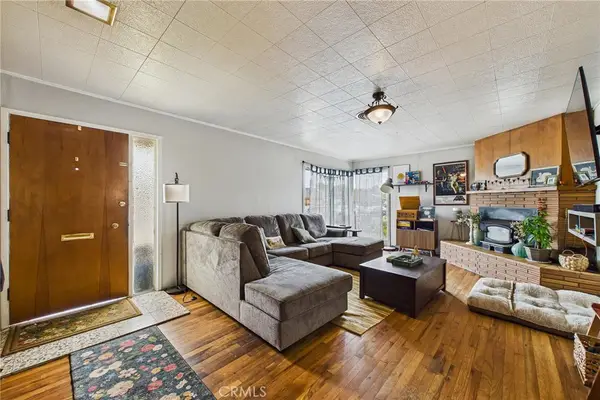 $360,000Active3 beds 2 baths1,610 sq. ft.
2916 Lowell, Eureka, CA 95501
MLS# IG26133930Listed by: FATHOM REALTY GROUP, INC. $120,000Pending0.05 Acres
0 Buhne Drive, Eureka, CA 95503
MLS# 26842691Listed by: MY CHOICE REALTY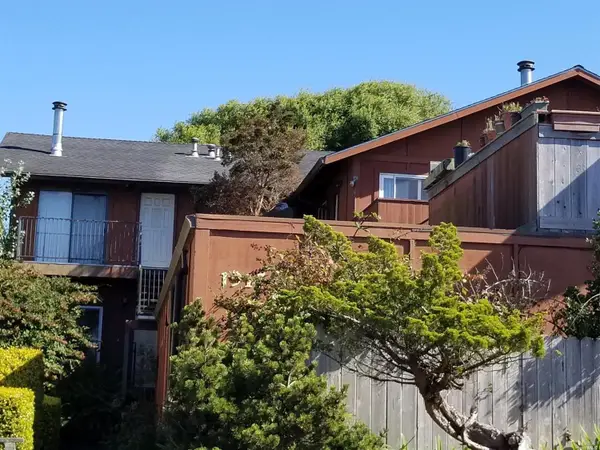 $925,000Pending-- beds -- baths
1915 Lowell Street, Eureka, CA 95501
MLS# 22015794Listed by: DISIERE& ASSOCIATES $6,895,000Active4 beds 5 baths3,148 sq. ft.
503 L Street, Newport Beach, CA 92661
MLS# NP26105485Listed by: PACIFIC SOTHEBY'S INT'L REALTY


Protect your home and budget from life's surprises with an Assurant Home Warranty, backed by a partner that supports you through every step of homeownership. Explore Plans.
©2026 Century 21 Real Estate LLC. All rights reserved. CENTURY 21®, the CENTURY 21 Logo and C21® are service marks owned by Century 21 Real Estate LLC. Century 21 Real Estate LLC fully supports the principles of the Fair Housing Act and the Equal Opportunity Act. Each office is independently owned and operated. Listing information is deemed reliable but not guaranteed accurate.