710 Olivewood Drive, Exeter, CA 93221
Local realty services provided by:CENTURY 21 Jordan-Link
710 Olivewood Drive,Exeter, CA 93221
$775,000
- 4 Beds
- 3 Baths
- 2,960 sq. ft.
- Single family
- Pending
Listed by: tricia kirksey, christina c costa
Office: melson realty, inc.
MLS#:241853
Source:CA_TCMLS
Price summary
- Price:$775,000
- Price per sq. ft.:$261.82
About this home
710 Olivewood is nestled in one of Exeter's most desirable neighborhoods This immaculately maintained custom home offering nearly 3,000 sq ft of thoughtfully designed living space. This stunning 4 bedroom, 3 bathroom property perfectly blends comfort, functionality and resort-style outdoor living. Inside, you'll find a spacious split-wing floor plan ideal for both everyday living and entertaining. The beautifully appointed kitchen features rough edge granite countertops, abundant cabinetry and generous prep space, all opening seamlessly to the main living areas. The formal dining, private office and comfortable den offer very flexible living options. Large windows throughout the home bring in natural light and offer gorgeous views of the meticulously landscaped backyard. Step outside and experience your own private retreat. The backyard is truly exceptional with a sparkling pool, lush mature landscaping, a putting green, garden area and an expansive covered patio designed for year-round enjoyment. Whether hosting friends, relaxing with family or enjoying a quiet evening outdoors, this space was made to be enjoyed. Additional highlights include OWNED SOLAR, oversized living spaces, pride of ownership throughout and countless thoughtful details that make this home stand out from the rest. 710 Olivewood offers the rare combination of luxury, comfort and outdoor beauty in the heart of Exeter....
Contact an agent
Home facts
- Year built:2019
- Listing ID #:241853
- Added:5 day(s) ago
- Updated:May 28, 2026 at 07:18 AM
Rooms and interior
- Bedrooms:4
- Total bathrooms:3
- Full bathrooms:1
- Living area:2,960 sq. ft.
Heating and cooling
- Cooling:Central Air
- Heating:Central
- Central air:Yes
Structure and exterior
- Roof:Spanish Tile
- Year built:2019
- Building area:2,960 sq. ft.
- Lot area:0.26 Acres
- Levels:1 Story
Utilities
- Water:Public, Water Connected
- Sewer:Public Sewer, Sewer Connected
Finances and disclosures
- Price:$775,000
- Price per sq. ft.:$261.82
Features and amenities
- Pool features:In Ground
Parking
- Garage:Yes
- Garage spaces:3
New listings near 710 Olivewood Drive
- New
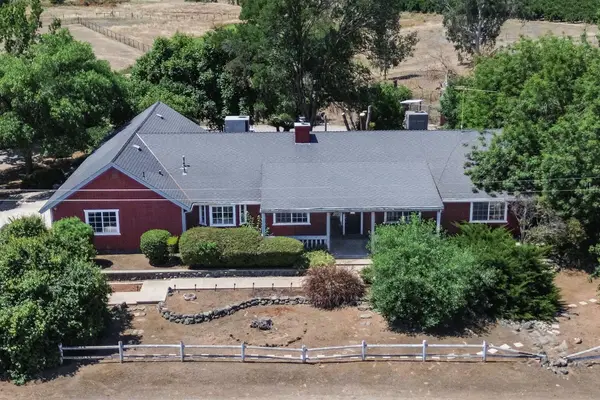 $729,000Active3 beds 3 baths2,069 sq. ft.
30745 Dorsey Drive, Exeter, CA 93221
MLS# 241933Listed by: RE/MAX SUCCESS 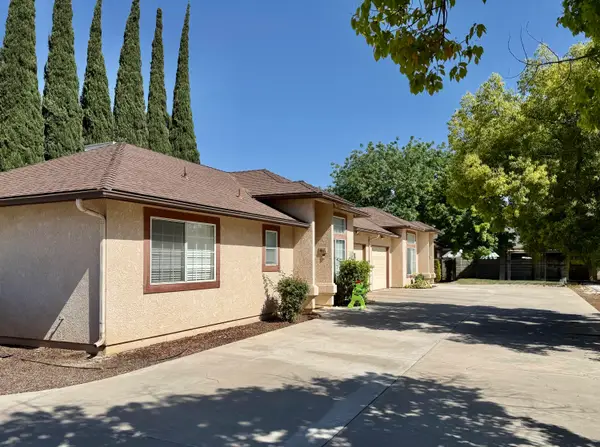 $449,000Pending4 beds 2 baths1,872 sq. ft.
411 E Prospect Avenue, Exeter, CA 93221
MLS# 241917Listed by: MELSON REALTY, INC.- New
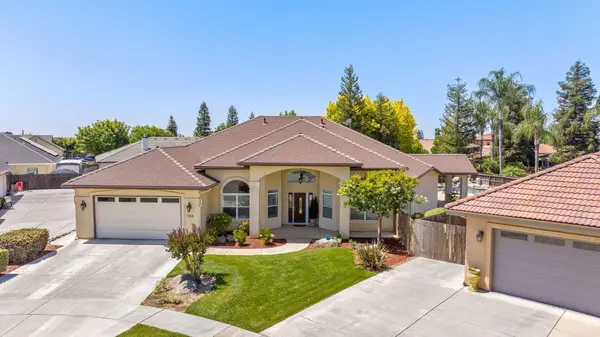
 $800,000Active4 beds 4 baths3,160 sq. ft.
760 Saint James Court, Exeter, CA 93221
MLS# 241844Listed by: CENTURY 21 JORDAN-LINK & COMPANY - New
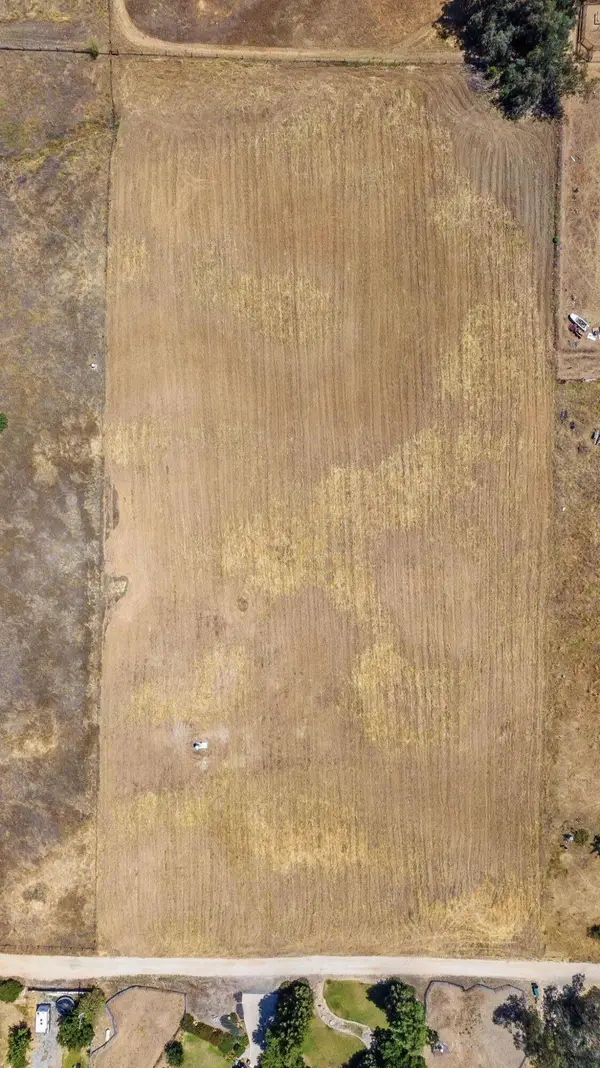 $350,000Active5 Acres
30814 Hill Drive, Exeter, CA 93221
MLS# 241854Listed by: CENTURY 21 JORDAN-LINK & COMPANY - New
 $1,050,000Active4 beds 3 baths2,500 sq. ft.
2208 W Benton Court, Exeter, CA 93221
MLS# 241807Listed by: REAL BROKERAGE TECHNOLOGIES - New
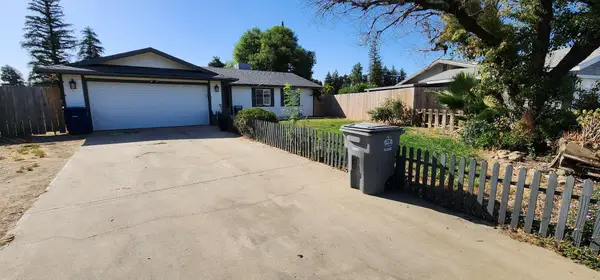 $334,900Active3 beds 2 baths1,072 sq. ft.
1400 Betsy Place, Exeter, CA 93221
MLS# 241782Listed by: REAL BROKERAGE TECHNOLOGIES 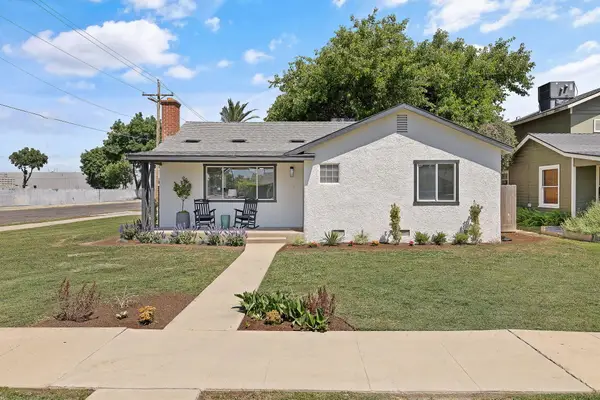 $395,000Active3 beds 2 baths1,280 sq. ft.
301 Lenox Avenue, Exeter, CA 93221
MLS# 241731Listed by: DS REALTY- Open Sat, 11am to 2pm
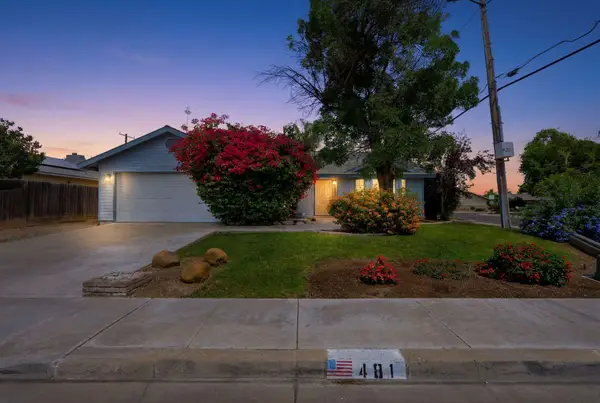 $405,000Active3 beds 2 baths1,372 sq. ft.
481 Katelyn Court, Exeter, CA 93221
MLS# 241703Listed by: DOWNTOWN REALTY VISALIA 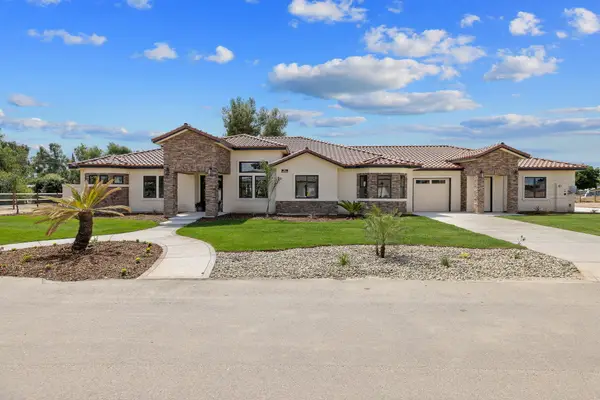 $1,395,000Active4 beds 3 baths3,307 sq. ft.
503 Palma Villa Court, Exeter, CA 93221
MLS# 241518Listed by: CENTURY 21 JORDAN-LINK & COMPANY


Protect your home and budget from life's surprises with an Assurant Home Warranty, backed by a partner that supports you through every step of homeownership. Explore Plans.
©2026 Century 21 Real Estate LLC. All rights reserved. CENTURY 21®, the CENTURY 21 Logo and C21® are service marks owned by Century 21 Real Estate LLC. Century 21 Real Estate LLC fully supports the principles of the Fair Housing Act and the Equal Opportunity Act. Each office is independently owned and operated. Listing information is deemed reliable but not guaranteed accurate.