
4800 Runway Drive, Fair Oaks, CA 95628
Local realty services provided by:CENTURY 21 Masters
4800 Runway Drive,Fair Oaks, CA 95628
$800,000
- 4 Beds
- 3 Baths
- 2,526 sq. ft.
- Single family
- Active
Listed by: vishal lal
Office: real broker technologies
MLS#:226003156
Source:MFMLS
Price summary
- Price:$800,000
- Price per sq. ft.:$316.71
About this home
Move-in ready with room to make it your own! This 4 bed, 3 bath, 2,526 sq ft home in the highly sought-after Phoenix Field neighborhood is fully livable today, with a standout kitchen already featuring shaker cabinets, elegant stone countertops, a kitchen island with range hood, peninsula workspace, and double oven the ideal base for any style. The cozy fireplace-anchored living room is ready for gatherings or quiet nights in. Buyers looking to add value have a clear path: fresh carpet and interior paint would modernize the living spaces instantly, while the pool and patio offer a blank canvas a cleaning/maintenance refresh and some patio cosmetic updates would transform the backyard into a true entertainer's retreat. At $800,000, this home is priced below comparable listings in the area, offering built-in upside for buyers ready to add their personal touch. Located just across from Phoenix Park (playground, dog park, baseball field, community garden) a superb spot for active families. Don't miss this opportunity in one of Fair Oaks' most desirable pockets!...
Contact an agent
Home facts
- Year built:1990
- Listing ID #:226003156
- Added:231 day(s) ago
- Updated:August 31, 2026 at 03:05 PM
Rooms and interior
- Bedrooms:4
- Total bathrooms:3
- Full bathrooms:3
- Flooring:Carpet, Wood Floors
- Kitchen Description:Built-In Electric Oven, Built-In Gas Oven, Dishwasher, Double Oven, Free Standing Refrigerator, Gas Cook Top, Hood Over Range, Ice Maker
- Living area:2,526 sq. ft.
Heating and cooling
- Cooling:Ceiling Fan(s)
- Heating:Fireplace(s), Natural Gas
Structure and exterior
- Year built:1990
- Building area:2,526 sq. ft.
- Lot area:0.21 Acres
- Lot Features:Corner, Garden
- Levels:2 Story
Utilities
- Sewer:Public Sewer
Finances and disclosures
- Price:$800,000
- Price per sq. ft.:$316.71
Features and amenities
- Appliances:Dishwasher, Double Oven
- Laundry features:Hookups Only, Inside Laundry Area, Inside Laundry Room
- Amenities:Cathedral Ceiling, Formal Entry
Parking
- Garage spaces:3
 MetroList MLS 2026. This information is being provided by MetroList MLS. All measurements and calculations of area are approximate. Information provided by Seller/Other sources, not verified by Broker. All interested persons should independently verify accuracy of information. Provided properties may or may not be listed by the office/agent presenting the information. Data Updated: August 31, 2026. Information being provided is for consumers' personal, non-commercial use and may not be used for any purpose other than to identify prospective properties consumers may be interested in purchasing. Information deemed reliable but not guaranteed. Any offer of compensation is made only to Participants of MLS where the subject listing is filed and in accordance with such MLS's regulations or rules. MFMLS Member Broker: Romeo Aurelio
New listings near 4800 Runway Drive
- New
 $575,000Active4 beds 2 baths2,025 sq. ft.
7241 Palm Avenue, Fair Oaks, CA 95628
MLS# 226109234Listed by: RE/MAX GOLD FOLSOM - New
 $525,000Active3 beds 2 baths1,008 sq. ft.
4912 Buena Vista Avenue, Fair Oaks, CA 95628
MLS# 226108347Listed by: BURKE REALTY GROUP, INC. - New
 $614,500Active4 beds 2 baths1,663 sq. ft.
7633 Heather Road, Fair Oaks, CA 95628
MLS# 226108402Listed by: RANCHO MURIETA HOMES & LAND - New
 $649,000Active4 beds 3 baths2,533 sq. ft.
4822 Livoti Avenue, Fair Oaks, CA 95628
MLS# 226102507Listed by: THE EXCEPTION REALTY - New
 $625,000Active4 beds 3 baths2,205 sq. ft.
11990 Fair Oaks Boulevard, Fair Oaks, CA 95628
MLS# 226105991Listed by: RE/MAX GOLD FOLSOM - New
 $428,000Active3 beds 2 baths1,016 sq. ft.
5013 Dewey Drive, Fair Oaks, CA 95628
MLS# 226108286Listed by: WINDERMERE SIGNATURE PROPERTIES DOWNTOWN - New
 $585,000Active4 beds 3 baths1,744 sq. ft.
6824 Oaklawn Way, Fair Oaks, CA 95628
MLS# 226108596Listed by: REALTY ONE GROUP COMPLETE - New
 $374,900Active3 beds 1 baths1,325 sq. ft.
7220 Zelinda Drive, Fair Oaks, CA 95628
MLS# 226108030Listed by: MALOOF PROPERTIES 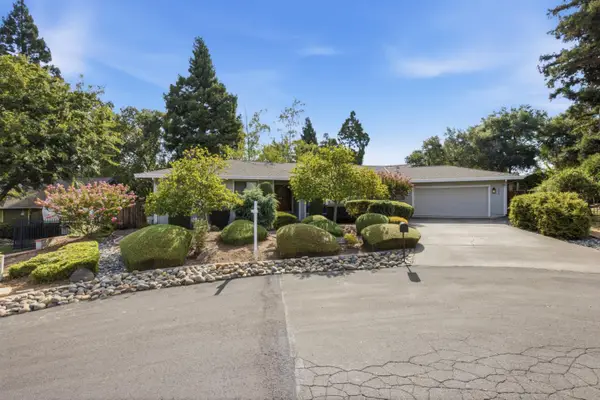 $725,000Pending4 beds 3 baths2,400 sq. ft.
5434 Southolm Court, Fair Oaks, CA 95628
MLS# 226103530Listed by: KELLER WILLIAMS REALTY- New
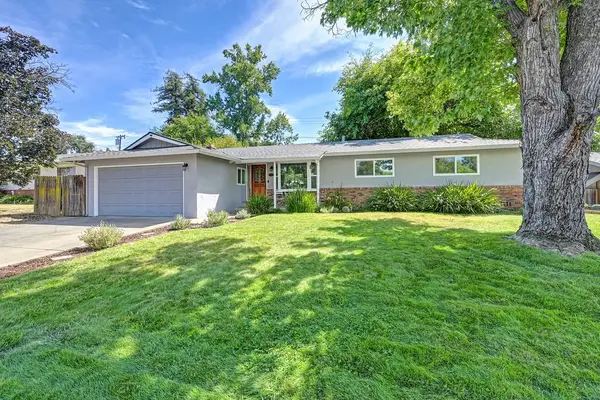 $530,000Active3 beds 2 baths1,274 sq. ft.
8630 Fairmont Way, Fair Oaks, CA 95628
MLS# 226107844Listed by: VINTAGE REAL ESTATE


Protect your home and budget from life's surprises with an Assurant Home Warranty, backed by a partner that supports you through every step of homeownership. Explore Plans.
©2026 Century 21 Real Estate LLC. All rights reserved. CENTURY 21®, the CENTURY 21 Logo and C21® are service marks owned by Century 21 Real Estate LLC. Century 21 Real Estate LLC fully supports the principles of the Fair Housing Act and the Equal Opportunity Act. Each office is independently owned and operated. Listing information is deemed reliable but not guaranteed accurate.