5350 Terrace Oak Circle, Fair Oaks, CA 95628
Local realty services provided by:CENTURY 21 Tri-Dam Realty
5350 Terrace Oak Circle,Fair Oaks, CA 95628
$549,000
- 3 Beds
- 2 Baths
- 1,815 sq. ft.
- Single family
- Active
Listed by: maxwell lichtenberg
Office: redleaf realty
MLS#:226111501
Source:MetroList
Price summary
- Price:$549,000
- Price per sq. ft.:$302.48
- Monthly HOA dues:$180
About this home
Welcome to 5350 Terrace Oak Circle, a beautifully upgraded home nestled on a quiet, tree-lined street in the highly sought-after Ponderosa Sunrise community of Fair Oaks. With charming curb appeal, thoughtful updates throughout, and an unbeatable location, this move-in-ready residence offers the perfect blend of comfort, style, and convenience. Offering 3 bedrooms and 2 bathrooms, the home features a spacious and functional layout with two separate living areas and a dedicated dining space. Large windows throughout fill the home with natural light, creating a bright and inviting atmosphere. The updated kitchen shines with brand-new countertops and backsplash, adding a fresh, modern touch. The expansive primary suite serves as a private retreat, complete with a decorative fireplace, oversized walk-in closet, dual-sink vanity, and direct backyard access through a private sliding glass door. Enjoy your own peaceful outdoor seating area perfect for morning coffee or relaxing evenings. Step outside to a spacious, low-maintenance backyard designed for easy enjoyment and entertaining. Ideally located with convenient access to Downtown Sacramento's business district, the Roseville Galleria, and just a short walk to Trader Joe's, grocery stores, popular restaurants, shopping, and everyday conveniences, this exceptional home offers the lifestyle, comfort, and location today's buyers are searching for....
Contact an agent
Home facts
- Year built:1976
- Listing ID #:226111501
- Added:1 day(s) ago
- Updated:October 09, 2026 at 04:45 AM
Rooms and interior
- Bedrooms:3
- Total bathrooms:2
- Full bathrooms:2
- Flooring:Laminate, Tile Floor
- Living area:1,815 sq. ft.
Heating and cooling
- Cooling:Central
- Heating:Central
Structure and exterior
- Roof:Composition Shingle
- Year built:1976
- Building area:1,815 sq. ft.
- Lot area:0.16 Acres
- Lot Features:Shape Regular
- Construction Materials:Frame, Wood Siding
- Foundation Description:Slab
- Levels:1 Story
Utilities
- Sewer:Public Sewer
Finances and disclosures
- Price:$549,000
- Price per sq. ft.:$302.48
Features and amenities
- Laundry features:Laundry In Garage
Parking
- Garage spaces:2
 MetroList MLS 2026. This information is being provided by MetroList MLS. All measurements and calculations of area are approximate. Information provided by Seller/Other sources, not verified by Broker. All interested persons should independently verify accuracy of information. Provided properties may or may not be listed by the office/agent presenting the information. Data Updated: October 9, 2026. Information being provided is for consumers' personal, non-commercial use and may not be used for any purpose other than to identify prospective properties consumers may be interested in purchasing. Information deemed reliable but not guaranteed. Any offer of compensation is made only to Participants of MLS where the subject listing is filed and in accordance with such MLS's regulations or rules. MFMLS Member Broker: LaQuita DeMarco
New listings near 5350 Terrace Oak Circle
- New
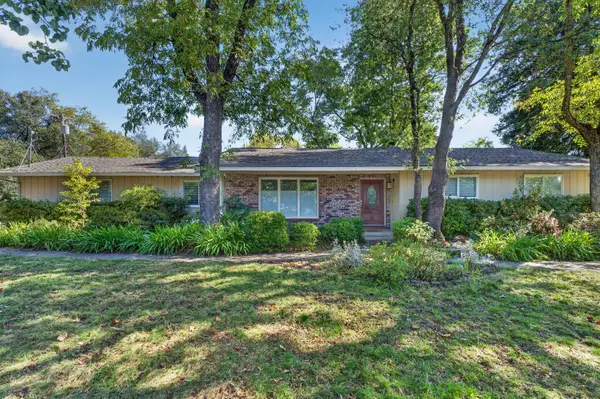 $699,000Active3 beds 2 baths1,839 sq. ft.
7704 Oak Leaf Avenue, Fair Oaks, CA 95628
MLS# 226126015Listed by: EXP REALTY OF CALIFORNIA INC. - New
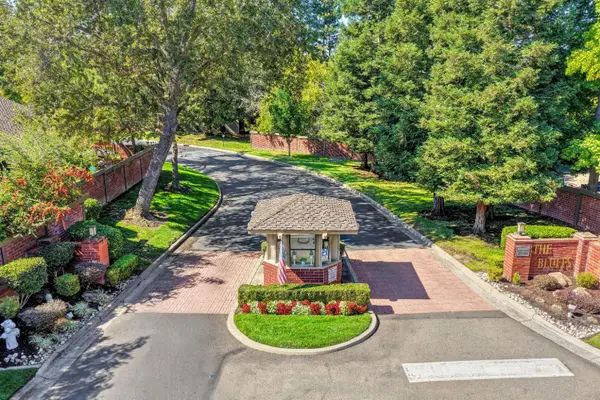 $575,000Active3 beds 2 baths1,625 sq. ft.
8927 Bluff Lane, Fair Oaks, CA 95628
MLS# 226121344Listed by: WINDERMERE SIGNATURE PROPERTIES EL DORADO HILLS/FOLSOM - New
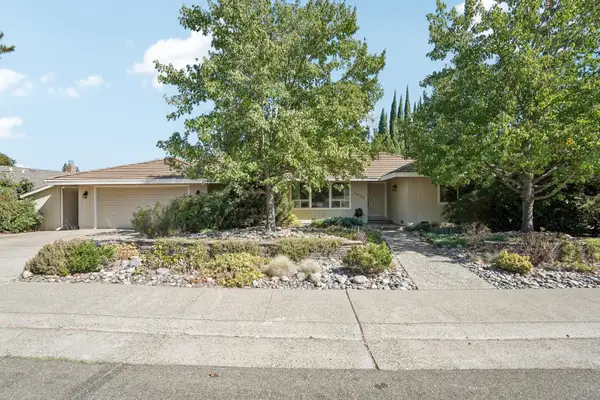 $609,000Active3 beds 3 baths2,052 sq. ft.
5038 Primrose Drive, Fair Oaks, CA 95628
MLS# 226123476Listed by: REDFIN CORPORATION - New
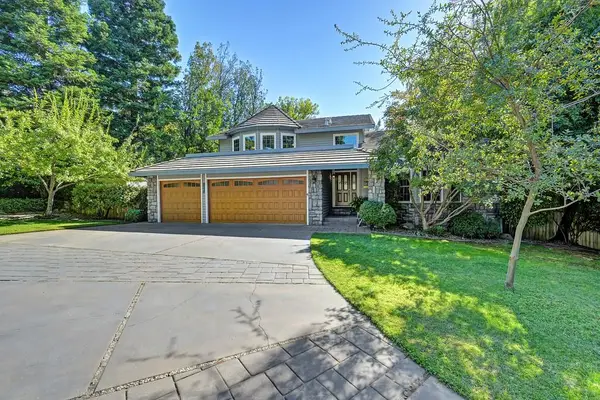 $1,150,000Active4 beds 3 baths2,589 sq. ft.
8536 Kenneth Creek Lane, Fair Oaks, CA 95628
MLS# 226125640Listed by: EXP REALTY OF NORTHERN CALIFORNIA, INC. - New
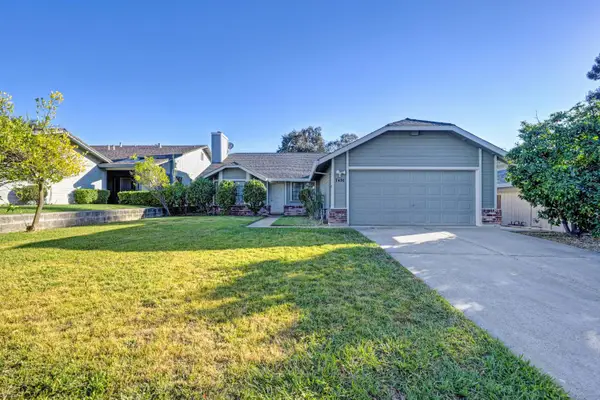 $499,900Active3 beds 2 baths1,460 sq. ft.
7452 Santa Susana Way, Fair Oaks, CA 95628
MLS# 226121455Listed by: BETTER HOMES AND GARDENS RE - New
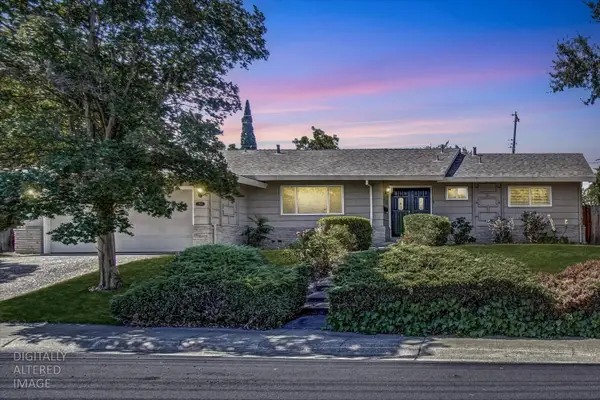
 $479,974Active3 beds 2 baths1,897 sq. ft.
7966 Sunset Ave., Fair Oaks, CA 95628
MLS# 226125593Listed by: CENTURY 21 SELECT REAL ESTATE - New
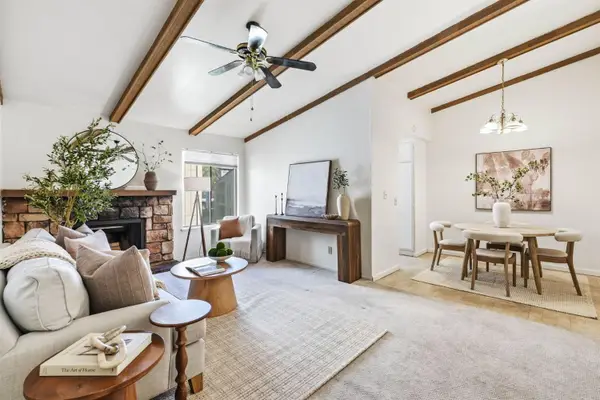 $234,900Active2 beds 2 baths994 sq. ft.
5333 Primrose Drive #35B, Fair Oaks, CA 95628
MLS# 226110613Listed by: REALTY ONE GROUP COMPLETE - New
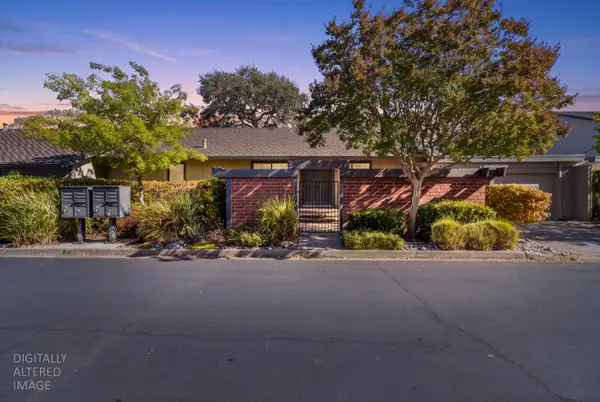 $550,000Active2 beds 2 baths1,625 sq. ft.
8737 Bluff Lane, Fair Oaks, CA 95628
MLS# 226125023Listed by: REALTY ONE GROUP COMPLETE - Open Sun, 12 to 3pmNew
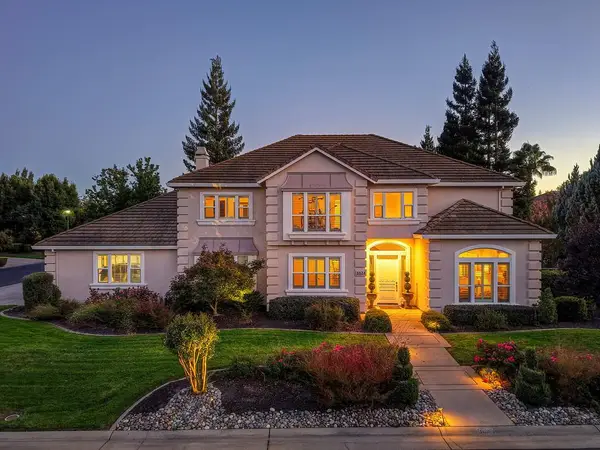 $1,395,000Active4 beds 4 baths4,164 sq. ft.
8834 Tahan Lane, Fair Oaks, CA 95628
MLS# 226124157Listed by: COLDWELL BANKER REALTY


Protect your home and budget from life's surprises with an Assurant Home Warranty, backed by a partner that supports you through every step of homeownership. Explore Plans.
©2026 Century 21 Real Estate LLC. All rights reserved. CENTURY 21®, the CENTURY 21 Logo and C21® are service marks owned by Century 21 Real Estate LLC. Century 21 Real Estate LLC fully supports the principles of the Fair Housing Act and the Equal Opportunity Act. Each office is independently owned and operated. Listing information is deemed reliable but not guaranteed accurate.