
5356 Terrace Oak Circle, Fair Oaks, CA 95628
Local realty services provided by:CENTURY 21 Tri-Dam Realty
5356 Terrace Oak Circle,Fair Oaks, CA 95628
$518,000
- 3 Beds
- 2 Baths
- 1,604 sq. ft.
- Single family
- Active
Listed by: andrea ellery
Office: real estate gateway
MLS#:226133100
Source:MetroList
Price summary
- Price:$518,000
- Price per sq. ft.:$322.94
- Monthly HOA dues:$180
About this home
Tucked away in Fair Oaks, this inviting 3 bedroom, 2 bathroom home blends modern style with a little everyday magic. Light & bright throughout, the interior features beautifully updated LVP flooring, a contemporary living room, updated lighting & Lutron switches. The primary bedroom offers a full wall of closets & its own access to the backyard, perfect for slipping outside on warm evenings to take in the stars. Outside, your private retreat is ready for entertaining, with a luxurious pool & spa, an oversized custom gazebo for long afternoons & relaxed evenings, plus gas piping for your BBQ. Practical upgrades add peace of mind, including a newer roof, fresh exterior paint, smart lock & pre-wiring for an EV charger. And when it is time to venture out, restaurants, Trader Joe's, grocery stores, fitness centers & Fair Oaks Park are all conveniently close. A little tucked away, a little modern, & just the right place to call home.
Contact an agent
Home facts
- Year built:1976
- Listing ID #:226133100
- Added:1 day(s) ago
- Updated:October 29, 2026 at 11:47 PM
Rooms and interior
- Bedrooms:3
- Total bathrooms:2
- Full bathrooms:2
- Kitchen Description:Dishwasher, Free Standing Gas Range
- Living area:1,604 sq. ft.
Heating and cooling
- Cooling:Central
- Heating:Central
Structure and exterior
- Roof:Composition Shingle, Shingle
- Year built:1976
- Building area:1,604 sq. ft.
- Lot area:0.14 Acres
- Construction Materials:Wood
- Foundation Description:Concrete, Slab
- Levels:1 Story
Utilities
- Sewer:Public Sewer
Finances and disclosures
- Price:$518,000
- Price per sq. ft.:$322.94
Features and amenities
- Appliances:Dishwasher
- Laundry features:Laundry In Garage
Parking
- Garage spaces:2
 MetroList MLS 2026. This information is being provided by MetroList MLS. All measurements and calculations of area are approximate. Information provided by Seller/Other sources, not verified by Broker. All interested persons should independently verify accuracy of information. Provided properties may or may not be listed by the office/agent presenting the information. Data Updated: October 29, 2026. Information being provided is for consumers' personal, non-commercial use and may not be used for any purpose other than to identify prospective properties consumers may be interested in purchasing. Information deemed reliable but not guaranteed. Any offer of compensation is made only to Participants of MLS where the subject listing is filed and in accordance with such MLS's regulations or rules. MFMLS Member Broker: LaQuita DeMarco
New listings near 5356 Terrace Oak Circle
- Open Sat, 12 to 3pmNew
 $560,000Active3 beds 2 baths1,625 sq. ft.
8927 Bluff Lane, Fair Oaks, CA 95628
MLS# 226132102Listed by: WINDERMERE SIGNATURE PROPERTIES EL DORADO HILLS/FOLSOM - New
 $425,000Active2 beds 1 baths1,152 sq. ft.
4309 San Juan Avenue, Fair Oaks, CA 95628
MLS# 226132258Listed by: CHAPMAN REAL ESTATE GROUP - Open Sat, 11am to 1pmNew
 $995,000Active5 beds 3 baths2,721 sq. ft.
4825 Runway Drive, Fair Oaks, CA 95628
MLS# 226130635Listed by: THE ADVANTAGE GROUP - New
 $560,000Active4 beds 3 baths2,250 sq. ft.
6423 Brando Loop, Fair Oaks, CA 95628
MLS# 226131727Listed by: OPENDOOR BROKERAGE INC 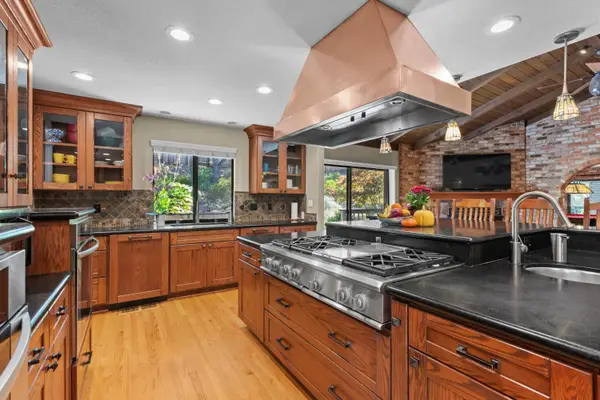 $925,000Pending4 beds 3 baths2,828 sq. ft.
4440 Shady Oak Way, Fair Oaks, CA 95628
MLS# 226130650Listed by: COLDWELL BANKER REALTY- New
 $375,000Active2 beds 2 baths1,380 sq. ft.
4057 New York Avenue, Fair Oaks, CA 95628
MLS# 226130248Listed by: EXP REALTY OF NORTHERN CALIFORNIA, INC. - New
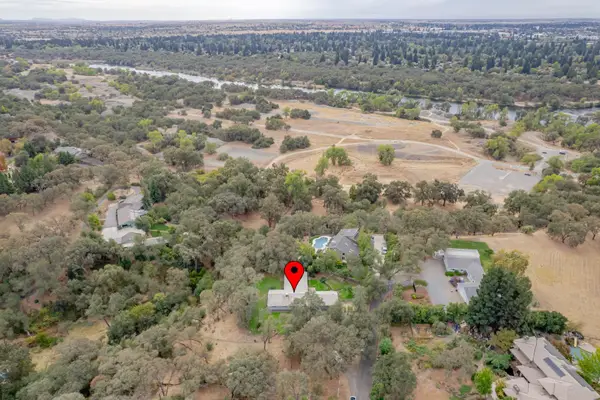 $900,000Active4 beds 2 baths1,884 sq. ft.
4200 Greenvale Road, Fair Oaks, CA 95628
MLS# 226130714Listed by: FOOTHILL REAL ESTATE - New
 $665,000Active4 beds 3 baths2,178 sq. ft.
3951 New York Avenue, Fair Oaks, CA 95628
MLS# 226129856Listed by: RIVER RIDGE REALTY - New
 $700,000Active3 beds 2 baths2,016 sq. ft.
4322 Wendover Court, Fair Oaks, CA 95628
MLS# 226130439Listed by: EXP REALTY OF CALIFORNIA INC


Protect your home and budget from life's surprises with an Assurant Home Warranty, backed by a partner that supports you through every step of homeownership. Explore Plans.
©2026 Century 21 Real Estate LLC. All rights reserved. CENTURY 21®, the CENTURY 21 Logo and C21® are service marks owned by Century 21 Real Estate LLC. Century 21 Real Estate LLC fully supports the principles of the Fair Housing Act and the Equal Opportunity Act. Each office is independently owned and operated. Listing information is deemed reliable but not guaranteed accurate.