
Address Withheld By Seller, Fair Oaks, CA 95628
Local realty services provided by:CENTURY 21 Select Real Estate, Inc.
Address Withheld By Seller,Fair Oaks, CA 95628
$450,000
- 4 Beds
- 2 Baths
- - sq. ft.
- Single family
- Sold
Listed by: brad orick
Office: game realty
MLS#:226086076
Source:MFMLS
Sorry, we are unable to map this address
Price summary
- Price:$450,000
About this home
At 7001 N Ellsworth Cir, Fair Oaks, CA, a residential property stands ready to welcome its new owners, presenting an inviting home designed for comfortable living. This ranch-style residence offers a seamless blend of indoor and outdoor enjoyment, crafted for those who appreciate both privacy and practicality. The heart of this home features a kitchen designed for both culinary endeavors and social gatherings, complete with a functional peninsula. Thoughtfully appointed, the bathroom offers the convenience and modern aesthetic of a walk-in shower. Beyond the interior, discover a private yard, an ideal backdrop for relaxation or entertaining. The property further benefits from a dedicated workshop, offering space for hobbies or projects, and an attached garage for convenience. Outdoor living is enhanced by a patio, including a covered patio, providing versatile options for al fresco dining or simply enjoying the fresh air. This exceptional property offers a lifestyle of ease and opportunity; schedule your private viewing today....
Contact an agent
Home facts
- Year built:1970
- Listing ID #:226086076
- Added:24 day(s) ago
- Updated:August 04, 2026 at 04:39 AM
Rooms and interior
- Bedrooms:4
- Total bathrooms:2
- Full bathrooms:2
- Flooring:Carpet, Tile Floor
- Kitchen Description:Dishwasher, Microwave
Heating and cooling
- Cooling:Central
- Heating:Central, Pellet Stove
Structure and exterior
- Roof:Composition Shingle
- Year built:1970
- Lot Features:Landscape Back, Landscape Front, Landscape Misc, Low Maintenance
- Construction Materials:Stucco, Wood
- Exterior Features:Back Porch, Covered Patio, Enclosed Deck
- Foundation Description:Slab
- Levels:1 Story
Utilities
- Sewer:Sewer in Street
Finances and disclosures
- Price:$450,000
Features and amenities
- Appliances:Dishwasher, Microwave
Parking
- Garage spaces:2
 MetroList MLS 2026. This information is being provided by MetroList MLS. All measurements and calculations of area are approximate. Information provided by Seller/Other sources, not verified by Broker. All interested persons should independently verify accuracy of information. Provided properties may or may not be listed by the office/agent presenting the information. Data Updated: August 4, 2026. Information being provided is for consumers' personal, non-commercial use and may not be used for any purpose other than to identify prospective properties consumers may be interested in purchasing. Information deemed reliable but not guaranteed. Any offer of compensation is made only to Participants of MLS where the subject listing is filed and in accordance with such MLS's regulations or rules. MFMLS Member Broker: Mike Southwick
New listings near 95628
- New
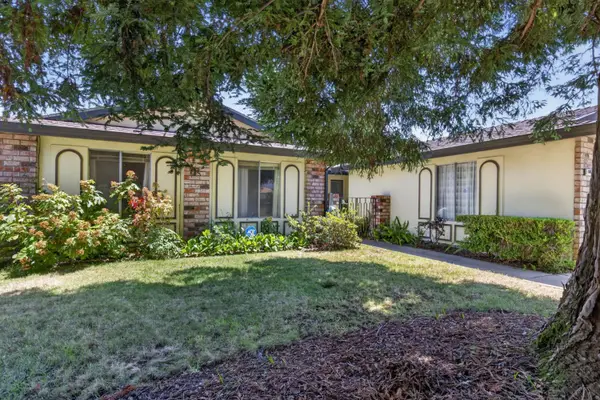 $475,000Active4 beds 2 baths1,479 sq. ft.
6861 Kettering Circle, Fair Oaks, CA 95628
MLS# 226097533Listed by: RE/MAX GOLD - New
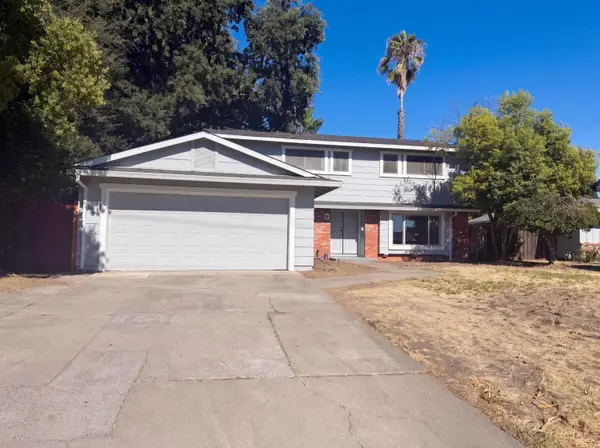 $565,000Active4 beds 4 baths2,037 sq. ft.
4948 Dewey Drive, Fair Oaks, CA 95628
MLS# 226097311Listed by: OPENDOOR BROKERAGE INC - New
 $475,000Active3 beds 2 baths1,883 sq. ft.
5705 Teck Street, Fair Oaks, CA 95628
MLS# 226094791Listed by: EXP REALTY OF CALIFORNIA, INC - New
 $350,000Active3 beds 2 baths1,430 sq. ft.
4927 Vir Mar Street, Fair Oaks, CA 95628
MLS# 226096689Listed by: GROW PROPERTIES - New
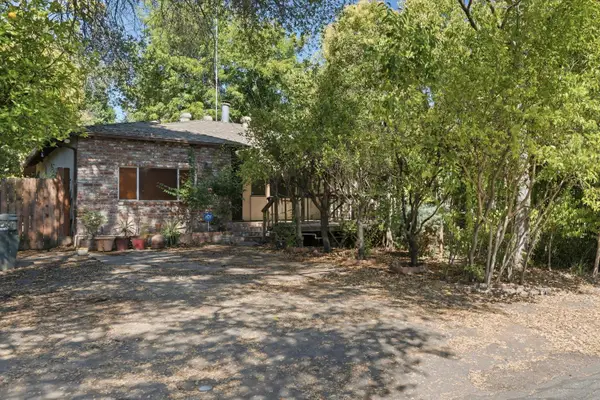 $430,000Active4 beds 2 baths1,623 sq. ft.
4101 Bannister Road, Fair Oaks, CA 95628
MLS# 226093143Listed by: RE/MAX GOLD FAIR OAKS - New
 $595,000Active2 beds 2 baths1,552 sq. ft.
7210 Zelinda Drive, Fair Oaks, CA 95628
MLS# 226092392Listed by: JONES REALTY - New
 $659,900Active3 beds 2 baths2,506 sq. ft.
5340 Terrace Oak Circle, Fair Oaks, CA 95628
MLS# 226095162Listed by: GUIDE REAL ESTATE - New
 $735,000Active-- beds -- baths2,343 sq. ft.
5844 Fledgling Court, Fair Oaks, CA 95628
MLS# 226092866Listed by: THE MCGILL TEAM - New
 $1,850,000Active4 beds 4 baths3,199 sq. ft.
8218 Finisterre Court, Fair Oaks, CA 95628
MLS# 226095830Listed by: NICK SADEK SOTHEBY'S INTERNATIONAL REALTY - New
 $789,000Active4 beds 3 baths2,547 sq. ft.
6113 Kenneth Oak Way, Fair Oaks, CA 95628
MLS# 226075234Listed by: KELLER WILLIAMS REALTY


Protect your home and budget from life's surprises with an Assurant Home Warranty, backed by a partner that supports you through every step of homeownership. Explore Plans.
©2026 Century 21 Real Estate LLC. All rights reserved. CENTURY 21®, the CENTURY 21 Logo and C21® are service marks owned by Century 21 Real Estate LLC. Century 21 Real Estate LLC fully supports the principles of the Fair Housing Act and the Equal Opportunity Act. Each office is independently owned and operated. Listing information is deemed reliable but not guaranteed accurate.