
108 Manchester Drive, Fairfield, CA 94533
Local realty services provided by:CENTURY 21 Epic
108 Manchester Drive,Fairfield, CA 94533
$429,999
- 3 Beds
- 3 Baths
- 1,349 sq. ft.
- Condominium
- Pending
Listed by: hazel d emlen
Office: arlowe homes
MLS#:326057428
Source:CABAREIS
Price summary
- Price:$429,999
- Price per sq. ft.:$318.75
- Monthly HOA dues:$425
About this home
Tucked inside the gated Cambridge Estates community in Fairfield, this spacious three-bedroom condominium is the kind of home that feels good the moment you walk in. Bright, open, and easy to live in, it is move-in ready with plenty of room to spread out. Step through the front door into an open family room that flows naturally into the dining area and kitchen, anchored by a cozy fireplace that makes the space feel warm and welcoming. The kitchen is a great gathering spot, offering breakfast bar seating, stainless appliances, and granite countertops. Laminate flooring runs throughout the main level, new carpet can be found upstairs, and a convenient powder room rounds out downstairs. An enclosed garage adds extra storage and peace of mind, and a private back patio gives you a nice spot to relax outdoors. Upstairs, the bedrooms are generously sized, giving everyone their own space to unwind. A charming little cove area sits just off the hallway and is ideal as a home office nook, reading corner, or play area, whatever fits your lifestyle. The primary suite is a true retreat, with vaulted ceilings, great natural light, two closets for plenty of storage, and an ensuite bath with dual sinks. As part of Cambridge Estates, you will enjoy some of the best HOA values around: roof maintenance and replacement, gutter cleaning, exterior painting, weekly landscaping, tree care, and parking lot upkeep are all covered. There are no individual water meters, keeping utility costs predictable, and residents have access to an on-site pool and gym. The gated community sits close to Travis Air Force Base and is within walking distance of Vanden High School, making it a convenient spot for everyday life. With its open layout, cozy touches, and low-maintenance lifestyle, this Cambridge Estates condominium offers comfort, flexibility, and a real sense of home....
Contact an agent
Home facts
- Year built:1994
- Listing ID #:326057428
- Updated:September 13, 2026 at 07:29 AM
Rooms and interior
- Bedrooms:3
- Total bathrooms:3
- Full bathrooms:2
- Half bathrooms:1
- Flooring:Carpet, Laminate, Tile
- Dining Description:Dining/Family Combo
- Bathrooms Description:Granite, Master Bath: Double Sinks, Tile, Tub w/Shower Over
- Kitchen Description:Breakfast Area, Dishwasher, Disposal, Free Standing Electric Range, Granite Counter, Microwave, Pantry Cabinet
- Living area:1,349 sq. ft.
Heating and cooling
- Cooling:Ceiling Fan(s), Central
- Heating:Central, Fireplace
Structure and exterior
- Year built:1994
- Building area:1,349 sq. ft.
- Lot area:0.03 Acres
- Lot Features:Gated Community, Landscape Misc, Low Maintenance
- Architectural Style:Traditional
- Levels:2 Story
Utilities
- Water:Public
- Sewer:Public Sewer
Finances and disclosures
- Price:$429,999
- Price per sq. ft.:$318.75
Features and amenities
- Appliances:Dishwasher, Disposal, Free Standing Electric Range, Microwave
- Laundry features:Dryer Included, In Kitchen, Laundry Closet, Washer Included
- Pool features:Common Facility, Pool
Parking
- Total parking spaces:4
- Parking description:Attached, Garage Facing Front, Guest Parking Available, Permit Required
- Garage spaces:2
New listings near 108 Manchester Drive
- New
 $479,000Active3 beds 2 baths1,530 sq. ft.
1400 James Street, Fairfield, CA 94533
MLS# 326074800Listed by: THE COMPANY REAL ESTATE - Open Sun, 12 to 3pmNew
 $535,000Active3 beds 2 baths1,222 sq. ft.
2260 Nottingham Drive, Fairfield, CA 94533
MLS# 326077124Listed by: NAVIGATE REAL ESTATE - Open Sun, 2 to 4pmNew
 $399,000Active2 beds 2 baths1,014 sq. ft.
49 Chaucer Lane, Fairfield, CA 94533
MLS# 326077410Listed by: COMPASS - New
 $847,000Active5 beds 3 baths2,850 sq. ft.
2521 Elan Pl, Fairfield, CA 94533
MLS# 41147942Listed by: KELLER WILLIAMS - Open Sun, 1 to 3pmNew
 $725,000Active5 beds 3 baths2,582 sq. ft.
2442 Flatley Circle, Fairfield, CA 94533
MLS# 326075506Listed by: COLDWELL BANKER KAPPEL GATEWAY REALTY - New
 $449,500Active3 beds 2 baths1,256 sq. ft.
2476 Beaufort Drive, Fairfield, CA 94533
MLS# 326077303Listed by: RELIANT REALTY INC. - Open Sun, 10am to 5:30pmNew
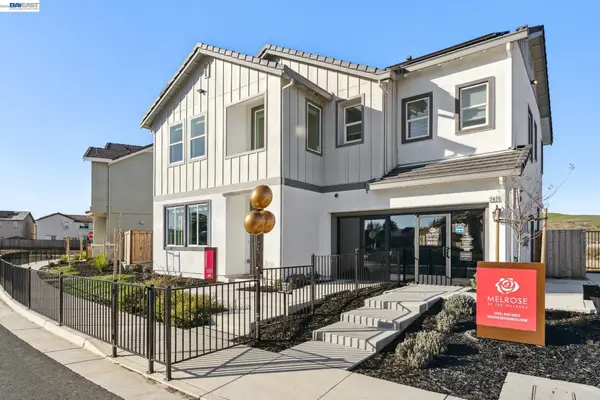 $699,000Active4 beds 3 baths2,146 sq. ft.
2412 Golden Way, FAIRFIELD, CA 94533
MLS# 41147902Listed by: DISCOVERY REALTY INC
- New
 $519,000Active4 beds 3 baths2,003 sq. ft.
2804 Shearwater Way, Fairfield, CA 94533
MLS# 326077715Listed by: RE/MAX GOLD - Open Sun, 11am to 1pmNew
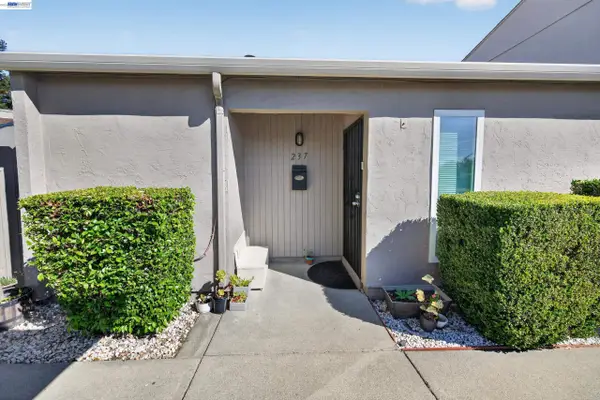 $259,000Active2 beds 1 baths850 sq. ft.
237 Del Loma Court, FAIRFIELD, CA 94533
MLS# 41147863Listed by: XPERT HOME REALTY - New
 $5,900Active4.78 Acres
0 markeley ln, Fairfield, CA 94533
MLS# AR26196737Listed by: MOON REALTY


Protect your home and budget from life's surprises with an Assurant Home Warranty, backed by a partner that supports you through every step of homeownership. Explore Plans.
©2026 Century 21 Real Estate LLC. All rights reserved. CENTURY 21®, the CENTURY 21 Logo and C21® are service marks owned by Century 21 Real Estate LLC. Century 21 Real Estate LLC fully supports the principles of the Fair Housing Act and the Equal Opportunity Act. Each office is independently owned and operated. Listing information is deemed reliable but not guaranteed accurate.