
1517 Garfield St, Fairfield, CA 94533
Local realty services provided by:CENTURY 21 Sierra Properties
1517 Garfield St,Fairfield, CA 94533
$550,000
- 3 Beds
- 2 Baths
- 1,520 sq. ft.
- Single family
- Active
Listed by: kay jenkins
Office: exp realty of california, inc.888-584-9427
MLS#:41135085
Source:Bay East, CCAR, bridgeMLS
Price summary
- Price:$550,000
- Price per sq. ft.:$361.84
About this home
Welcome home to this beautifully updated single-story residence situated on a spacious corner lot in a convenient Fairfield location. Thoughtfully refreshed and truly move-in ready, this home offers the perfect blend of comfort and functionality and opportunity. Step inside to discover fresh interior paint, new flooring throughout, and a bright inviting floor plan designed for both everyday living and entertaining. The kitchen features an updated dishwasher and opens to comfortable living and dining spaces, and creating a warm and welcoming place to gather with family and friends. Outside, enjoy the privacy of a newly fenced backyard with endless possibilities. Whether you envision a lush garden, outdoor kitchen, play area or relaxing patio retreat, this generous space is ready for your personal touch. The property also offers potential RV parking and a newer garage door opener for added convenience. Located just minutes from vibrant downtown Fairfield, you'll enjoy easy access to local restaurants ,shopping, parks, community events and the weekly farmers market. Commuters will appreciate the quick access to interstate 80 and highway 12, while North Bay Medical Center, Travis Air Force Base, schools and everyday amenities are all nearby. Whether you're first-time homebuyer, downsizing to the ease of single-story living or searching for a move-in ready home with room to grow, this property is ready to welcome you home . Come see everything this beautifully updated Fairfield home has to offer!...
Contact an agent
Home facts
- Year built:1954
- Subdivision & Development:FAIRFIELD
- Listing ID #:41135085
- Added:99 day(s) ago
- Updated:August 24, 2026 at 02:34 PM
Rooms and interior
- Bedrooms:3
- Total bathrooms:2
- Full bathrooms:2
- Rooms Total:6
- Flooring:Carpet, Concrete, Linoleum, Vinyl
- Kitchen Description:Dishwasher, Microwave
- Living area:1,520 sq. ft.
Heating and cooling
- Cooling:Central Air
- Heating:Central, Floor Furnace, Forced Air, Natural Gas, Pellet Stove
- Central air:Yes
Structure and exterior
- Year built:1954
- Building area:1,520 sq. ft.
- Lot area:0.15 Acres
- Lot Features:Back Yard, Corner Lot, Front Yard, Level
- Architectural Style:Contemporary, Single Family Residence
- Construction Materials:Siding - Stucco, Stucco
- Exterior Features:Back Yard, Corner Lot, Front Yard, Level, Side Yard
- Foundation Description:Slab
- Levels:1 Story, 1 Story
Utilities
- Water:Public
- Sewer:Public Sewer
Finances and disclosures
- Price:$550,000
- Price per sq. ft.:$361.84
Features and amenities
- Appliances:Dishwasher, Gas Water Heater, Microwave
- Laundry features:Hookups Only, In Garage
- Amenities:Carbon Monoxide Detector(s), Double Strapped Water Heater, Smoke Detector(s)
Parking
- Parking description:Detached, Garage Door Opener, Garage Faces Front, RV Possible, Side Yard Access
- Garage:Yes
- Garage spaces:2
 Bay East 2026. CCAR 2026 bridgeMLS 2026. Information Deemed Reliable But Not Guaranteed. This information is being provided by the Bay East MLS, or CCAR MLS, or bridgeMLS. The listings presented here may or may not be listed by the Broker/Agent operating this website. This information is intended for the personal use of consumers and may not be used for any purpose other than to identify prospective properties consumers may be interested in purchasing. Data last updated at August 24, 2026 CA_BRIDGEMLS Member Broker: Jesse Gibbs
New listings near 1517 Garfield St
- New
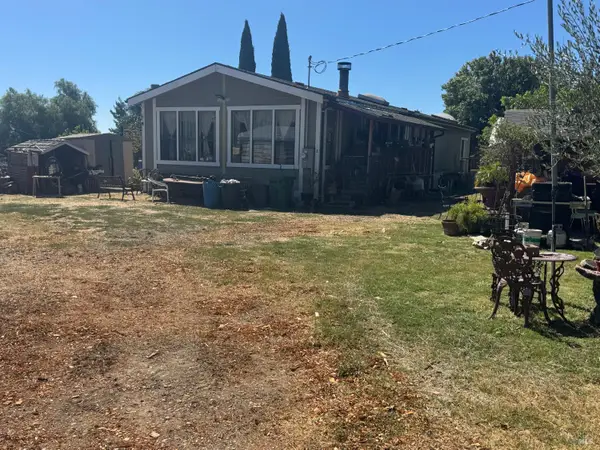 $1,600,000Active2 beds 2 baths1,232 sq. ft.
4380 Solano Road, Fairfield, CA 94533
MLS# 326072138Listed by: RE/MAX GOLD - New
 $449,900Active4 beds 2 baths1,524 sq. ft.
1812 Virginia Street, Fairfield, CA 94533
MLS# 326071170Listed by: HOMESMART OPTIMA REALTY - New
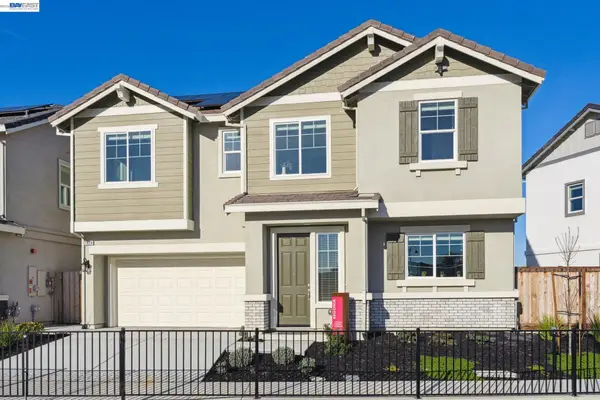 $659,000Active4 beds 3 baths1,917 sq. ft.
2408 Golden Way, Fairfield, CA 94533
MLS# 41145888Listed by: DISCOVERY REALTY INC - New
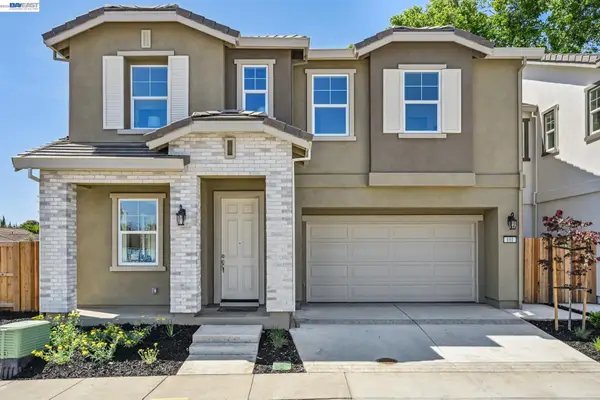 $749,000Active4 beds 4 baths2,528 sq. ft.
125 Creek View Cir, Fairfield, CA 94533
MLS# 41145889Listed by: DISCOVERY REALTY INC - New
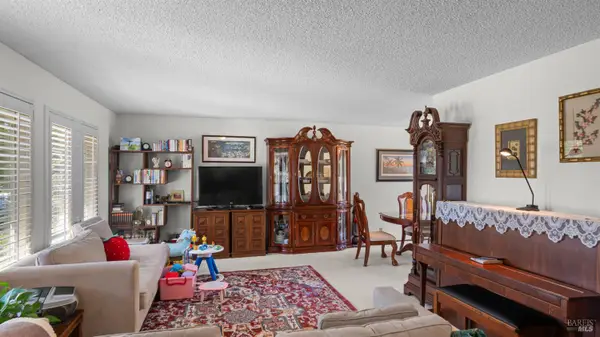 $545,000Active4 beds 3 baths1,894 sq. ft.
2980 Blackwell Court, Fairfield, CA 94533
MLS# 326070005Listed by: COLDWELL BANKER KAPPEL GATEWAY REALTY - New
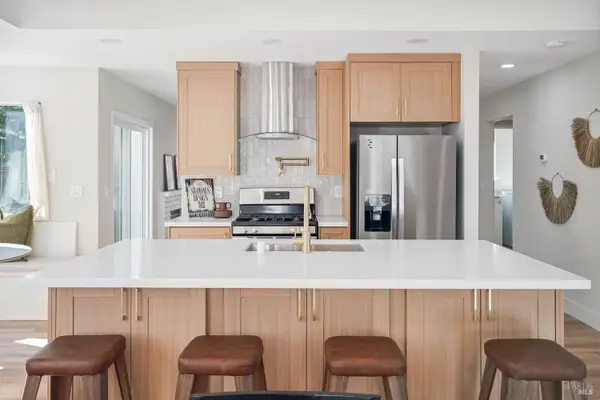 $714,888Active4 beds 3 baths1,820 sq. ft.
5050 Lakeview Circle, Fairfield, CA 94534
MLS# 326071720Listed by: SEQUOIA REAL ESTATE - New
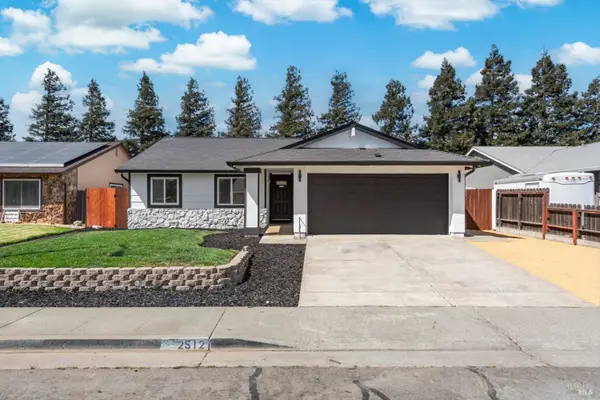 $549,000Active3 beds 2 baths1,262 sq. ft.
2512 Raleigh Court, Fairfield, CA 94533
MLS# 326071681Listed by: RE/MAX GOLD - New
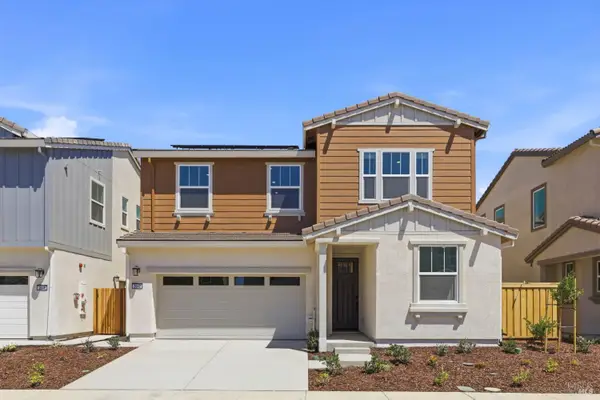 $649,000Active4 beds 3 baths2,148 sq. ft.
2642 Briones Drive, Fairfield, CA 94533
MLS# 326071580Listed by: PROVIDENTIAL INVESTMENTS - New
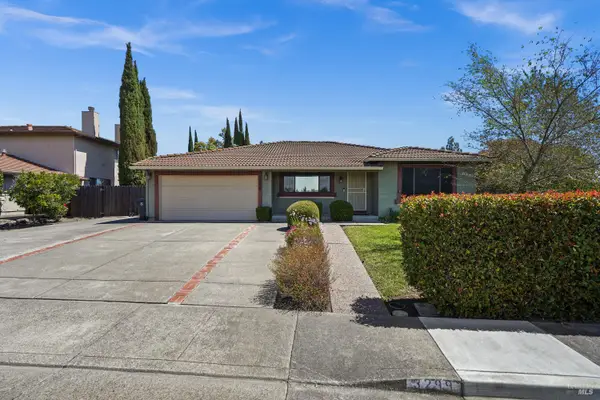 $625,000Active4 beds 2 baths2,127 sq. ft.
3299 Mustang Circle, Fairfield, CA 94533
MLS# 326069995Listed by: COLDWELL BANKER SOLANO PACIFIC - New
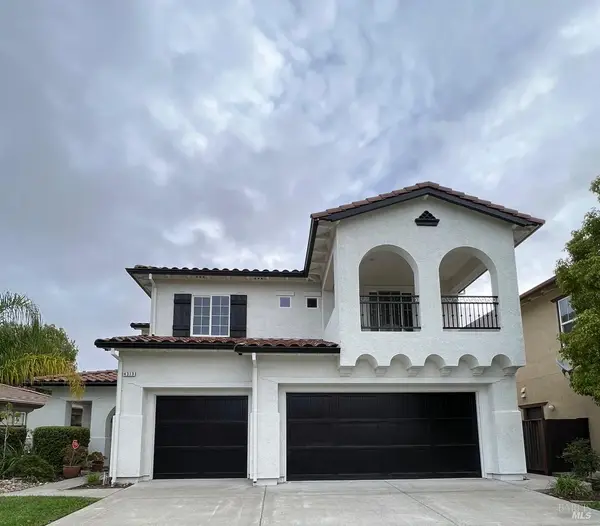 $986,000Active3 beds 3 baths2,449 sq. ft.
4313 The Masters Drive, Fairfield, CA 94533
MLS# 326070712Listed by: TRUST MORTGAGE AND REALTY


Protect your home and budget from life's surprises with an Assurant Home Warranty, backed by a partner that supports you through every step of homeownership. Explore Plans.
©2026 Century 21 Real Estate LLC. All rights reserved. CENTURY 21®, the CENTURY 21 Logo and C21® are service marks owned by Century 21 Real Estate LLC. Century 21 Real Estate LLC fully supports the principles of the Fair Housing Act and the Equal Opportunity Act. Each office is independently owned and operated. Listing information is deemed reliable but not guaranteed accurate.