
1802 Autumn Meadow Drive, Fairfield, CA 94534
Local realty services provided by:CENTURY 21 Masters
1802 Autumn Meadow Drive,Fairfield, CA 94534
$599,000
- 3 Beds
- 3 Baths
- 1,673 sq. ft.
- Single family
- Active
Listed by: mopinder pegany, roxy mustafa
Office: mtm realty
MLS#:326079815
Source:MFMLS
Price summary
- Price:$599,000
- Price per sq. ft.:$358.04
About this home
1802 Autumn Meadow Drive features plenty of room for daily living, with the remodeled main kitchen at the heart of the home. The low maintenance yard means you can spend more time enjoying the space and less time on upkeep. Cozy up next to the inviting fireplace during cooler months. An additional kitchen area provides extra functionality for meal prep or for larger families. Located close to multiple freeways and Costco, you will have easy access to shopping and commuting.
Contact an agent
Home facts
- Year built:1998
- Listing ID #:326079815
- Added:1 day(s) ago
- Updated:September 19, 2026 at 03:07 PM
Rooms and interior
- Bedrooms:3
- Total bathrooms:3
- Full bathrooms:2
- Flooring:Carpet, Tile Floor
- Kitchen Description:Dishwasher, Disposal, Electric Cook Top, Free Standing Refrigerator, Gas Cook Top, Microwave
- Living area:1,673 sq. ft.
Heating and cooling
- Cooling:Central
- Heating:Central
Structure and exterior
- Year built:1998
- Building area:1,673 sq. ft.
- Lot area:0.11 Acres
- Lot Features:Corner, Low Maintenance
- Construction Materials:Stone, Stucco
- Exterior Features:Uncovered Patio
- Levels:2 Story
Utilities
- Sewer:Public Sewer
Finances and disclosures
- Price:$599,000
- Price per sq. ft.:$358.04
Features and amenities
- Appliances:Dishwasher, Disposal, Electric Cook Top, Microwave
- Laundry features:Dryer Included, Inside Laundry Room, Washer Included
Parking
- Total parking spaces:2
- Garage spaces:2
 MetroList MLS 2026. This information is being provided by MetroList MLS. All measurements and calculations of area are approximate. Information provided by Seller/Other sources, not verified by Broker. All interested persons should independently verify accuracy of information. Provided properties may or may not be listed by the office/agent presenting the information. Data Updated: September 19, 2026. Information being provided is for consumers' personal, non-commercial use and may not be used for any purpose other than to identify prospective properties consumers may be interested in purchasing. Information deemed reliable but not guaranteed. Any offer of compensation is made only to Participants of MLS where the subject listing is filed and in accordance with such MLS's regulations or rules. MFMLS Member Broker: Romeo Aurelio
New listings near 1802 Autumn Meadow Drive
- New
 $349,000Active0.92 Acres
743 Bridle Ridge Court, Fairfield, CA 94534
MLS# 326078832Listed by: RE/MAX GOLD - New
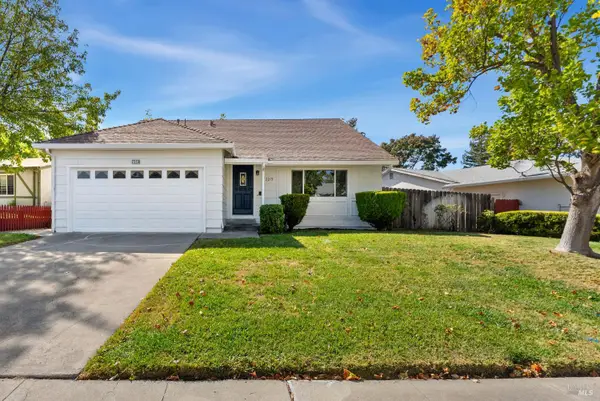 $512,000Active4 beds 2 baths1,696 sq. ft.
2273 Ross Place, Fairfield, CA 94533
MLS# 326079768Listed by: KW SAC METRO - Open Sun, 1 to 3pmNew
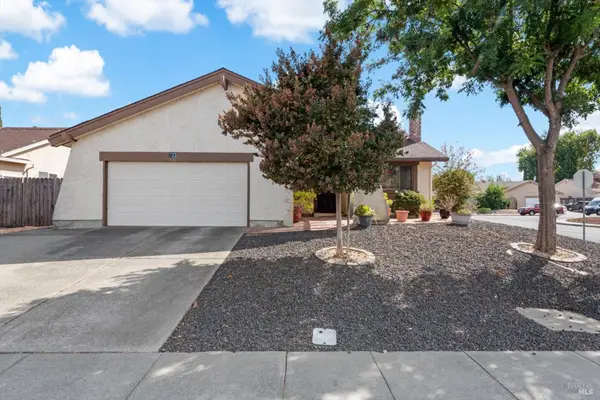 $520,000Active4 beds 2 baths1,773 sq. ft.
733 Marigold Drive, Fairfield, CA 94533
MLS# 326079422Listed by: NAVIGATE REAL ESTATE - Open Sat, 12 to 2pmNew
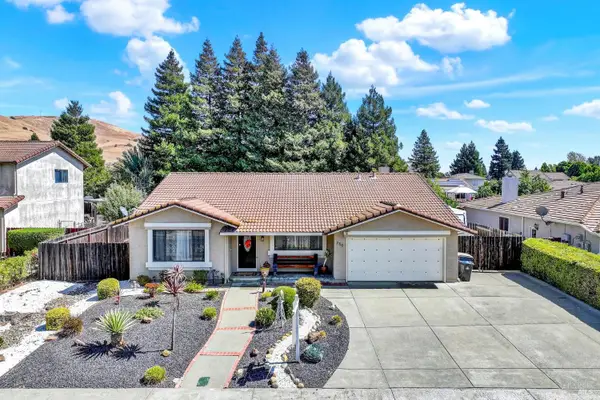 $620,000Active3 beds 2 baths2,127 sq. ft.
760 Stallion Circle, Fairfield, CA 94533
MLS# 326079485Listed by: RE/MAX GOLD - Open Sat, 11am to 2pmNew
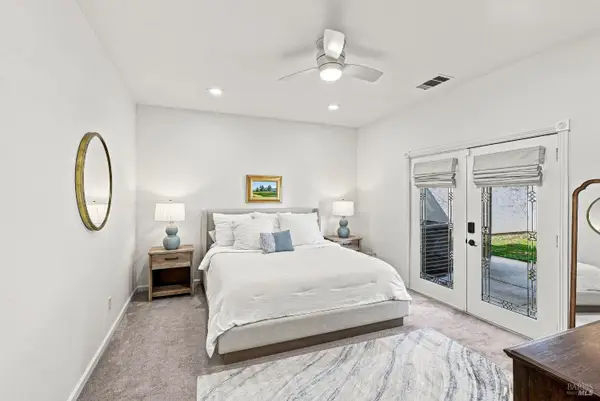 $739,000Active3 beds 2 baths1,863 sq. ft.
Address Withheld By Seller, Green Valley, CA 94534
MLS# 326076533Listed by: NAVIGATE REAL ESTATE - Open Sun, 1 to 3pmNew
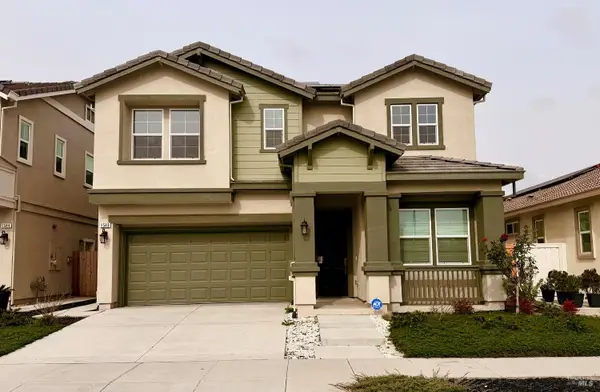 $815,000Active5 beds 4 baths2,818 sq. ft.
1548 Nightfall Lane, Fairfield, CA 94533
MLS# 326078605Listed by: PRIME METROPOLIS PROP., INC. - New
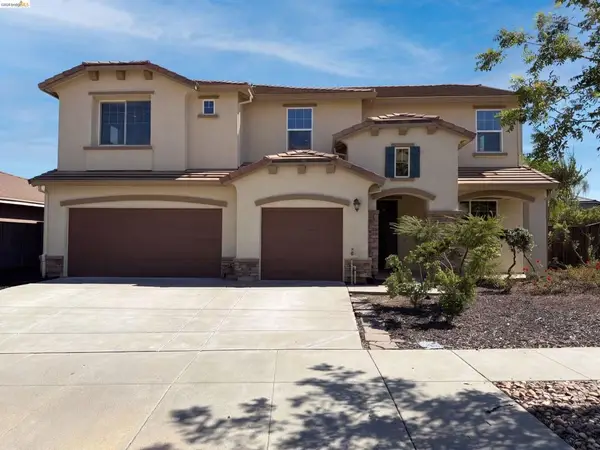 $860,000Active5 beds 5 baths3,447 sq. ft.
2359 Hancock Dr, Fairfield, CA 94533
MLS# 41148620Listed by: OPENDOOR BROKERAGE INC. - Open Sun, 12 to 3pmNew
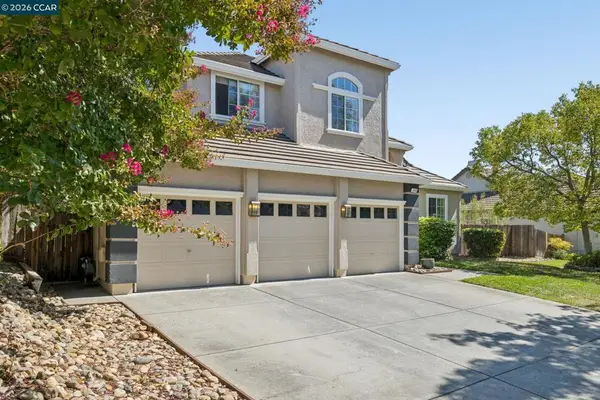 $789,000Active4 beds 3 baths2,427 sq. ft.
3504 Fieldcrest Ave, Fairfield, CA 94534
MLS# 41148333Listed by: EXP REALTY OF CALIFORNIA, INC. - New
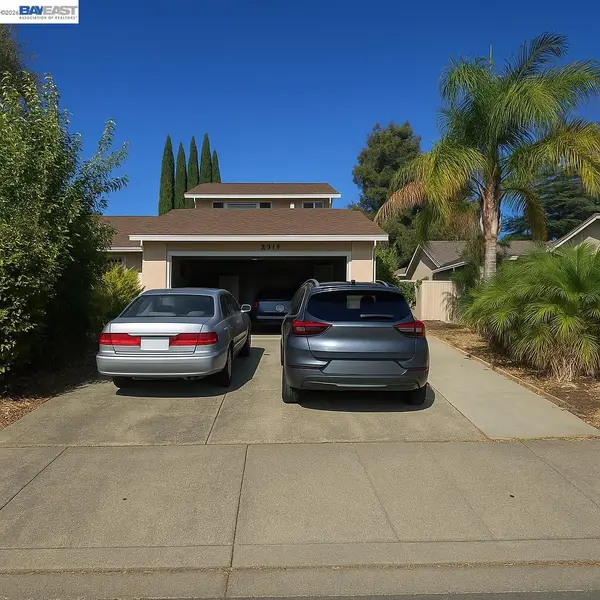 $479,000Active3 beds 3 baths1,836 sq. ft.
3348 Hartford Ave, Fairfield, CA 94534
MLS# 41148374Listed by: RADIUS AGENT REALTY


Protect your home and budget from life's surprises with an Assurant Home Warranty, backed by a partner that supports you through every step of homeownership. Explore Plans.
©2026 Century 21 Real Estate LLC. All rights reserved. CENTURY 21®, the CENTURY 21 Logo and C21® are service marks owned by Century 21 Real Estate LLC. Century 21 Real Estate LLC fully supports the principles of the Fair Housing Act and the Equal Opportunity Act. Each office is independently owned and operated. Listing information is deemed reliable but not guaranteed accurate.