
1889 Clarendon Drive, Fairfield, CA 94534
Local realty services provided by:CENTURY 21 Sierra Properties
1889 Clarendon Drive,Fairfield, CA 94534
$685,000
- 4 Beds
- 3 Baths
- 2,174 sq. ft.
- Single family
- Active
Listed by: chisay kato
Office: guide real estate
MLS#:326056897
Source:MFMLS
Price summary
- Price:$685,000
- Price per sq. ft.:$315.09
About this home
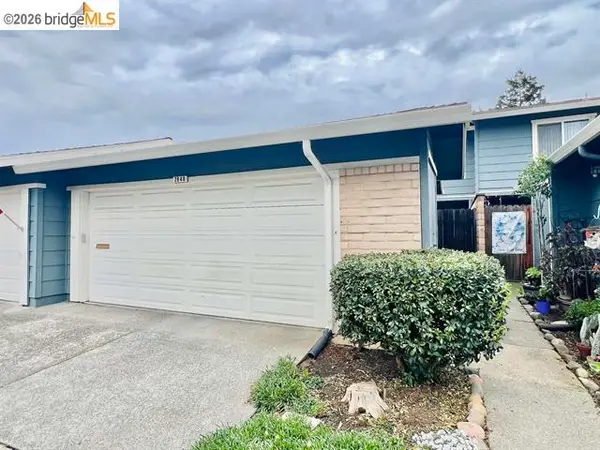
Situated on a spacious corner lot, this move-in ready 4 bedroom, 2.5 bath home offers just under 2,200 square feet of comfortable living space. Step inside to discover new flooring throughout the main level and a bright living and dining room combination that's perfect for entertaining. The open-concept kitchen features tile countertops, abundant cabinetry, stainless steel appliances, a new garbage disposal, and overlooks the breakfast nook and inviting family room, where you'll enjoy peaceful views of the backyard. Upstairs, you'll find four generously sized bedrooms, two full bathrooms, a convenient laundry room, and a versatile loft that can serve as a home office, playroom, or potential fifth bedroom. The spacious primary suite offers a walk-in closet and an updated en-suite bathroom with a new vanity, light fixture, and flooring. Additional highlights include a brand new AC system, fresh interior and exterior paint, leased solar, a 2-car garage, and ample street parking for guests. The private backyard offers endless possibilities, featuring a dog run and plenty of space to add a pool, create an outdoor entertaining area, or design the backyard of your dreams. Ideally located near highly rated schools, Cordelia Community Park, local wineries, shopping, dining, and the world-renowned Napa Valley, this home also offers convenient access for commuters traveling to the Bay Area....
Contact an agent
Home facts
- Year built:2001
- Listing ID #:326056897
- Added:2 day(s) ago
- Updated:July 05, 2026 at 03:21 PM
Rooms and interior
- Bedrooms:4
- Total bathrooms:3
- Full bathrooms:2
- Flooring:Carpet, Linoleum
- Kitchen Description:Dishwasher, Free Standing Gas Range, Free Standing Refrigerator, Microwave
- Living area:2,174 sq. ft.
Heating and cooling
- Cooling:Central
- Heating:Central
Structure and exterior
- Year built:2001
- Building area:2,174 sq. ft.
- Lot area:0.14 Acres
- Lot Features:Auto Sprinkler F&R, Corner, Cul-De-Sac
- Construction Materials:Stucco
- Foundation Description:Concrete, Slab
- Levels:2 Story
Utilities
- Sewer:Public Sewer
Finances and disclosures
- Price:$685,000
- Price per sq. ft.:$315.09
Features and amenities
- Appliances:Dishwasher, Microwave
- Laundry features:Dryer Included, Washer Included
- Amenities:Storage Area(s)
Parking
- Total parking spaces:4
- Garage spaces:2
 MetroList MLS 2026. This information is being provided by MetroList MLS. All measurements and calculations of area are approximate. Information provided by Seller/Other sources, not verified by Broker. All interested persons should independently verify accuracy of information. Provided properties may or may not be listed by the office/agent presenting the information. Data Updated: July 5, 2026. Information being provided is for consumers' personal, non-commercial use and may not be used for any purpose other than to identify prospective properties consumers may be interested in purchasing. Information deemed reliable but not guaranteed. Any offer of compensation is made only to Participants of MLS where the subject listing is filed and in accordance with such MLS's regulations or rules. MFMLS Member Broker: Jesse Gibbs
New listings near 1889 Clarendon Drive
- New
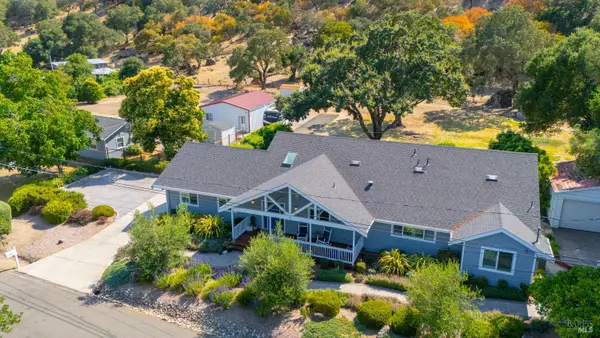 $1,649,000Active5 beds 4 baths2,109 sq. ft.
4147 Oakwood Drive, Fairfield, CA 94534
MLS# 326054642Listed by: RE/MAX GOLD - New
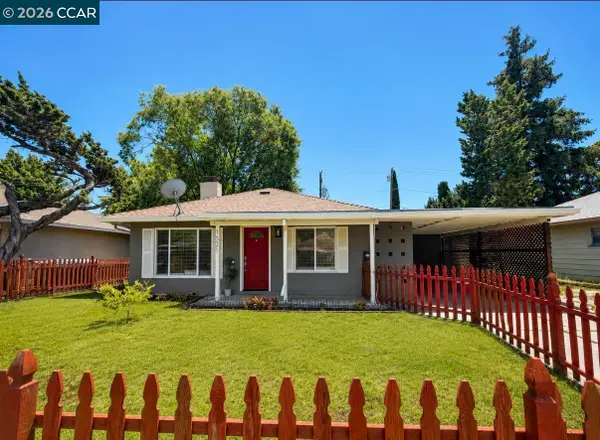 $489,000Active3 beds 1 baths1,014 sq. ft.
1521 Empire, Fairfield, CA 94533
MLS# 41139131Listed by: EXP REALTY OF NORTHERN CA, INC - Open Sun, 1 to 3pmNew
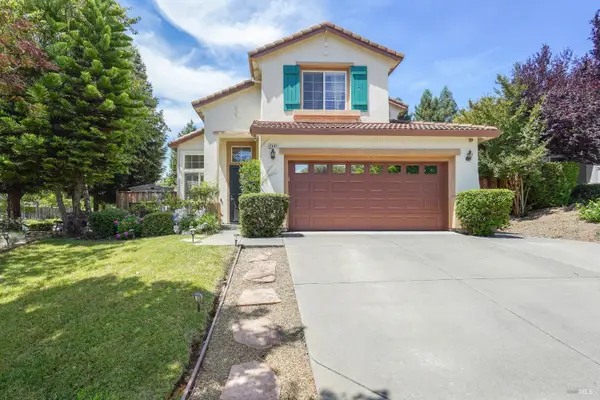 $800,000Active4 beds 3 baths2,469 sq. ft.
2401 Skyview Circle, Fairfield, CA 94534
MLS# 326057032Listed by: W REAL ESTATE - New
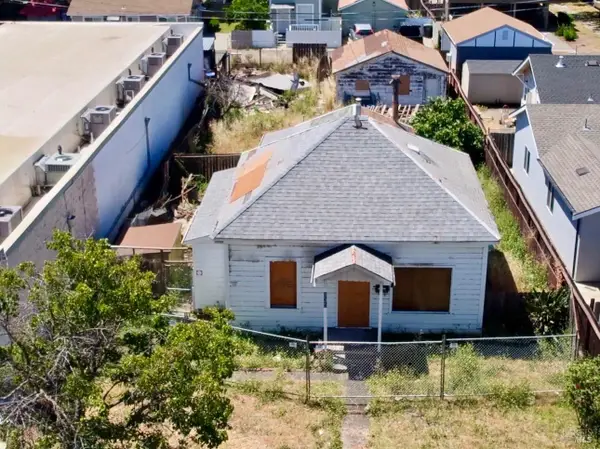 $180,000Active2 beds 1 baths936 sq. ft.
835 Missouri Street, Fairfield, CA 94533
MLS# 326057324Listed by: COLDWELL BANKER KAPPEL GATEWAY REALTY - New
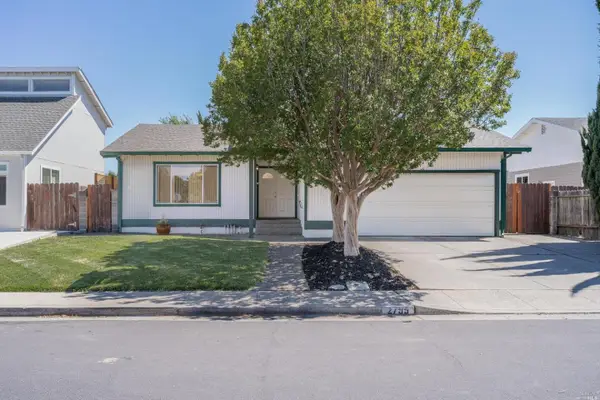 $618,888Active3 beds 2 baths1,638 sq. ft.
2795 Barbour Drive, Fairfield, CA 94534
MLS# ML82052861Listed by: SEQUOIA REAL ESTATE - New
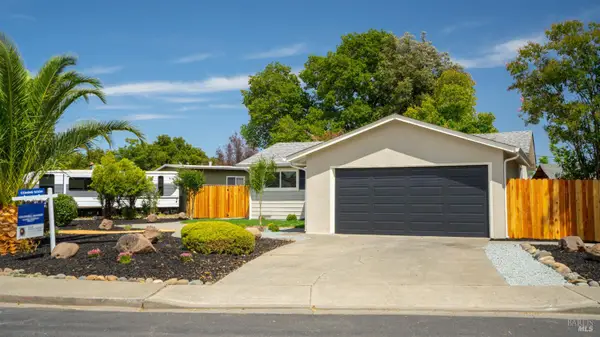 $490,000Active3 beds 1 baths960 sq. ft.
2038 San Gabriel Street, Fairfield, CA 94533
MLS# 326055871Listed by: COLDWELL BANKER KAPPEL GATEWAY REALTY - New
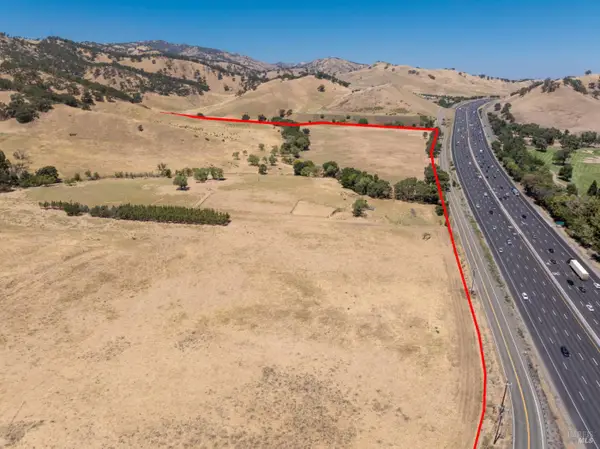 $3,000,000Active184.52 Acres
5275 Lyon Road, Fairfield, CA 94534
MLS# 326056804Listed by: GREEN FIELDS REAL ESTATE SERVICES- STOCKING TEAM - New
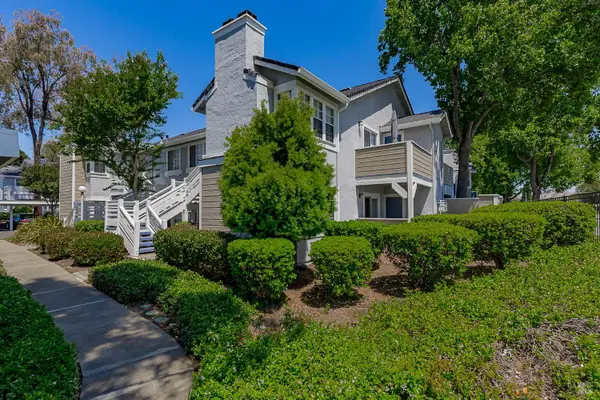 $274,500Active1 beds 1 baths662 sq. ft.
2915 N Texas Street #141, Fairfield, CA 94533
MLS# 326056468Listed by: LINK & LINK REAL ESTATE - New
 $420,000Active3 beds 3 baths1,603 sq. ft.
2848 Sunburst Dr, Fairfield, CA 94533
MLS# 41140107Listed by: REALTY ONE GROUP ELITE


Protect your home and budget from life's surprises with an Assurant Home Warranty, backed by a partner that supports you through every step of homeownership. Explore Plans.
©2026 Century 21 Real Estate LLC. All rights reserved. CENTURY 21®, the CENTURY 21 Logo and C21® are service marks owned by Century 21 Real Estate LLC. Century 21 Real Estate LLC fully supports the principles of the Fair Housing Act and the Equal Opportunity Act. Each office is independently owned and operated. Listing information is deemed reliable but not guaranteed accurate.