
2404 Golden Way, Fairfield, CA 94533
Local realty services provided by:CENTURY 21 Village Realty
2404 Golden Way,Fairfield, CA 94533
$699,000
- 4 Beds
- 3 Baths
- 2,146 sq. ft.
- Single family
- Pending
Upcoming open houses
- Fri, Aug 2811:00 am - 05:30 pm
- Sat, Aug 2911:00 am - 05:30 pm
- Sun, Aug 3011:00 am - 05:30 pm
- Mon, Aug 3111:00 am - 05:30 pm
- Fri, Sep 0411:00 am - 05:30 pm
Listed by: brielle carranza
Office: discovery realty inc925-995-4015
MLS#:41139320
Source:CRMLS
Price summary
- Price:$699,000
- Price per sq. ft.:$325.72
About this home
Open today 10-6pm! Visit our community today-Summer of Savings sale going on now! Looking for a home with Natural light and beautiful scenery out almost every window? This home backs up to the wild life preserve and is a rare opportunity to own a home with picture perfect views under $750k! It even offers a bedroom and full bath downstairs! Our Carnation plan is 2,146 sqft, features 4 bedrooms and 3 full bathrooms, 9' ceiling and 8' doors to create an open feeling; in addition, the abundant windows create a beautiful space. Thoughtful upgrade options include; laminate flooring, quartz countertops, wrought iron handrail, and owned solar are included in the price! This home is part of the Villages master planned community with a 5-acre park to be developed and perfectly situated near Interstate 80 and Airbase Parkway, Melrose provides easy access to shopping, dining, entertainment, and outdoor recreation. Nestled within an established neighborhood, Melrose is just under 2 miles from Safeway, Trader Joe’s, and Solano Town Center, home to shopping, dining, and the Regal Edwards Theatre. Take a stroll or bike ride along nearby Linear Park or explore the fresh air and scenic views at Rush Ranch Open Space and Rockville Hills Regional Park. Golf enthusiasts can tee off at Paradise Valley Golf Course, while families will love the fun and games at Scandia Family Center. Visit our community today-Summer of Savings sale going on now...
Contact an agent
Home facts
- Year built:2026
- Subdivision & Development:Other
- Listing ID #:41139320
- Added:62 day(s) ago
- Updated:August 24, 2026 at 07:50 AM
Rooms and interior
- Bedrooms:4
- Total bathrooms:3
- Full bathrooms:3
- Flooring:Carpet, Laminate, Tile
- Living area:2,146 sq. ft.
Heating and cooling
- Cooling:Central Air
- Heating:Forced Air
- Central air:Yes
Structure and exterior
- Roof:Tile
- Year built:2026
- Building area:2,146 sq. ft.
- Lot area:0.08 Acres
- Lot Features:Back Yard, Front Yard
- Architectural Style:Contemporary
- Construction Materials:Stucco
- Exterior Features:FrontPorch, Patio
- Foundation Description:Slab
- Levels:2 Story
Finances and disclosures
- Price:$699,000
- Price per sq. ft.:$325.72
Features and amenities
- Amenities:Gas Water Heater
Parking
- Total parking spaces:2
- Parking description:Garage, Garage Door Opener, One Space
- Garage:Yes
- Garage spaces:2
New listings near 2404 Golden Way
- New
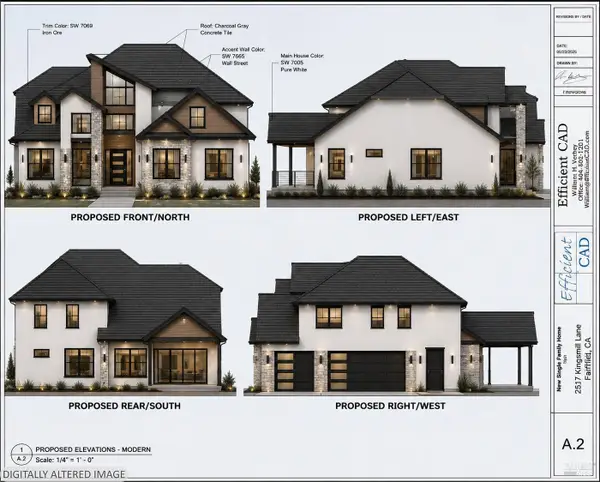 $1,258,000Active-- beds -- baths3,501 sq. ft.
2517 Kingsmill Lane, Fairfield, CA 94534
MLS# 326072274Listed by: 3N REALTY ADVISORS - New
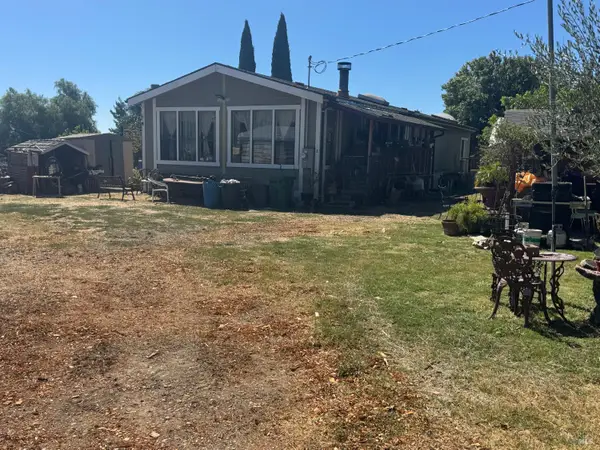 $1,600,000Active2 beds 2 baths1,232 sq. ft.
4380 Solano Road, Fairfield, CA 94533
MLS# 326072138Listed by: RE/MAX GOLD - New
 $449,900Active4 beds 2 baths1,524 sq. ft.
1812 Virginia Street, Fairfield, CA 94533
MLS# 326071170Listed by: HOMESMART OPTIMA REALTY - Open Thu, 10:30am to 5:30pmNew
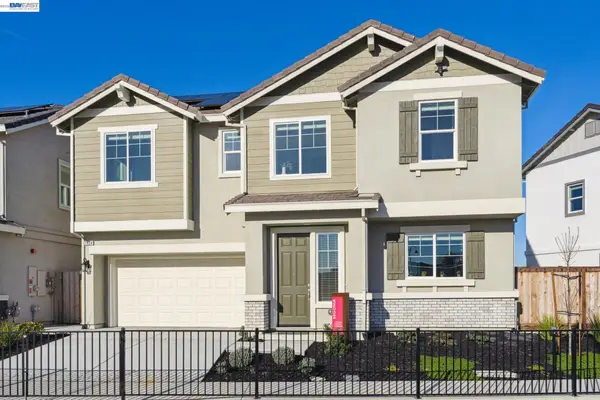 $659,000Active4 beds 3 baths1,917 sq. ft.
2408 Golden way, FAIRFIELD, CA 94533
MLS# 41145888Listed by: DISCOVERY REALTY INC
- Open Fri, 10:30am to 5pmNew
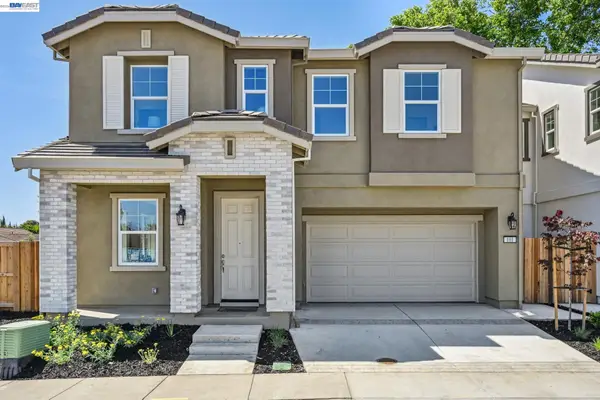 $749,000Active4 beds 4 baths2,528 sq. ft.
125 Creek View Cir, FAIRFIELD, CA 94533
MLS# 41145889Listed by: DISCOVERY REALTY INC - New
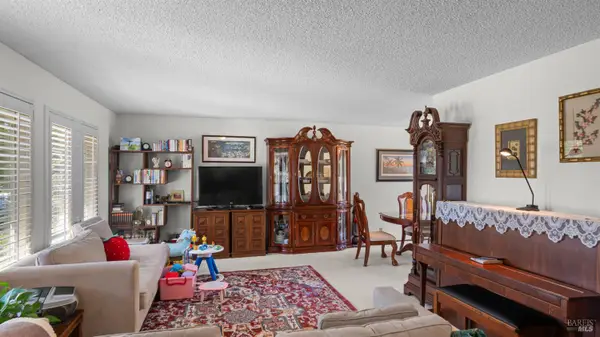 $545,000Active4 beds 3 baths1,894 sq. ft.
2980 Blackwell Court, Fairfield, CA 94533
MLS# 326070005Listed by: COLDWELL BANKER KAPPEL GATEWAY REALTY - New
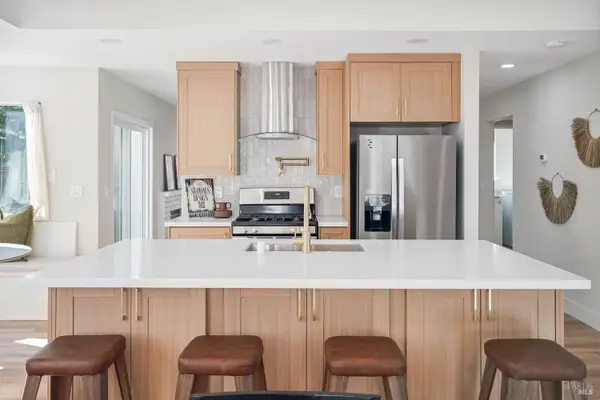 $714,888Active4 beds 3 baths1,820 sq. ft.
5050 Lakeview Circle, Fairfield, CA 94534
MLS# 326071720Listed by: SEQUOIA REAL ESTATE - New
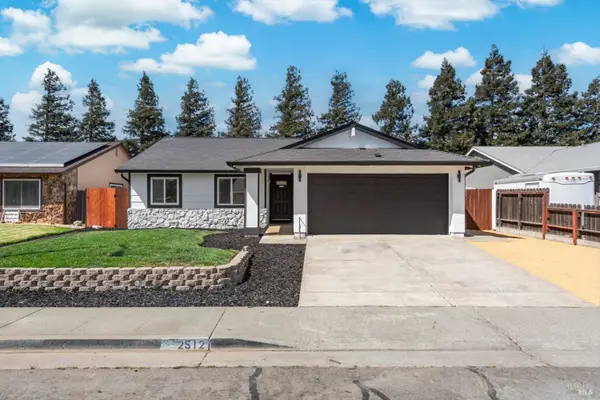 $549,000Active3 beds 2 baths1,262 sq. ft.
2512 Raleigh Court, Fairfield, CA 94533
MLS# 326071681Listed by: RE/MAX GOLD - New
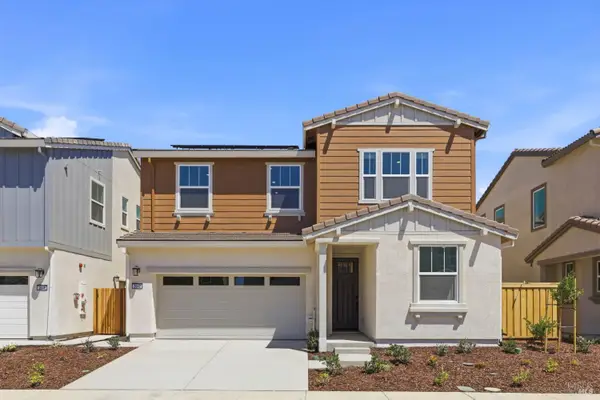 $649,000Active4 beds 3 baths2,148 sq. ft.
2642 Briones Drive, Fairfield, CA 94533
MLS# 326071580Listed by: PROVIDENTIAL INVESTMENTS - New
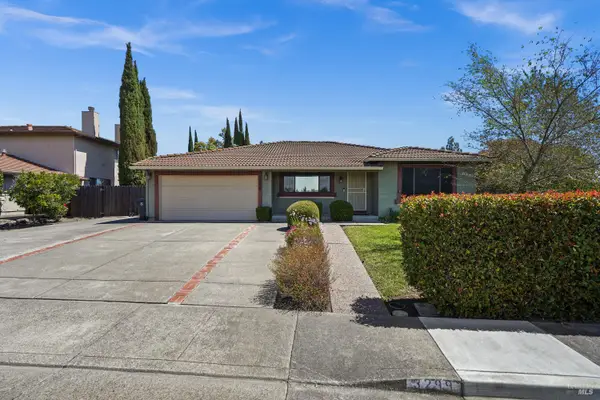 $625,000Active4 beds 2 baths2,127 sq. ft.
3299 Mustang Circle, Fairfield, CA 94533
MLS# 326069995Listed by: COLDWELL BANKER SOLANO PACIFIC


Protect your home and budget from life's surprises with an Assurant Home Warranty, backed by a partner that supports you through every step of homeownership. Explore Plans.
©2026 Century 21 Real Estate LLC. All rights reserved. CENTURY 21®, the CENTURY 21 Logo and C21® are service marks owned by Century 21 Real Estate LLC. Century 21 Real Estate LLC fully supports the principles of the Fair Housing Act and the Equal Opportunity Act. Each office is independently owned and operated. Listing information is deemed reliable but not guaranteed accurate.