
2404 Indigo Dr, Fairfield, CA 94533
Local realty services provided by:CENTURY 21 Century Real Estate
2404 Indigo Dr,Fairfield, CA 94533
$650,000
- 4 Beds
- 3 Baths
- 2,417 sq. ft.
- Single family
- Active
Listed by: jennifer ouk
Office: exp realty of california888-584-9427
MLS#:41128671
Source:CRMLS
Price summary
- Price:$650,000
- Price per sq. ft.:$268.93
- Monthly HOA dues:$194
About this home
NEW PRICE! Located in the sought-after One Lake community, 2404 Indigo Drive offers approximately 2,417 sq ft of bright, modern living with a highly functional layout designed for today’s lifestyle. The open-concept floor plan is filled with natural light and features a first-floor bedroom ideal for guests, office space, or multigenerational living, plus a half bath with potential to convert to a full bath. Upstairs offers three spacious bedrooms, two full baths, a generous primary suite with en suite bathroom, large walk-in closet, and an oversized laundry room with ready hookups. Additional highlights include solar and a two-car garage. Enjoy exceptional community amenities including a 21-acre lake, scenic trails, parks, playgrounds, community gardens, picnic areas, fire pits, and a community pool scheduled to open this spring, along with the Glass House featuring Journey Coffee Co. Conveniently located near shopping, dining, commuter routes, and Travis Air Force Base, this is an outstanding opportunity to own in one of Fairfield’s newer neighborhoods....
Contact an agent
Home facts
- Year built:2021
- Subdivision & Development:FAIRFIELD
- Listing ID #:41128671
- Added:195 day(s) ago
- Updated:October 08, 2026 at 11:27 AM
Rooms and interior
- Bedrooms:4
- Total bathrooms:3
- Full bathrooms:2
- Half bathrooms:1
- Flooring:Carpet, Vinyl
- Living area:2,417 sq. ft.
Heating and cooling
- Cooling:Central Air
- Heating:Forced Air
- Central air:Yes
Structure and exterior
- Year built:2021
- Building area:2,417 sq. ft.
- Lot area:0.1 Acres
- Lot Features:Back Yard, Corner Lot
- Architectural Style:Traditional
- Construction Materials:Stucco
- Exterior Features:FrontPorch
- Levels:2 Story
Finances and disclosures
- Price:$650,000
- Price per sq. ft.:$268.93
Features and amenities
- Pool features:Association, In Ground, Pool
Parking
- Total parking spaces:2
- Parking description:Garage, Garage Door Opener
- Garage:Yes
- Garage spaces:2
New listings near 2404 Indigo Dr
- New
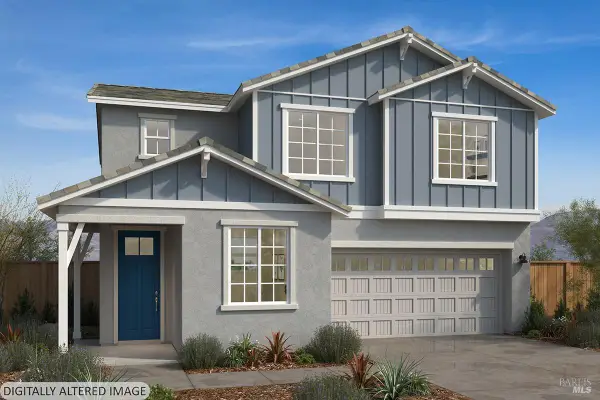 $614,990Active4 beds 3 baths2,125 sq. ft.
5884 Trailblaze Drive, Fairfield, CA 94533
MLS# 326085351Listed by: KB HOME - New
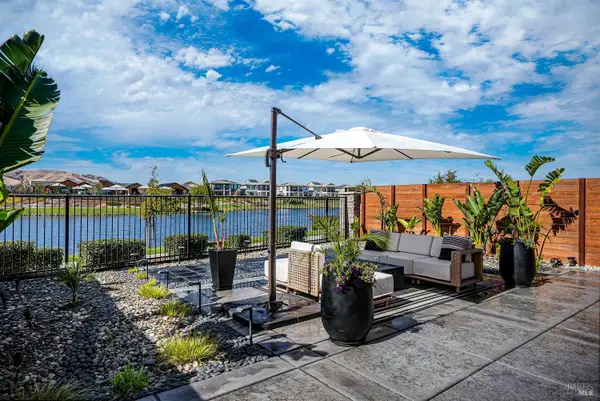 $894,900Active4 beds 3 baths2,616 sq. ft.
2341 Waterside Drive, Fairfield, CA 94533
MLS# 326084566Listed by: 1 PERCENT LISTS NORTHERN CALIFORNIA REAL ESTATE - Open Sun, 1 to 3pmNew
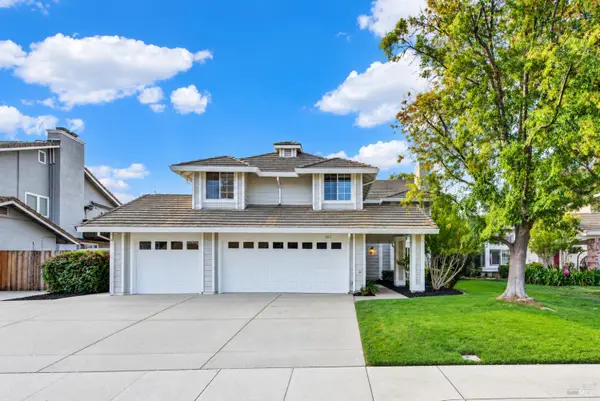 $699,000Active4 beds 3 baths2,694 sq. ft.
463 El Camino Drive, Fairfield, CA 94533
MLS# 326082705Listed by: COLDWELL BANKER KAPPEL GATEWAY REALTY - New
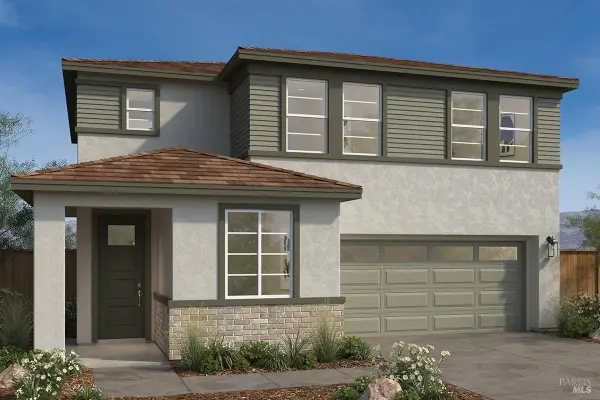 $586,990Active3 beds 2 baths2,125 sq. ft.
5864 Trailblaze Drive, Fairfield, CA 94533
MLS# 326084416Listed by: KB HOME 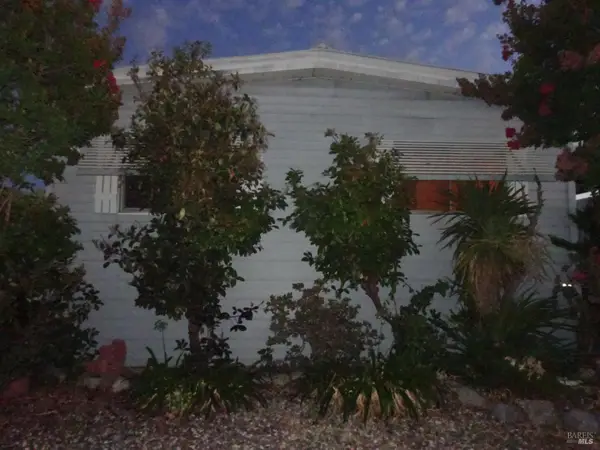 $150,000Pending3 beds 2 baths1,440 sq. ft.
105 Bel Air Circle, Fairfield, CA 94533
MLS# 326039137Listed by: KW VACA VALLEY- New
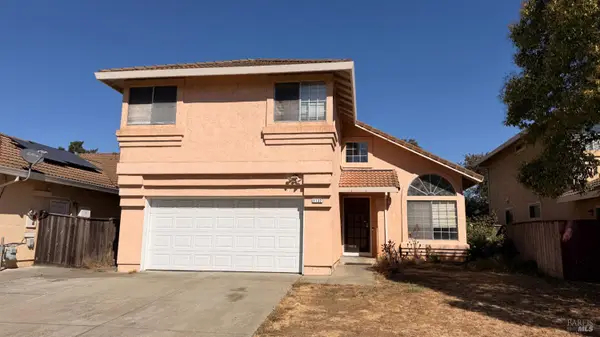 $560,000Active4 beds 3 baths1,820 sq. ft.
1132 Capistrano Court, Fairfield, CA 94534
MLS# 326083542Listed by: COLDWELL BANKER KAPPEL GATEWAY REALTY - Open Sat, 1 to 4pmNew
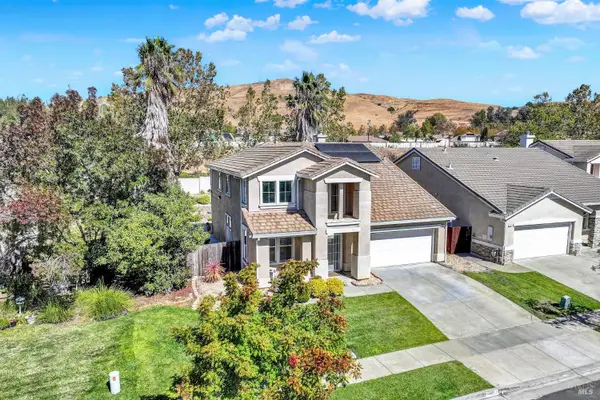 $738,000Active4 beds 3 baths2,705 sq. ft.
1222 Shoreline Circle, Fairfield, CA 94533
MLS# 326083853Listed by: REALTY ONE GROUP FOX - New
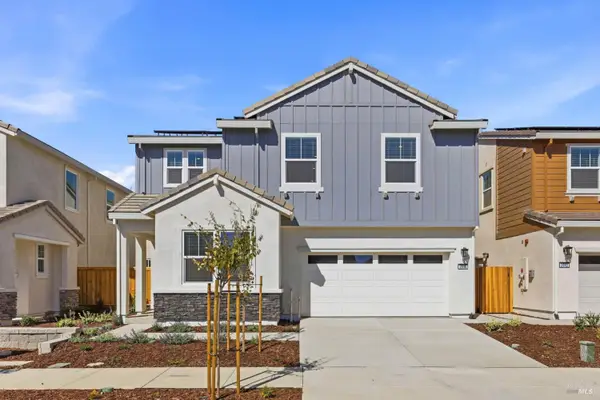 $733,775Active4 beds 3 baths2,277 sq. ft.
2646 Briones Drive, Fairfield, CA 94533
MLS# 326084210Listed by: PROVIDENTIAL INVESTMENTS 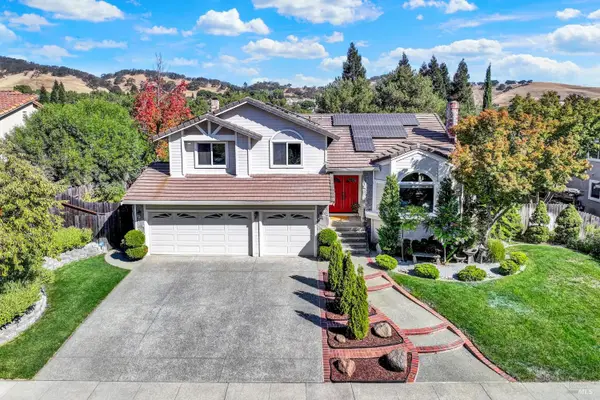 $1,029,000Pending4 beds 3 baths2,579 sq. ft.
2725 Seminole Drive, Fairfield, CA 94534
MLS# 326083133Listed by: DUMAS REAL ESTATE, INC- Open Thu, 5 to 7pmNew
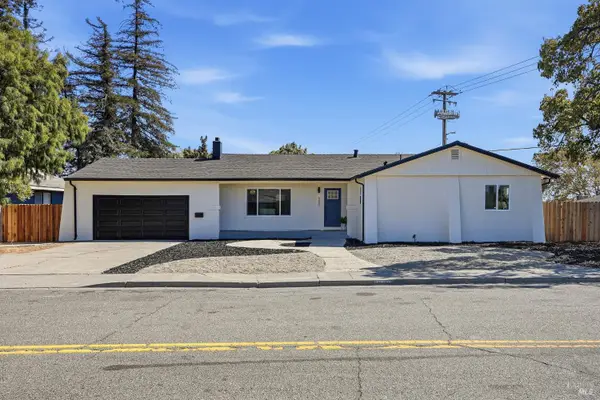 $539,900Active4 beds 2 baths1,913 sq. ft.
1600 Richards Court, Fairfield, CA 94533
MLS# 326083147Listed by: HOMESMART PV AND ASSOCIATES


Protect your home and budget from life's surprises with an Assurant Home Warranty, backed by a partner that supports you through every step of homeownership. Explore Plans.
©2026 Century 21 Real Estate LLC. All rights reserved. CENTURY 21®, the CENTURY 21 Logo and C21® are service marks owned by Century 21 Real Estate LLC. Century 21 Real Estate LLC fully supports the principles of the Fair Housing Act and the Equal Opportunity Act. Each office is independently owned and operated. Listing information is deemed reliable but not guaranteed accurate.