
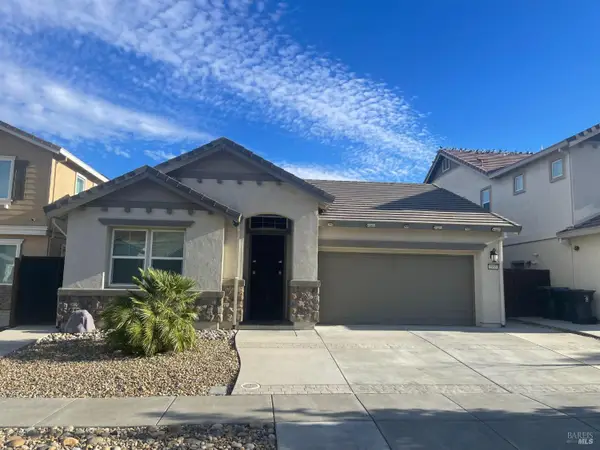
2482 Elan Drive, Fairfield, CA 94533
Local realty services provided by:CENTURY 21 Masters
2482 Elan Drive,Fairfield, CA 94533
$879,999
- 3 Beds
- 3 Baths
- 2,590 sq. ft.
- Single family
- Active
Listed by: john sloss
Office: coldwell banker solano pacific
MLS#:326057940
Source:CABAREIS
Price summary
- Price:$879,999
- Price per sq. ft.:$339.77
- Monthly HOA dues:$200
About this home
Price reduction! Welcome to this exceptional former model home, thoughtfully appointed with premium upgrades, designer finishes, and curated details throughout. Step inside to a grand formal entry, where soaring vaulted ceilings and abundant natural light create an immediate sense of elegance. Custom plantation shutters and refined draperies accent every window, lending warmth and sophistication to each room. The expansive family room is designed for both everyday living and effortless entertaining, featuring surround sound, custom built-in shelving, and an impressive built-in wine rack ready to showcase your favorite collection. The chef's kitchen is as beautiful as it is functional. A marble island with a prep sink serves as the centerpiece, while the deluxe refrigerator includes a built-in Keurig® coffee system for effortless mornings. Culinary enthusiasts will appreciate the professional-grade gas cooktop, built-in oven, microwave, generous counter space, and spacious walk-in pantry. Adding to the home's distinctive character, the sellers are offering the original signed artwork displayed throughout the residence, allowing the next owner to enjoy these carefully curated pieces. Much of the original furniture may also be available, if desired. The main level also features a spacious home office with custom built-in bookshelves, providing an ideal work-from-home setting. Nearby, you'll find a bathroom and a finished two-car garage complete with epoxy floors, an on-demand water heater, and prewired hookups for electric vehicle charging. An owned solar system further enhances the home's energy efficiency. Upstairs, a versatile loft offers the perfect space for a media room, game area, or quiet reading retreat. The luxurious primary suite captures stunning views of the pond and surrounding mountains. The spa-inspired ensuite features an oversized walk-in shower with three shower heads, dual vanities, a relaxing soaking tub, and an expansive walk-in closet highlighted by its own chandelier. Additional upstairs bedrooms are generously sized and share a full bathroom. A centrally located laundry room with a walk-in closet. Step outside to your private backyard retreat, where a covered patio and separate wood-burning fire pit create inviting spaces for relaxing. Whether hosting friends or enjoying a peaceful evening with your favorite beverage, the tranquil views provide the perfect finishing touch to this remarkable home. Walk to Amtrak....
Contact an agent
Home facts
- Year built:2021
- Listing ID #:326057940
- Updated:September 15, 2026 at 02:30 PM
Rooms and interior
- Bedrooms:3
- Total bathrooms:3
- Full bathrooms:2
- Half bathrooms:1
- Flooring:Carpet, Wood
- Dining Description:Dining/Family Combo
- Bathrooms Description:Double Sinks, Granite, Low-Flow Shower(s), Master Bath: Double Sinks, Multiple Shower Heads, Shower Stall(s), Tub w/Shower Over, Walk-In Closet, Window
- Kitchen Description:Built-In Electric Oven, Dishwasher, Disposal, ENERGY STAR Qualified Appliances, Gas Cook Top, Hood Over Range, Ice Maker, Island, Island w/Sink, Kitchen/Family Combo, Marble Counter, Microwave, Pantry Cabinet, Pantry Closet, Self/Cont Clean Oven
- Living area:2,590 sq. ft.
Heating and cooling
- Cooling:Ceiling Fan(s), Central, Multi Zone
- Heating:Central, Multi Zone
Structure and exterior
- Roof:Composition, Slate
- Year built:2021
- Building area:2,590 sq. ft.
- Lot area:0.1 Acres
- Lot Features:Auto Sprinkler Front, Curb(s)/Gutter(s), Lake Access, Landscape Back, Landscape Front, Street Lights
- Construction Materials:Stucco
- Exterior Features:Fire Pit
- Foundation Description:Slab
- Levels:2 Story
Utilities
- Water:Public
- Sewer:Public Sewer
Finances and disclosures
- Price:$879,999
- Price per sq. ft.:$339.77
Features and amenities
- Appliances:Built-In Electric Oven, Dishwasher, Disposal, ENERGY STAR Qualified Appliances, Gas Cook Top, Hood Over Range, Ice Maker, Microwave, Self/Cont Clean Oven, Tankless Water Heater
- Laundry features:Cabinets, Dryer Included, Inside Area, Upper Floor, Washer Included
- Pool features:Cabana, Common Facility, Fenced, Pool, Pool House, Pool/Spa Combo
Parking
- Total parking spaces:4
- Parking description:Attached, Garage Door Opener, Garage Facing Front, Interior Access, Side-by-Side
- Garage spaces:2
New listings near 2482 Elan Drive
- New
 $674,000Active4 beds 3 baths2,277 sq. ft.
2633 Briones Drive, Fairfield, CA 94533
MLS# 326078443Listed by: PROVIDENTIAL INVESTMENTS - New
 $485,000Active4 beds 2 baths1,584 sq. ft.
1086 Mockingbird Lane, Fairfield, CA 94533
MLS# 326076604Listed by: RHOADS REALTY - New
 $585,000Active3 beds 3 baths1,502 sq. ft.
2321 China Lane, Fairfield, CA 94534
MLS# 326078280Listed by: LEVEL UP REALTY - SOLARI GROUP - Open Sun, 2 to 4pmNew
 $629,000Active4 beds 3 baths2,102 sq. ft.
1985 Hancock Drive, Fairfield, CA 94533
MLS# 326076641Listed by: COLDWELL BANKER BROKERS OF THE VALLEY - New
 $479,000Active3 beds 2 baths1,530 sq. ft.
1400 James Street, Fairfield, CA 94533
MLS# 326074800Listed by: THE COMPANY REAL ESTATE - New
 $535,000Active3 beds 2 baths1,222 sq. ft.
2260 Nottingham Drive, Fairfield, CA 94533
MLS# 326077124Listed by: NAVIGATE REAL ESTATE - New
 $399,000Active2 beds 2 baths1,014 sq. ft.
49 Chaucer Lane, Fairfield, CA 94533
MLS# 326077410Listed by: COMPASS - New
 $847,000Active5 beds 3 baths2,850 sq. ft.
2521 Elan Pl, Fairfield, CA 94533
MLS# 41147942Listed by: KELLER WILLIAMS - Open Sat, 1 to 3pmNew
 $725,000Active5 beds 3 baths2,582 sq. ft.
2442 Flatley Circle, Fairfield, CA 94533
MLS# 326075506Listed by: COLDWELL BANKER KAPPEL GATEWAY REALTY - New
 $449,500Active3 beds 2 baths1,256 sq. ft.
2476 Beaufort Drive, Fairfield, CA 94533
MLS# 326077303Listed by: RELIANT REALTY INC.


Protect your home and budget from life's surprises with an Assurant Home Warranty, backed by a partner that supports you through every step of homeownership. Explore Plans.
©2026 Century 21 Real Estate LLC. All rights reserved. CENTURY 21®, the CENTURY 21 Logo and C21® are service marks owned by Century 21 Real Estate LLC. Century 21 Real Estate LLC fully supports the principles of the Fair Housing Act and the Equal Opportunity Act. Each office is independently owned and operated. Listing information is deemed reliable but not guaranteed accurate.