
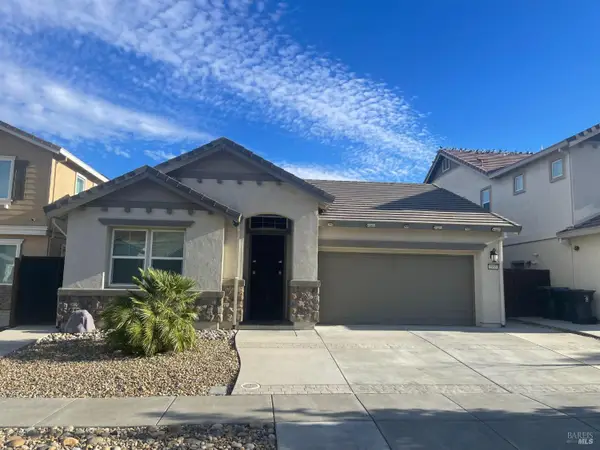
2845 Shaver Ct, Fairfield, CA 94533
Local realty services provided by:CENTURY 21 Sierra Properties
Listed by: timothy blood, andrew hong510-673-2856
Office: excel realty925-398-6808
MLS#:41143412
Source:Bay East, CCAR, bridgeMLS
Price summary
- Price:$699,999
- Price per sq. ft.:$344.83
- Monthly HOA dues:$149
About this home
Welcome to this immaculate, modern two-story home situated in Fairfield’s highly sought-after Monte Verde community! Boasting exceptional curb appeal and a sun-drenched open-concept layout, this 4-bedroom, 3-bathroom residence offers an ideal blend of contemporary style, functional design, and energy efficient. Step inside to discover a dramatic Great Room flooded with natural light from expansive dual-pane windows, highlighted by sleek recessed lighting and durable luxury vinyl plank flooring throughout the main living areas. The gourmet kitchen features custom cabinetry, premium quartz countertops, stainless steel appliances, a gas range, and built-in microwave—perfect for casual dining and hosting alike. Versatility shines with a main-floor bedroom and full bathroom, ideal for a private home office, guest suite, or multi-generational living. Upstairs, enjoy plush carpeting, two generous secondary bedrooms, and a large primary suite alongside a dedicated indoor laundry room complete with washer and dryer. The primary suite serves as a true sanctuary, featuring a massive walk-in closet and an ensuite bath equipped with a deep soaking tub and separate glass-enclosed shower stall, dual vanities, and wash closet. Prime Solano Location: Minutes from Travis Air Force Base, Travis Air Force Museum, shopping centers, dining, and major commuter routes. Top-Rated Schools: Zoned for Center Elementary, Golden West Middle School, and Vanden High School. Spotless, meticulously maintained, and 100% move-in ready—this gem is the complete package! Come see it! Open House Saturday & Sunday 8/8 8/9 12pm - 2pm...
Contact an agent
Home facts
- Year built:2023
- Subdivision & Development:FAIRFIELD
- Listing ID #:41143412
- Added:46 day(s) ago
- Updated:September 15, 2026 at 02:30 PM
Rooms and interior
- Bedrooms:4
- Total bathrooms:3
- Full bathrooms:3
- Flooring:Carpet, Tile, Vinyl
- Kitchen Description:Dishwasher, Microwave, Range, Refrigerator
- Living area:2,030 sq. ft.
Heating and cooling
- Cooling:Central Air
- Heating:Forced Air
- Central air:Yes
Structure and exterior
- Year built:2023
- Building area:2,030 sq. ft.
- Lot area:0.1 Acres
- Lot Features:Back Yard, Front Yard
- Architectural Style:Contemporary, Single Family Residence
- Construction Materials:Stucco
- Exterior Features:Back Yard, Front Yard
- Foundation Description:Slab
- Levels:2 Story
Utilities
- Water:Public
- Sewer:Public Sewer
Finances and disclosures
- Price:$699,999
- Price per sq. ft.:$344.83
Features and amenities
- Appliances:Dishwasher, Electric Water Heater, Microwave, Range, Refrigerator
- Laundry features:Laundry Room
- Amenities:Fire Sprinkler System
Parking
- Parking description:Attached
- Garage:Yes
- Garage spaces:2
 Bay East 2026. CCAR 2026 bridgeMLS 2026. Information Deemed Reliable But Not Guaranteed. This information is being provided by the Bay East MLS, or CCAR MLS, or bridgeMLS. The listings presented here may or may not be listed by the Broker/Agent operating this website. This information is intended for the personal use of consumers and may not be used for any purpose other than to identify prospective properties consumers may be interested in purchasing. Data last updated at September 15, 2026 CA_BRIDGEMLS Member Broker: Jesse Gibbs
New listings near 2845 Shaver Ct
- New
 $674,000Active4 beds 3 baths2,277 sq. ft.
2633 Briones Drive, Fairfield, CA 94533
MLS# 326078443Listed by: PROVIDENTIAL INVESTMENTS - New
 $485,000Active4 beds 2 baths1,584 sq. ft.
1086 Mockingbird Lane, Fairfield, CA 94533
MLS# 326076604Listed by: RHOADS REALTY - New
 $585,000Active3 beds 3 baths1,502 sq. ft.
2321 China Lane, Fairfield, CA 94534
MLS# 326078280Listed by: LEVEL UP REALTY - SOLARI GROUP - Open Sun, 2 to 4pmNew
 $629,000Active4 beds 3 baths2,102 sq. ft.
1985 Hancock Drive, Fairfield, CA 94533
MLS# 326076641Listed by: COLDWELL BANKER BROKERS OF THE VALLEY - New
 $479,000Active3 beds 2 baths1,530 sq. ft.
1400 James Street, Fairfield, CA 94533
MLS# 326074800Listed by: THE COMPANY REAL ESTATE - New
 $535,000Active3 beds 2 baths1,222 sq. ft.
2260 Nottingham Drive, Fairfield, CA 94533
MLS# 326077124Listed by: NAVIGATE REAL ESTATE - New
 $399,000Active2 beds 2 baths1,014 sq. ft.
49 Chaucer Lane, Fairfield, CA 94533
MLS# 326077410Listed by: COMPASS - New
 $847,000Active5 beds 3 baths2,850 sq. ft.
2521 Elan Pl, Fairfield, CA 94533
MLS# 41147942Listed by: KELLER WILLIAMS - Open Sat, 1 to 3pmNew
 $725,000Active5 beds 3 baths2,582 sq. ft.
2442 Flatley Circle, Fairfield, CA 94533
MLS# 326075506Listed by: COLDWELL BANKER KAPPEL GATEWAY REALTY - New
 $449,500Active3 beds 2 baths1,256 sq. ft.
2476 Beaufort Drive, Fairfield, CA 94533
MLS# 326077303Listed by: RELIANT REALTY INC.


Protect your home and budget from life's surprises with an Assurant Home Warranty, backed by a partner that supports you through every step of homeownership. Explore Plans.
©2026 Century 21 Real Estate LLC. All rights reserved. CENTURY 21®, the CENTURY 21 Logo and C21® are service marks owned by Century 21 Real Estate LLC. Century 21 Real Estate LLC fully supports the principles of the Fair Housing Act and the Equal Opportunity Act. Each office is independently owned and operated. Listing information is deemed reliable but not guaranteed accurate.