
3012 Chestnut Court, Fairfield, CA 94533
Local realty services provided by:CENTURY 21 Kobetz Realty
3012 Chestnut Court,Fairfield, CA 94533
$595,000
- 4 Beds
- 2 Baths
- - sq. ft.
- Single family
- Sold
Listed by: tom rapisarda
Office: rapisarda real estate
MLS#:326039035
Source:CABAREIS
Sorry, we are unable to map this address
Price summary
- Price:$595,000
About this home
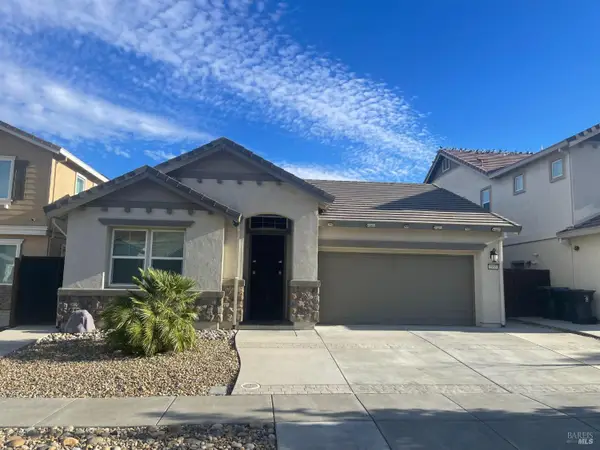
This meticulously maintained single-story home showcases true pride of ownership by its original owners and is ideally situated on a court in a well-maintained neighborhood approximately 5.5 miles from Travis Air Force Base, a short distance to a fitness center, parks, and less than a mile from Paradise Valley Golf Course. Featuring 4 bedrooms and 2 remodeled full bathrooms, this move-in ready residence offers owned outright solar with 21 panels completed in 2019, along with a new roof in 2019, fresh 2026 interior paint and professionally cleaned carpets, plantation shutters, a 2016 Lennox furnace and air conditioner with UV air filter, updated electrical breaker box and circuits, and possible RV, boat, or trailer parking. The inviting floor plan begins with a spacious living room and formal dining area combination with vaulted ceilings and a chandelier, while the kitchen presents stainless-steel appliances including a range with hood, microwave, and dishwasher, peninsula bar seating, pantry cabinetry, recessed lighting, laminate flooring, and a spacious designated breakfast room with a chandelier and bay window overlooking the private backyard. Arched doorways add charm throughout the main living areas, and the family room features vaulted ceilings with a skylight that fills the space with natural light, a brick gas fireplace, and access to the expansive 16' x 35' redwood deck with pergola, ideal for indoor outdoor entertaining. The spacious primary suite offers vaulted ceilings, exterior access, mirrored closet doors, and an ensuite bathroom with dual sink vanity, stone countertops, large tile and glass shower, and additional closet space. Bathrooms have been tastefully remodeled with tile finishes and Toto toilets. Highlights include 2023 Pella patio doors, kitchen windows with sound suppression and UV blocking, a soft water system, laundry room with cabinetry, garage sink, LED garage lighting, garage ceiling vents, storage space and underfloor TV wiring. The backyard is a private oasis featuring a spacious pergola covered deck, 2 sump pumps, front and back sprinkler systems, a 220-spa outlet, mature landscaping with grass areas, fruit trees including Naval and Valencia orange, lemon, Black Mission fig, and Fuyu persimmon trees, along with a 414 sq. ft. organic raised bed garden. The front exterior welcomes with fragrant flowering bushes and a charming seating area. An exceptional opportunity to own a truly cared for property in a desirable location....
Contact an agent
Home facts
- Year built:1980
- Listing ID #:326039035
- Updated:September 16, 2026 at 06:19 AM
Rooms and interior
- Bedrooms:4
- Total bathrooms:2
- Full bathrooms:2
- Flooring:Carpet, Laminate, Linoleum, Tile
- Dining Description:Breakfast Nook, Dining/Living Combo, Formal Area
- Bathrooms Description:Double Sinks, Master Bath: Closet, Shower Stall(s), Tile, Tub w/Shower Over, Window
- Kitchen Description:Dishwasher, Free Standing Electric Range, Hood Over Range, Kitchen/Family Combo, Microwave, Pantry Cabinet
Heating and cooling
- Cooling:Central
- Heating:Central, Fireplace, Gas
Structure and exterior
- Roof:Composition
- Year built:1980
- Lot Features:Auto Sprinkler Front, Auto Sprinkler Rear, Court, Garden, Landscape Back, Landscape Front
- Architectural Style:Traditional
- Construction Materials:Stone, Stucco, Wood
- Levels:1 Story
Utilities
- Water:Public
- Sewer:Public Sewer
Finances and disclosures
- Price:$595,000
Features and amenities
- Appliances:Dishwasher, Free Standing Electric Range, Hood Over Range, Microwave
- Laundry features:Cabinets, Ground Floor, Inside Room, Laundry
Parking
- Total parking spaces:4
- Parking description:Attached, Enclosed, Garage Facing Front, Interior Access, RV Possible
- Garage spaces:2
New listings near 3012 Chestnut Court
- Coming Soon
 $789,000Coming Soon4 beds 3 baths2,427 sq. ft.
3504 Fieldcrest Ave, Fairfield, CA 94534
MLS# 41148333Listed by: EXP REALTY OF CALIFORNIA, INC.
- New
 $535,000Active5 beds 2 baths1,393 sq. ft.
2461 Oceanic Drive, Fairfield, CA 94533
MLS# 326079056Listed by: BORGES REALTY - New
 $674,000Active4 beds 3 baths2,277 sq. ft.
2633 Briones Drive, Fairfield, CA 94533
MLS# 326078443Listed by: PROVIDENTIAL INVESTMENTS - New
 $485,000Active4 beds 2 baths1,584 sq. ft.
1086 Mockingbird Lane, Fairfield, CA 94533
MLS# 326076604Listed by: RHOADS REALTY - New
 $585,000Active3 beds 3 baths1,502 sq. ft.
2321 China Lane, Fairfield, CA 94534
MLS# 326078280Listed by: LEVEL UP REALTY - SOLARI GROUP - Open Sun, 2 to 4pmNew
 $629,000Active4 beds 3 baths2,102 sq. ft.
1985 Hancock Drive, Fairfield, CA 94533
MLS# 326076641Listed by: COLDWELL BANKER BROKERS OF THE VALLEY - New
 $479,000Active3 beds 2 baths1,530 sq. ft.
1400 James Street, Fairfield, CA 94533
MLS# 326074800Listed by: THE COMPANY REAL ESTATE - New
 $535,000Active3 beds 2 baths1,222 sq. ft.
2260 Nottingham Drive, Fairfield, CA 94533
MLS# 326077124Listed by: NAVIGATE REAL ESTATE - New
 $399,000Active2 beds 2 baths1,014 sq. ft.
49 Chaucer Lane, Fairfield, CA 94533
MLS# 326077410Listed by: COMPASS - New
 $847,000Active5 beds 3 baths2,850 sq. ft.
2521 Elan Pl, Fairfield, CA 94533
MLS# 41147942Listed by: KELLER WILLIAMS


Protect your home and budget from life's surprises with an Assurant Home Warranty, backed by a partner that supports you through every step of homeownership. Explore Plans.
©2026 Century 21 Real Estate LLC. All rights reserved. CENTURY 21®, the CENTURY 21 Logo and C21® are service marks owned by Century 21 Real Estate LLC. Century 21 Real Estate LLC fully supports the principles of the Fair Housing Act and the Equal Opportunity Act. Each office is independently owned and operated. Listing information is deemed reliable but not guaranteed accurate.