
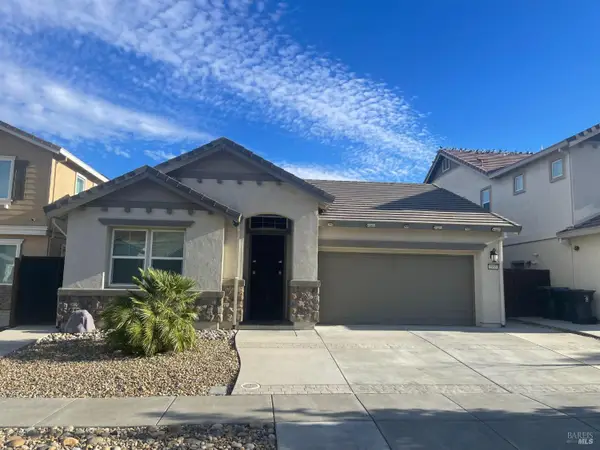
3421 Astoria Cir, Fairfield, CA 94534
Local realty services provided by:CENTURY 21 Classic Estates
3421 Astoria Cir,Fairfield, CA 94534
$670,000
- 3 Beds
- 2 Baths
- - sq. ft.
- Single family
- Sold
Listed by: chuck barberini
Office: century21 masters415-213-1600
MLS#:41143569
Source:CRMLS
Sorry, we are unable to map this address
Price summary
- Price:$670,000
About this home
Beautiful Home in Desirable Wood Creek Subdivision! Enjoy resort-style living with a stunning inground pool and a low-maintenance backyard designed for entertaining. Situated on a huge lot, this property offers abundant space, including RV parking, additional parking on the attractive stamped concrete driveway, and two oversized storage sheds (10'x10' and 10'x12' with loft). Inside, you'll find both a formal living room and a separate family room, providing plenty of space for relaxation and gatherings. The updated kitchen features upgraded countertops, rich wood cabinetry, recessed lighting, and an open-concept design that seamlessly connects to the family room. A spacious covered sunroom adds to the square footage, overlooks the pool and backyard, creating the perfect spot to enjoy your morning coffee or host guests year-round. The garage is equally impressive with finished flooring and extensive storage cabinetry. Conveniently located near top-rated schools, parks, walking trails, shopping, dining, and freeway access, this exceptional Wood Creek property combines comfort, functionality, and outdoor enjoyment in one outstanding package....
Contact an agent
Home facts
- Year built:1977
- Subdivision & Development:WOODCREEK ESTATE
- Listing ID #:41143569
- Added:45 day(s) ago
- Updated:September 16, 2026 at 06:47 AM
Rooms and interior
- Bedrooms:3
- Total bathrooms:2
- Full bathrooms:2
- Flooring:Tile, Vinyl
Heating and cooling
- Cooling:Central Air
- Heating:Forced Air
- Central air:Yes
Structure and exterior
- Roof:Shingle
- Year built:1977
- Lot Features:Back Yard, Street Level, Yard
- Architectural Style:Ranch
- Construction Materials:Stucco
- Levels:1 Story
Finances and disclosures
- Price:$670,000
Features and amenities
- Pool features:In Ground
Parking
- Total parking spaces:2
- Parking description:Garage
- Garage:Yes
- Garage spaces:2
New listings near 3421 Astoria Cir
- Coming Soon
 $789,000Coming Soon4 beds 3 baths2,427 sq. ft.
3504 Fieldcrest Ave, Fairfield, CA 94534
MLS# 41148333Listed by: EXP REALTY OF CALIFORNIA, INC.
- New
 $535,000Active5 beds 2 baths1,393 sq. ft.
2461 Oceanic Drive, Fairfield, CA 94533
MLS# 326079056Listed by: BORGES REALTY - New
 $674,000Active4 beds 3 baths2,277 sq. ft.
2633 Briones Drive, Fairfield, CA 94533
MLS# 326078443Listed by: PROVIDENTIAL INVESTMENTS - New
 $485,000Active4 beds 2 baths1,584 sq. ft.
1086 Mockingbird Lane, Fairfield, CA 94533
MLS# 326076604Listed by: RHOADS REALTY - New
 $585,000Active3 beds 3 baths1,502 sq. ft.
2321 China Lane, Fairfield, CA 94534
MLS# 326078280Listed by: LEVEL UP REALTY - SOLARI GROUP - Open Sun, 2 to 4pmNew
 $629,000Active4 beds 3 baths2,102 sq. ft.
1985 Hancock Drive, Fairfield, CA 94533
MLS# 326076641Listed by: COLDWELL BANKER BROKERS OF THE VALLEY - New
 $479,000Active3 beds 2 baths1,530 sq. ft.
1400 James Street, Fairfield, CA 94533
MLS# 326074800Listed by: THE COMPANY REAL ESTATE - New
 $535,000Active3 beds 2 baths1,222 sq. ft.
2260 Nottingham Drive, Fairfield, CA 94533
MLS# 326077124Listed by: NAVIGATE REAL ESTATE - New
 $399,000Active2 beds 2 baths1,014 sq. ft.
49 Chaucer Lane, Fairfield, CA 94533
MLS# 326077410Listed by: COMPASS - New
 $847,000Active5 beds 3 baths2,850 sq. ft.
2521 Elan Pl, Fairfield, CA 94533
MLS# 41147942Listed by: KELLER WILLIAMS


Protect your home and budget from life's surprises with an Assurant Home Warranty, backed by a partner that supports you through every step of homeownership. Explore Plans.
©2026 Century 21 Real Estate LLC. All rights reserved. CENTURY 21®, the CENTURY 21 Logo and C21® are service marks owned by Century 21 Real Estate LLC. Century 21 Real Estate LLC fully supports the principles of the Fair Housing Act and the Equal Opportunity Act. Each office is independently owned and operated. Listing information is deemed reliable but not guaranteed accurate.