
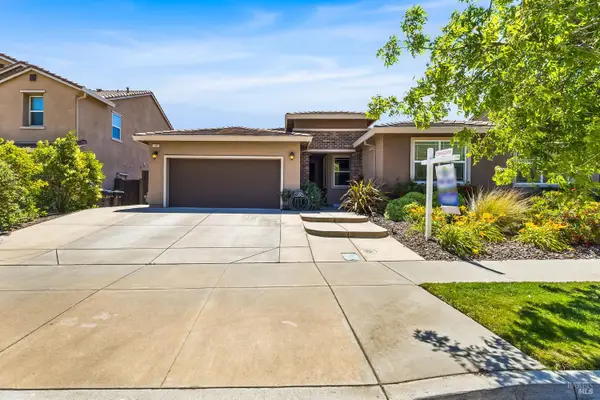
4313 The Masters Drive, Fairfield, CA 94533
Local realty services provided by:CENTURY 21 Kobetz Realty
4313 The Masters Drive,Fairfield, CA 94533
$1,049,000
- 3 Beds
- 3 Baths
- 2,449 sq. ft.
- Single family
- Active
Listed by: jelani arghandewal
Office: trust mortgage and realty
MLS#:326039070
Source:CABAREIS
Price summary
- Price:$1,049,000
- Price per sq. ft.:$428.34
- Monthly HOA dues:$52
About this home
Positioned along the 11th fairway of Paradise Valley Golf Course, this extensively remodeled residence captures the lifestyle buyers seek in luxury golf course communities: open space, natural light, indoor-outdoor living, and peaceful fairway views woven into everyday life. Vaulted living room ceilings and abundant natural light create a bright, open feel, complemented by warm designer finishes throughout. Authentic real hardwood flooring extends across both levels of the home, including custom solid wood stair treads, complemented by upgraded baseboards and crown molding that create a refined custom-home feel rarely found in typical remodels. Designed for elevated entertaining and comfortable daily living, the chef's kitchen serves as the centerpiece of the home with dramatic waterfall islands, 8-burner Miele range with pot filler, double ovens, high-end refrigerator, built-in microwave drawer, reverse osmosis drinking water faucet, and a custom quartz-wrapped hood with smooth-edge detailing for a clean architectural finish. An impressive 11-foot sliding glass door creates seamless indoor-outdoor flow, opening to backyard living overlooking the fairway and perfectly designed for entertaining or relaxed California evenings at home. The family room showcases custom porcelain slab fireplace surrounds with integrated built-in media storage, creating a sophisticated focal point blending warmth and modern design. Upstairs, the primary suite feels like a private retreat featuring its own balcony overlooking the golf course, a spa-inspired remodeled bathroom with jetted soaking tub and separate shower, walk-in closet, and adjoining flex retreat ideal for a nursery, office, lounge, gym, or potential fourth bedroom. Additional upgrades include premium ceiling fans in every bedroom, loft, and living room, custom closet systems throughout, premium mirrored closet doors in bedrooms, designer-remodeled bathrooms featuring curated Pottery Barn and West Elm selections, whole-house water filtration, Tesla EV charger, and a professionally finished garage with epoxy flooring and upgraded painted interiors. Extensively upgraded with substantial investment into custom finishes, quality materials, and elevated design details, this home offers a rare blend of modern luxury, warmth, craftsmanship, and thoughtfully curated design rarely found at this price point Residents also enjoy access to community amenities such a secured pool and tennis courts,...
Contact an agent
Home facts
- Year built:2004
- Listing ID #:326039070
- Updated:May 23, 2026 at 02:39 PM
Rooms and interior
- Bedrooms:3
- Total bathrooms:3
- Full bathrooms:2
- Half bathrooms:1
- Flooring:Tile, Wood
- Dining Description:Dining/Living Combo, Formal Area
- Bathrooms Description:Double Sinks, Dual Flush Toilet, Jetted Tub, Master Bath: Double Sinks, Quartz, Soaking Tub, Tile, Walk-In Closet
- Kitchen Description:Breakfast Area, Dishwasher, Double Oven, Free Standing Refrigerator, Gas Cook Top, Hood Over Range, Island, Kitchen/Family Combo, Microwave, Pantry Cabinet, Pantry Closet, Quartz Counter
- Living area:2,449 sq. ft.
Heating and cooling
- Cooling:Ceiling Fan(s), Central
- Heating:Central
Structure and exterior
- Roof:Tile
- Year built:2004
- Building area:2,449 sq. ft.
- Lot area:0.17 Acres
- Lot Features:Adjacent to Golf Course, Auto Sprinkler Front, Close to Clubhouse, Landscape Front, Low Maintenance, Street Lights
- Architectural Style:Spanish
- Construction Materials:Stucco
- Exterior Features:Balcony
- Foundation Description:Slab
- Levels:2 Story
Utilities
- Water:Public
- Sewer:Public Sewer
Finances and disclosures
- Price:$1,049,000
- Price per sq. ft.:$428.34
Features and amenities
- Appliances:Dishwasher, Double Oven, Free Standing Refrigerator, Gas Cook Top, Hood Over Range, Microwave
- Laundry features:Hookups Only, Laundry
- Pool features:Pool
Parking
- Total parking spaces:3
- Parking description:Attached, EV Charging, Enclosed, Guest Parking Available, Interior Access, Side-by-Side, Uncovered Parking Space
- Garage spaces:3
New listings near 4313 The Masters Drive
- Open Sat, 1 to 4pmNew
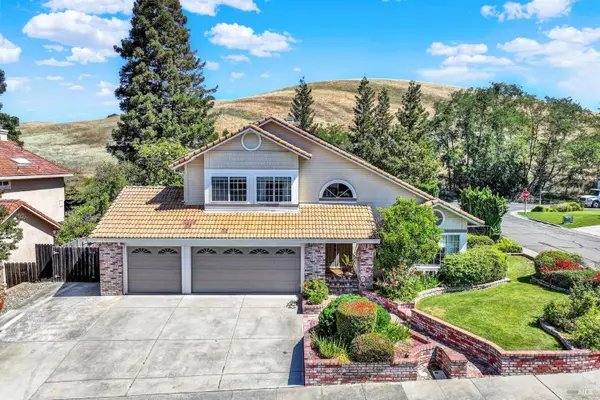 $850,000Active3 beds 3 baths2,411 sq. ft.
3202 Del Monte Court, Fairfield, CA 94534
MLS# 326043426Listed by: COLDWELL BANKER KAPPEL GATEWAY REALTY - New
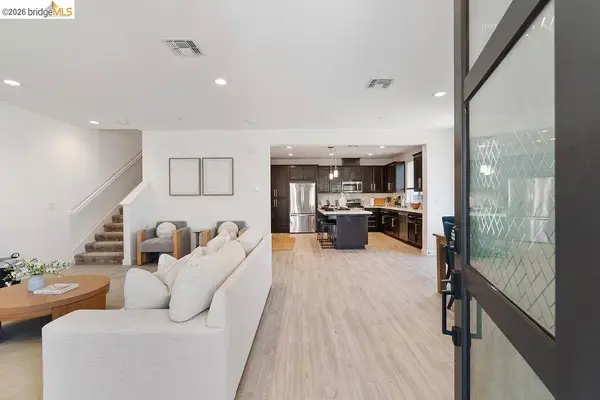 $599,000Active3 beds 3 baths2,184 sq. ft.
2466 Cinnabar, Fairfield, CA 94533
MLS# 41135200Listed by: E3 REALTY & LOANS - Open Sat, 11am to 2pmNew
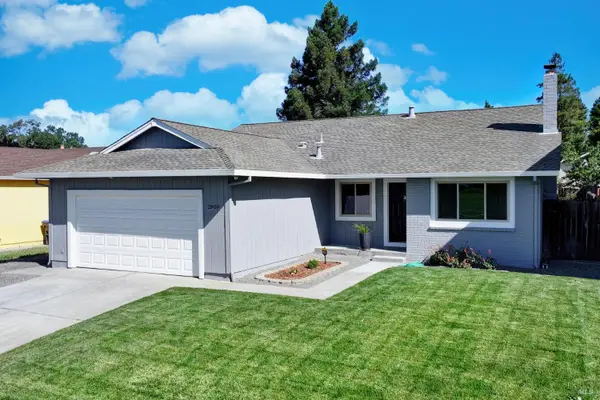 $575,000Active4 beds 2 baths1,556 sq. ft.
2909 Gulf Drive, Fairfield, CA 94533
MLS# 326043744Listed by: RE/MAX GOLD - New
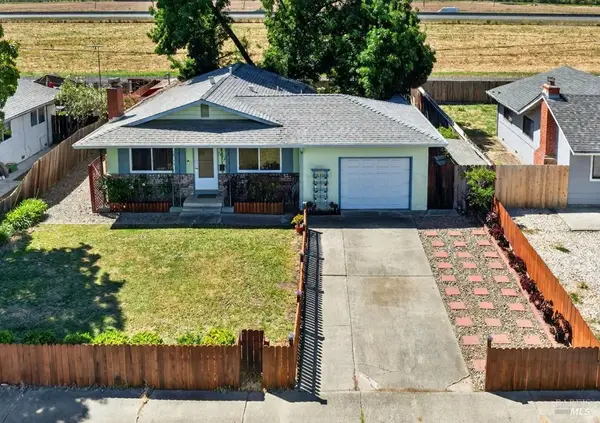 $475,999Active3 beds 1 baths1,014 sq. ft.
1607 James Street, Fairfield, CA 94533
MLS# 326044568Listed by: REAL ESTATE SOURCE, INC - New
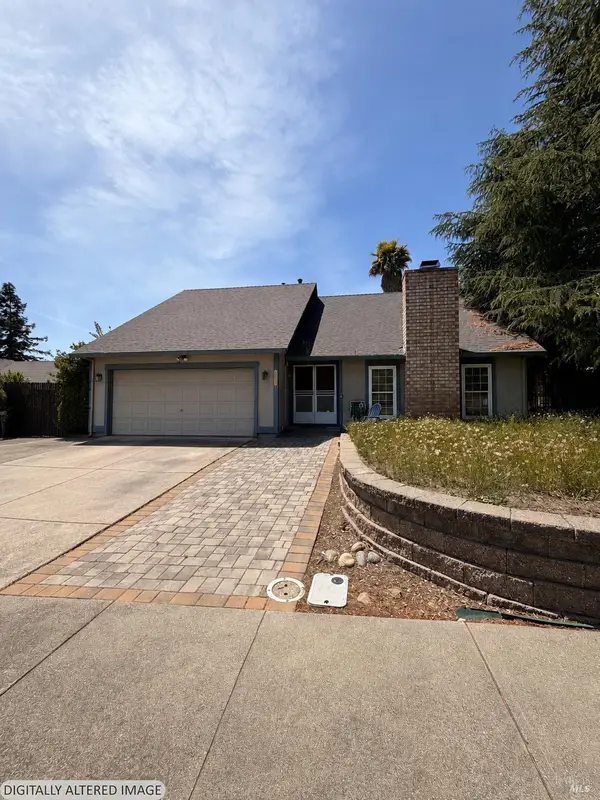 $565,000Active4 beds 3 baths1,924 sq. ft.
2795 Vista Palomar None, Fairfield, CA 94534
MLS# 326044578Listed by: REAL BROKER - New
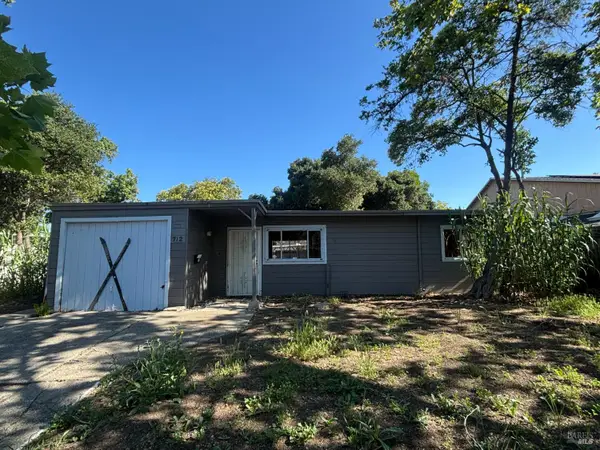 $399,000Active2 beds 1 baths808 sq. ft.
712 Maryland Street, Fairfield, CA 94533
MLS# 326044502Listed by: CORNERSTONE REAL ESTATE, HOME LOANS & PROPERTY MANAGEMENT, INC - New
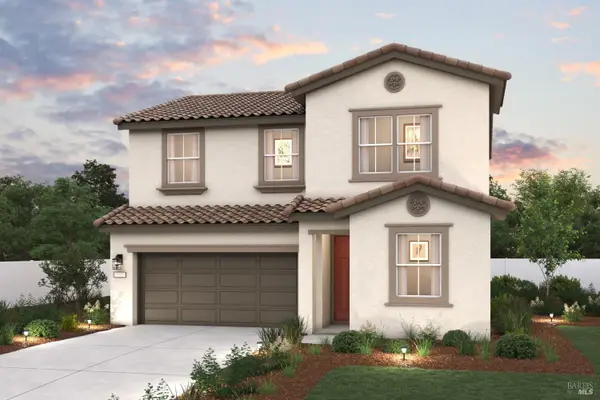 $710,090Active4 beds 3 baths2,148 sq. ft.
2649 Briones Drive, Fairfield, CA 94533
MLS# 326044373Listed by: PROVIDENTIAL INVESTMENTS - Open Sat, 11am to 1pmNew
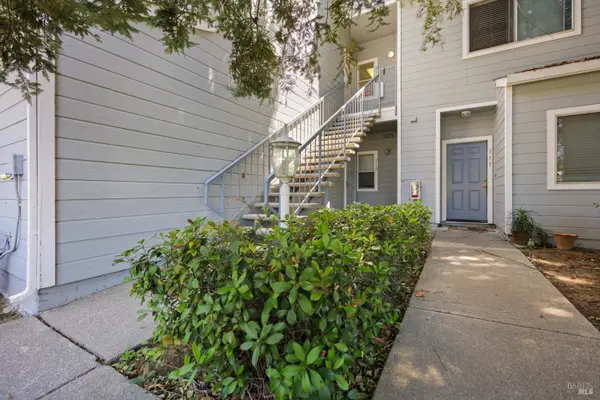 $260,000Active2 beds 2 baths1,184 sq. ft.
1850 Blossom Avenue #213, Fairfield, CA 94533
MLS# 326038686Listed by: RE/MAX GOLD - Open Sat, 1 to 3pmNew
 $875,000Active4 beds 3 baths3,048 sq. ft.
2363 Hancock Drive, Fairfield, CA 94533
MLS# 326039547Listed by: NAPA RIVER REALTY


Protect your home and budget from life's surprises with an Assurant Home Warranty, backed by a partner that supports you through every step of homeownership. Explore Plans.
©2026 Century 21 Real Estate LLC. All rights reserved. CENTURY 21®, the CENTURY 21 Logo and C21® are service marks owned by Century 21 Real Estate LLC. Century 21 Real Estate LLC fully supports the principles of the Fair Housing Act and the Equal Opportunity Act. Each office is independently owned and operated. Listing information is deemed reliable but not guaranteed accurate.